
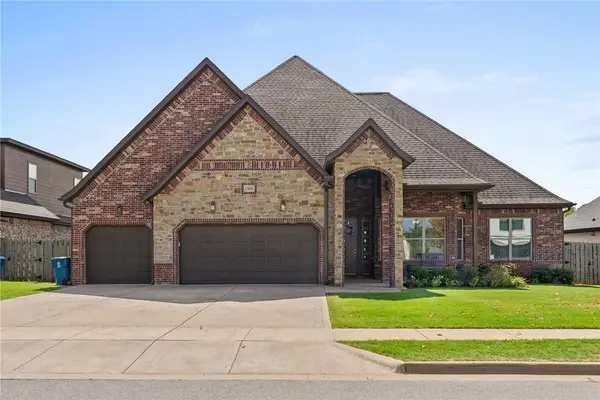
8803 Apollo Drive, Bentonville, AR 72713
Local realty services provided by:Better Homes and Gardens Real Estate Journey
8803 Apollo Drive,Bentonville, AR 72713
$1,106,767
- 5 Beds
- 5 Baths
- 4,126 sq. ft.
- Single family
- Pending
Listed by: jackie snead
Office: buffington homes of arkansas
MLS#:1348711
Source:AR_NWAR
Price summary
- Price:$1,106,767
- Price per sq. ft.:$268.24
- Monthly HOA dues:$116.67
About this home
Awesome Anniston Floor Plan with open living concept Extended Island and Chef's dream kitchen. The Kitchen and living area are the heart and soul of this home. The soaring windows and 8ft door open to an extended patio that brings natural light into the living space and provides outdoor living at it's best. 2 bedrooms including primary and a study on the main level with 2.5 bath. Upstairs features an extended game room, 2 bedrooms and 2 full baths.
Contact an agent
Home facts
- Year built:2026
- Subdivision & Development:Evening Star Phase 2
- Listing ID #:1348711
- Added:121 day(s) ago
- Updated:September 25, 2026 at 09:05 AM
Rooms and interior
- Bedrooms:5
- Total bathrooms:5
- Full bathrooms:4
- Half bathrooms:1
- Flooring:Carpet, Wood
- Kitchen Description:Built-In Oven, Built-In Range, Counter Top, Dishwasher, Exhaust Fan, Garbage Disposal, Gas Water Heater, Microwave, Pantry
- Bedroom Description:Split Bedrooms
- Living area:4,126 sq. ft.
Heating and cooling
- Cooling:Central Air, Electric
- Heating:Central, Gas
- Central air:Yes
Structure and exterior
- Roof:Architectural, Shingle
- Year built:2026
- Building area:4,126 sq. ft.
- Lot area:0.28 Acres
- Lot Features:Landscaped, Subdivision
- Construction Materials:Brick
- Exterior Features:Covered, Patio, Porch
- Foundation Description:Slab
- Levels:2 Story
Utilities
- Water:Public, Water Available
- Sewer:Private Sewer, Sewer Available
Finances and disclosures
- Price:$1,106,767
- Price per sq. ft.:$268.24
- Tax amount:$11,000
Features and amenities
- Appliances:Built-In Oven, Built-In Range, Dishwasher, Disposal, ENERGY STAR Qualified Appliances, Exhaust Fan, Gas Cooktop, Gas Water Heater, Microwave, Tankless Water Heater
- Amenities:Attic, Ceiling Fans, Fire Sprinkler System, Pantry, Programmable Thermostat, Quartz Counters, Smoke Detectors, Split Bedrooms, Storage, Walk-In Closets
Parking
- Parking description:Attached, Concrete Driveway, Garage, Garage Door Opener
- Garage:Yes
New listings near 8803 Apollo Drive
- New
 Listed by BHGRE$630,000Active-- beds -- baths3,080 sq. ft.
3215 Cardinal Creek Circle #A & B, Bentonville, AR 72712
MLS# 1362768Listed by: BETTER HOMES AND GARDENS REAL ESTATE JOURNEY - New
 $351,198Active3 beds 2 baths1,714 sq. ft.
2120 Tensaw Road, Bentonville, AR 72713
MLS# 1363187Listed by: SCHUBER MITCHELL REALTY - New
 $320,520Active4 beds 2 baths1,550 sq. ft.
2130 Tensaw Road, Bentonville, AR 72713
MLS# 1363190Listed by: SCHUBER MITCHELL REALTY - New
 $354,962Active3 beds 2 baths1,741 sq. ft.
2141 Tensaw Road, Bentonville, AR 72713
MLS# 1363195Listed by: SCHUBER MITCHELL REALTY - New
 $1,100,000Active3 beds 4 baths2,364 sq. ft.
541 SW 5th Street, Bentonville, AR 72712
MLS# 1362836Listed by: COLDWELL BANKER HARRIS MCHANEY & FAUCETTE-BENTONVI - New
 $525,000Active5 beds 3 baths2,479 sq. ft.
5801 SW Peaceful Avenue, Bentonville, AR 72713
MLS# 1363007Listed by: GIBSON REAL ESTATE - Open Sun, 10am to 6pmNew
 $384,500Active2 beds 2 baths1,305 sq. ft.
3319 Mp Parkway #101, Bentonville, AR 72712
MLS# 1363029Listed by: JOSEPH WALTER REALTY - New
 $649,000Active4 beds 4 baths2,752 sq. ft.
1905 SW Edinburgh Avenue, Bentonville, AR 72713
MLS# 1362492Listed by: SUDAR GROUP - Open Sun, 12 to 2pmNew
 $419,000Active4 beds 3 baths1,963 sq. ft.
2101 SW Poppy Street, Bentonville, AR 72713
MLS# 1362933Listed by: HERITAGE GROUP REAL ESTATE CO. - NWA - New
 $1,063,000Active4 beds 4 baths3,523 sq. ft.
3808 SW Essence Avenue, Bentonville, AR 72713
MLS# 1362897Listed by: COLDWELL BANKER HARRIS MCHANEY & FAUCETTE-ROGERS


Protect your home and budget from life's surprises with an Assurant Home Warranty, backed by a partner that supports you through every step of homeownership. Explore Plans.
© 2026 Better Homes and Gardens Real Estate LLC. An Anywhere Real Estate company. All rights reserved. Better Homes and Gardens® Real Estate is a registered trademark owned by Meredith Operations Corporation, licensed to Better Homes and Gardens Real Estate LLC and used with permission. Better Homes and Gardens Real Estate LLC fully supports the principles of the Fair Housing Act and the Equal Opportunity Act. Listing information is deemed reliable but is not guaranteed accurate.
Each office is independently owned and operated.
Any services or products provided by third parties are not provided by, affiliated with or related to Better Homes and Gardens Real Estate LLC, or its affiliated companies.