
9248 E Mcnelly Road, Bentonville, AR 72712
Local realty services provided by:Better Homes and Gardens Real Estate Journey
9248 E Mcnelly Road,Bentonville, AR 72712
$899,999
- 4 Beds
- 3 Baths
- 3,000 sq. ft.
- Single family
- Active
Listed by: chanika ogle
Office: wheelhouse real estate
MLS#:1362678
Source:AR_NWAR
Price summary
- Price:$899,999
- Price per sq. ft.:$300
About this home
Access to Back 40 Trail system and just 15 minutes from Downtown Bentonville! This fully furnished updated 4-bedroom, 3-bath home on 2.48 acres features two living areas, a spacious kitchen, private gunite pool, oversized attached garage, detached studio/office or flex space is complete with heat/AC and electric. Fully fenced with room to spread out, this property is ideal for outdoor enthusiasts and offers exciting potential as a cyclist-focused short-term rental or Airbnb. Privacy, recreation, and Bentonville convenience all in one! You won't want to miss this beauty.
Contact an agent
Home facts
- Year built:1990
- Subdivision & Development:33-21-30-RURAL
- Listing ID #:1362678
- Added:1 day(s) ago
- Updated:September 21, 2026 at 05:23 AM
Rooms and interior
- Bedrooms:4
- Total bathrooms:3
- Full bathrooms:3
- Flooring:Laminate, Simulated Wood, Tile, Vinyl
- Kitchen Description:Dishwasher, Electric Oven, Garbage Disposal, Gas Water Heater, Microwave, Refrigerator
- Living area:3,000 sq. ft.
Heating and cooling
- Cooling:Central Air, Ductless, Gas
- Heating:Central, Propane
- Central air:Yes
Structure and exterior
- Roof:Asphalt, Shingle
- Year built:1990
- Building area:3,000 sq. ft.
- Lot area:2.48 Acres
- Lot Features:Level, Not In Subdivision
- Architectural Style:Ranch
- Construction Materials:Vinyl Siding
- Exterior Features:Covered, Patio, Porch
- Foundation Description:Slab
- Levels:1 Story
Utilities
- Water:Water Available, Well
- Sewer:Septic Available, Septic Tank
Finances and disclosures
- Price:$899,999
- Price per sq. ft.:$300
- Tax amount:$5,234
Features and amenities
- Appliances:Dishwasher, Disposal, Electric Oven, Gas Cooktop, Gas Water Heater, Microwave, Refrigerator, Washer
- Laundry features:Dryer Hookup, Washer, Washer Hookup
- Amenities:Cathedral Ceilings, Ceiling Fans, Multiple Living Areas, Quartz Counters, Smart Home, Walk-In Closets
- Pool features:Gunite, In Ground, Pool, Private Pool
Parking
- Parking description:Garage, Gravel Driveway
- Garage:Yes
New listings near 9248 E Mcnelly Road
- New
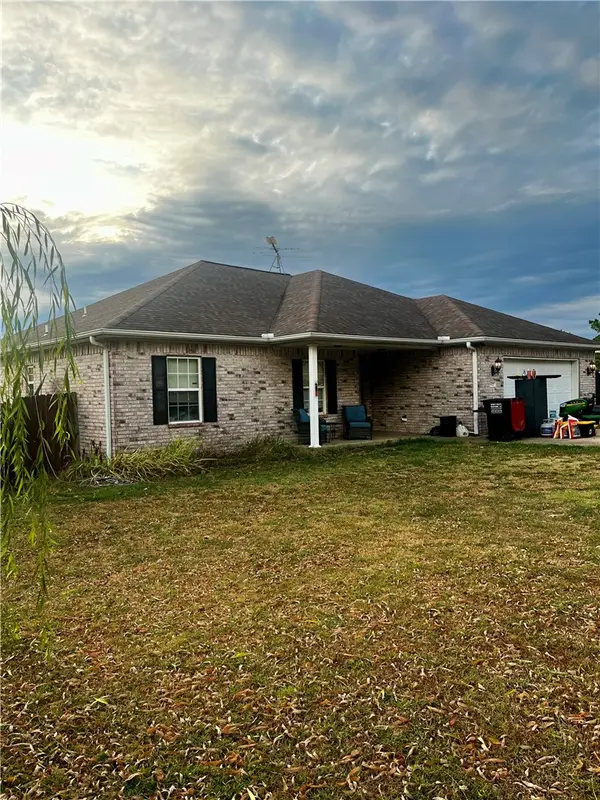 $449,900Active3 beds 2 baths1,649 sq. ft.
8425 Glory Drive, Bentonville, AR 72713
MLS# 1362679Listed by: KELLER WILLIAMS MARKET PRO REALTY BRANCH OFFICE - New
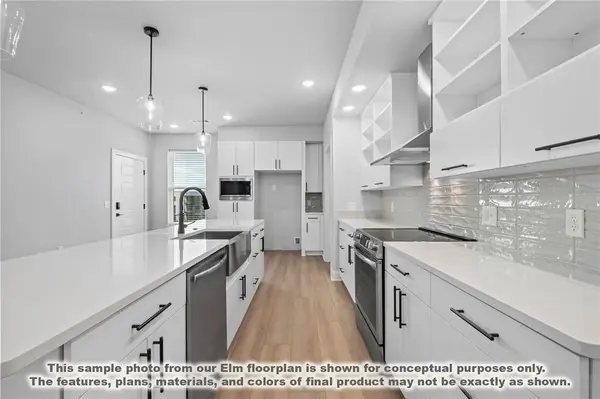 $374,900Active2 beds 2 baths1,305 sq. ft.
3329 SE Mp Parkway #204, Bentonville, AR 72712
MLS# 1362642Listed by: LONE ROCK REALTY - New
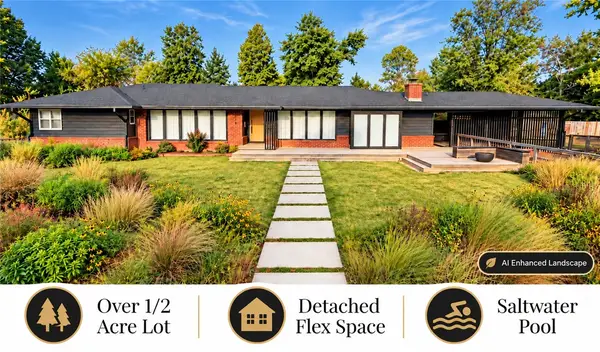 $1,750,000Active3 beds 3 baths2,935 sq. ft.
307 Crestview Drive, Bentonville, AR 72712
MLS# 1362542Listed by: G4 REAL ESTATE - Open Wed, 12 to 3:30pmNew
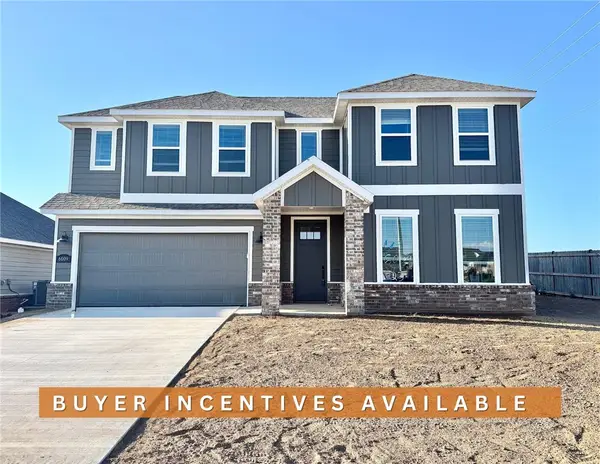 $389,900Active3 beds 3 baths1,986 sq. ft.
6009 SW Messenger Avenue, Bentonville, AR 72713
MLS# 1362572Listed by: WEICHERT, REALTORS GRIFFIN COMPANY BENTONVILLE - New
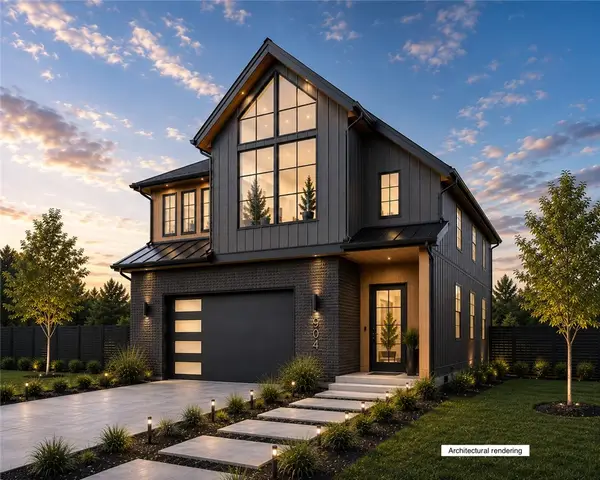 $1,246,000Active4 beds 4 baths2,800 sq. ft.
TBD Lot 9 SE 10th Street, Bentonville, AR 72712
MLS# 1362321Listed by: WEICHERT, REALTORS GRIFFIN COMPANY BENTONVILLE - New
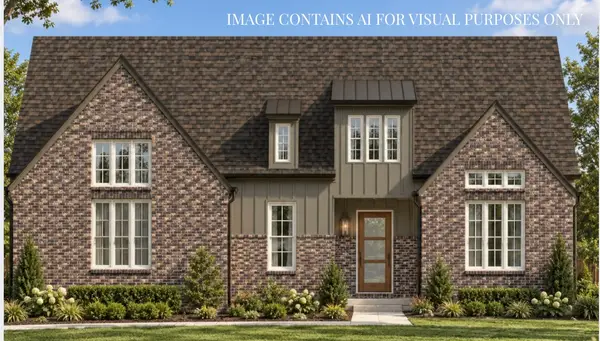 $1,269,800Active4 beds 4 baths3,385 sq. ft.
8604 W Thistle Lane, Bentonville, AR 72713
MLS# 1362466Listed by: COLLIER & ASSOCIATES- ROGERS BRANCH - New
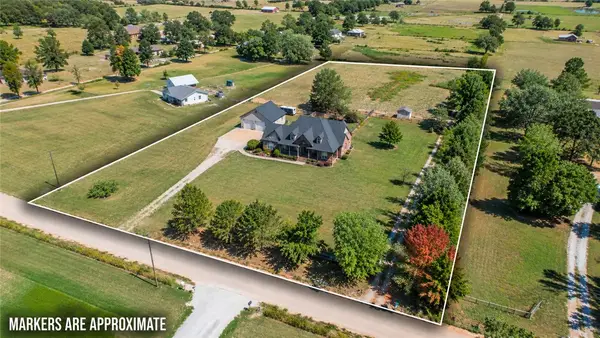 $849,000Active3 beds 4 baths3,431 sq. ft.
8116 Coffelt Cemetery Road, Bentonville, AR 72713
MLS# 1362364Listed by: 1 PERCENT LISTS ARKANSAS REAL ESTATE - New
 $165,000Active0.37 Acres
950 Gallatin Street, Bentonville, AR 72712
MLS# 1362530Listed by: COLLIER & ASSOCIATES- ROGERS BRANCH - New
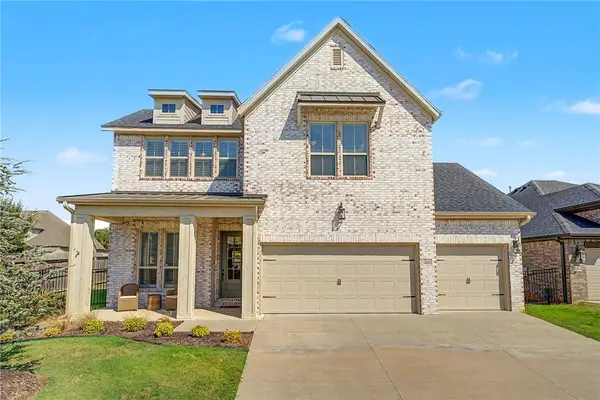 $640,000Active4 beds 4 baths2,563 sq. ft.
2208 SW Hampton Avenue, Bentonville, AR 72713
MLS# 1362384Listed by: ENGEL & VOLKERS BENTONVILLE


Protect your home and budget from life's surprises with an Assurant Home Warranty, backed by a partner that supports you through every step of homeownership. Explore Plans.
© 2026 Better Homes and Gardens Real Estate LLC. An Anywhere Real Estate company. All rights reserved. Better Homes and Gardens® Real Estate is a registered trademark owned by Meredith Operations Corporation, licensed to Better Homes and Gardens Real Estate LLC and used with permission. Better Homes and Gardens Real Estate LLC fully supports the principles of the Fair Housing Act and the Equal Opportunity Act. Listing information is deemed reliable but is not guaranteed accurate.
Each office is independently owned and operated.
Any services or products provided by third parties are not provided by, affiliated with or related to Better Homes and Gardens Real Estate LLC, or its affiliated companies.