
118 Cr 6091, Berryville, AR 72616
Local realty services provided by:Better Homes and Gardens Real Estate Journey
Listed by: kyle box
Office: all seasons mw realty
MLS#:1348156
Source:AR_NWAR
Price summary
- Price:$589,000
- Price per sq. ft.:$215.83
About this home
Absolutely beautiful and full of country charm! This 4 bedroom, 3 bath home, sitting on 13.1 acres on the outskirts of Berryville, was built and maintained with attention to detail. You will fall in love with the beautiful and updated kitchen that boasts lots of storage, stainless appliances, hardwood floors, granite countertops, a walk-in pantry, and a built-in coffee bar. The living room is warm and inviting with a corner gas log fireplace. You will find the Lg. primary bedroom and bath, 2 guest bedrooms, a guest bath, and laundry all located on the main level. Upstairs you will find another spacious bedroom, a den/game room, and another full bath. The exterior of this home is fantastic also with an outdoor fireplace & hot tub on the rear deck, covered front porch to enjoy and mature hardwood trees. There's also a bonus room above the detached garage to make what you like and metal carport to cover extra toys. Schedule your showing today before it's gone.
Contact an agent
Home facts
- Year built:2000
- Listing ID #:1348156
- Added:38 day(s) ago
- Updated:June 29, 2026 at 02:30 PM
Rooms and interior
- Bedrooms:4
- Total bathrooms:3
- Full bathrooms:3
- Flooring:Carpet, Tile, Wood
- Kitchen Description:Dishwasher, Garbage Disposal, Granite Counters, Microwave, Pantry, Plumbed For Ice Maker, Propane Range, Propane Water Heater, Range Hood, Refrigerator
- Basement:Yes
- Basement Description:Crawl Space
- Living area:2,729 sq. ft.
Heating and cooling
- Cooling:Heat Pump
- Heating:Heat Pump, Propane
Structure and exterior
- Roof:Asphalt, Shingle
- Year built:2000
- Building area:2,729 sq. ft.
- Lot area:13.1 Acres
- Lot Features:Cleared, Hardwood Trees, Outside City Limits, Rolling Slope, Rural Lot, Sloped, Subdivision, Wooded
- Construction Materials:Frame, Vinyl Siding
- Exterior Features:Covered, Deck, Porch
- Foundation Description:Block, Crawlspace
- Levels:2 Story
Utilities
- Water:Public, Water Available, Well
- Sewer:Septic Available, Septic Tank
Finances and disclosures
- Price:$589,000
- Price per sq. ft.:$215.83
- Tax amount:$3,592
Features and amenities
- Appliances:Dishwasher, Disposal, Microwave, Plumbed For Ice Maker, Propane Range, Propane Water Heater, Range Hood, Refrigerator, TV Antenna
- Laundry features:Dryer Hookup, Washer Hookup
- Amenities:Cathedral Ceilings, Ceiling Fans, Granite Counters, Pantry, Smoke Detectors, Walk-In Closets, Window Blinds, Window Treatments
Parking
- Parking description:Garage, Gravel Driveway
New listings near 118 Cr 6091
- New
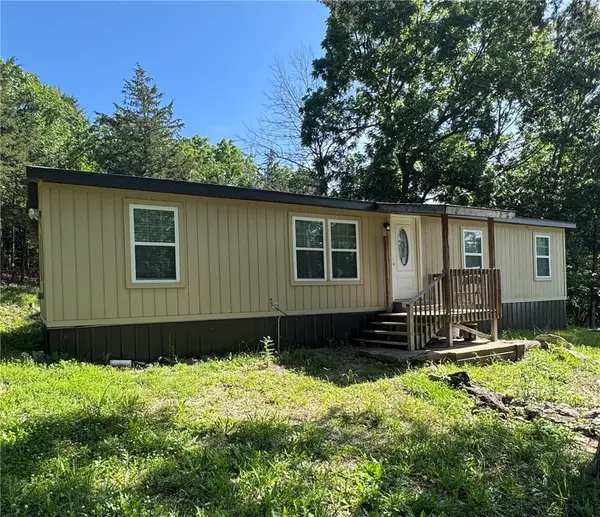 $225,000Active3 beds 2 baths1,400 sq. ft.
481 County Road 6561, Berryville, AR 72616
MLS# 1353487Listed by: PAK HOME REALTY - New
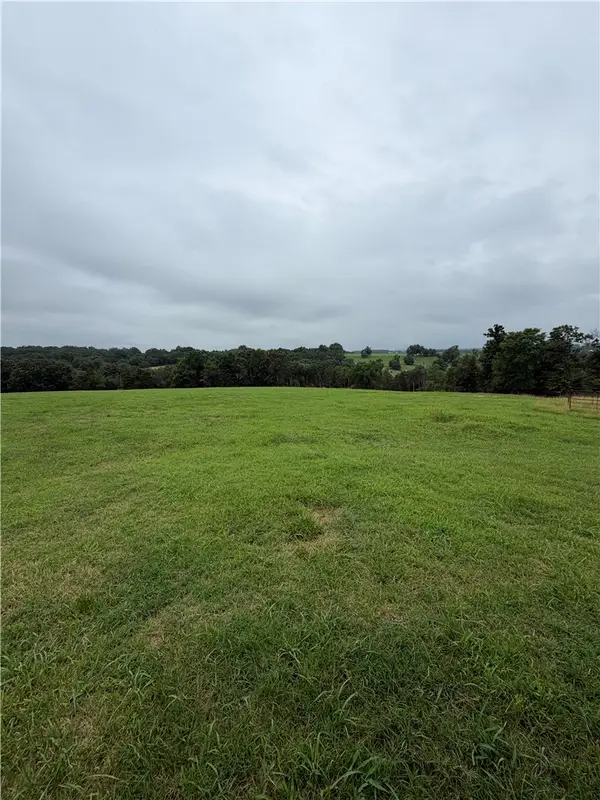 $299,000Active33.25 Acres
TBD Cr 440, Berryville, AR 72616
MLS# 1353137Listed by: MONTGOMERY WHITELEY REALTY - New
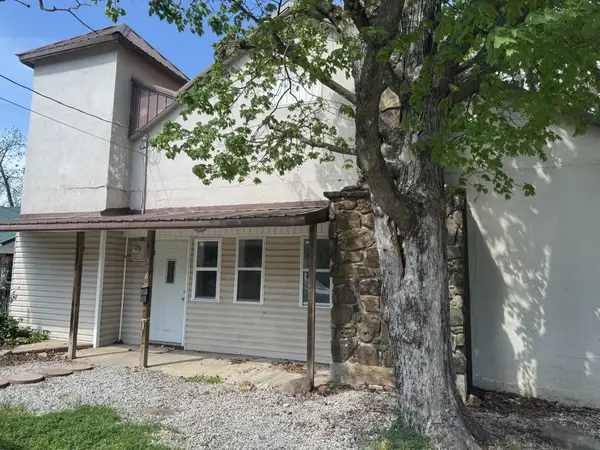 $184,900Active3 beds 2 baths1,828 sq. ft.
308 Shaver Street, Berryville, AR 72616
MLS# 1352402Listed by: FLYNN REALTY 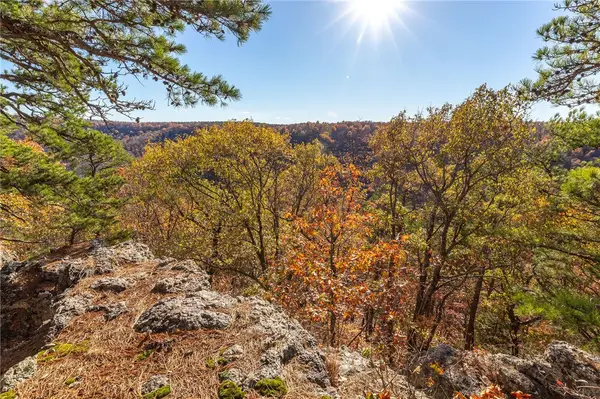 $495,000Active60 Acres
Cr 507, Berryville, AR 72616
MLS# 1351788Listed by: UNITED COUNTRY LITTLE SWITZERLAND REALTY, INC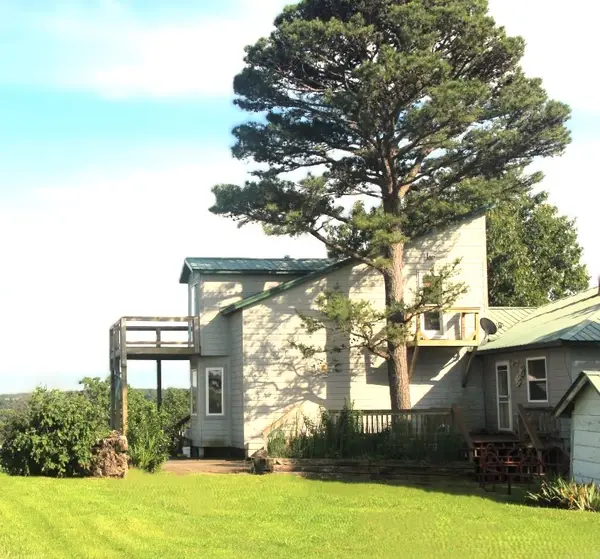 $374,900Active4 beds 4 baths3,400 sq. ft.
2333 Cr 507, Berryville, AR 72616
MLS# 1351793Listed by: UNITED COUNTRY LITTLE SWITZERLAND REALTY, INC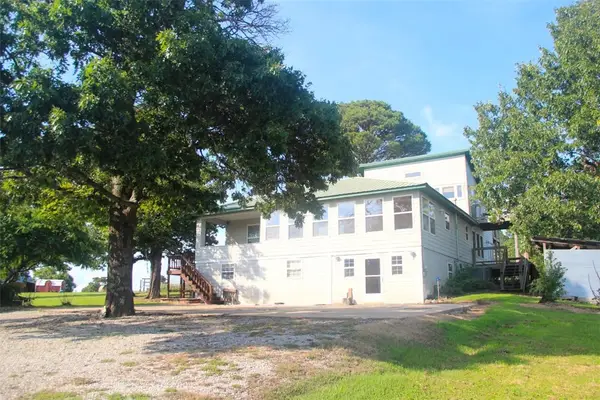 $474,900Active4 beds 4 baths3,400 sq. ft.
2277 Cr 507, Berryville, AR 72616
MLS# 1351809Listed by: UNITED COUNTRY LITTLE SWITZERLAND REALTY, INC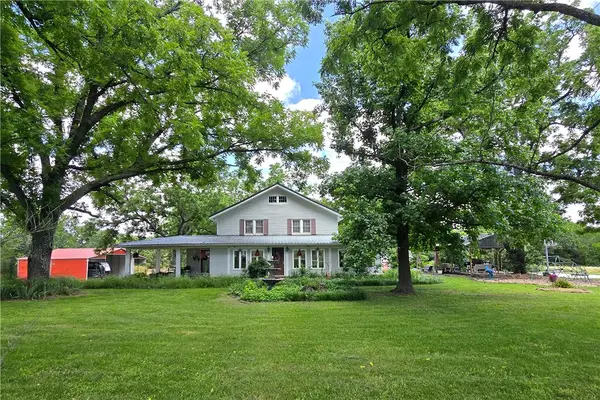 $1,100,000Pending4 beds 3 baths2,906 sq. ft.
696 Highway 21 N, Berryville, AR 72616
MLS# 1351877Listed by: MONTGOMERY WHITELEY REALTY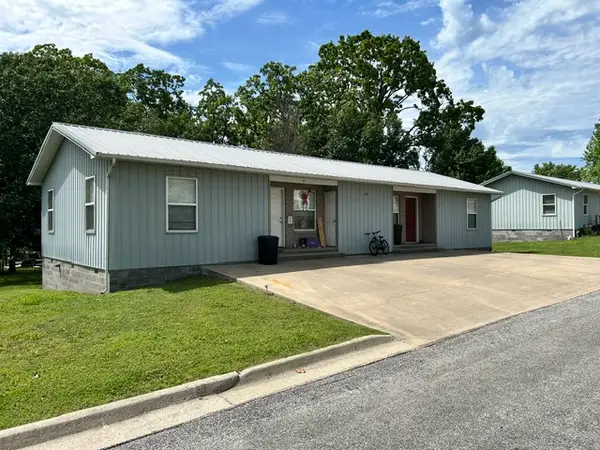 $189,900Pending-- beds -- baths1,550 sq. ft.
100 Clive Street #A&B, Berryville, AR 72616
MLS# 1351761Listed by: FIG REALTY LLC $189,900Pending4 beds 2 baths1,522 sq. ft.
102 Clive Street, Berryville, AR 72616
MLS# 1351763Listed by: FIG REALTY LLC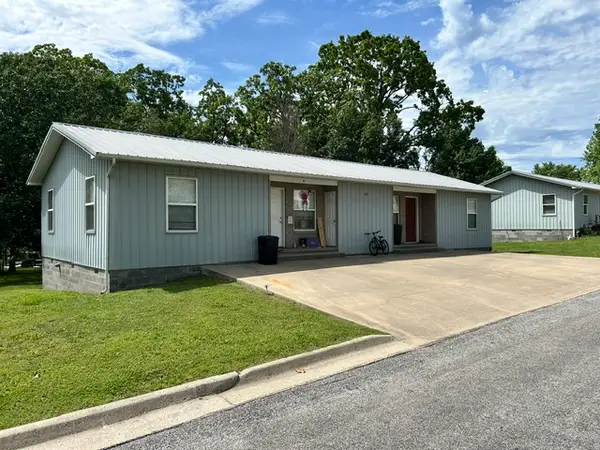 $189,900Pending4 beds 2 baths1,550 sq. ft.
100 Clive Street, Berryville, AR 72616
MLS# 1351765Listed by: FIG REALTY LLC


Protect your home and budget from life's surprises with an Assurant Home Warranty, backed by a partner that supports you through every step of homeownership. Explore Plans.
© 2026 Better Homes and Gardens Real Estate LLC. An Anywhere Real Estate company. All rights reserved. Better Homes and Gardens® Real Estate is a registered trademark owned by Meredith Operations Corporation, licensed to Better Homes and Gardens Real Estate LLC and used with permission. Better Homes and Gardens Real Estate LLC fully supports the principles of the Fair Housing Act and the Equal Opportunity Act. Listing information is deemed reliable but is not guaranteed accurate.
Each office is independently owned and operated.
Any services or products provided by third parties are not provided by, affiliated with or related to Better Homes and Gardens Real Estate LLC, or its affiliated companies.