
1218 Laura, Berryville, AR 72616
Local realty services provided by:Better Homes and Gardens Real Estate Journey
1218 Laura,Berryville, AR 72616
$250,000
- 3 Beds
- 2 Baths
- - sq. ft.
- Single family
- Sold
Listed by: jerl swofford
Office: kings river realty llc.
MLS#:1347933
Source:AR_NWAR
Sorry, we are unable to map this address
Price summary
- Price:$250,000
About this home
Well maintained Brick Home with 2 car attached garage. Fenced in back yard and a small storage building conveys. Home has a Lodge like atmosphere with wood laminate floors. 1668 sq. feet of living area with a large living room and it is designed with wide hall ways and doors. Handicap assessable featuring a walk in showing. Open kitchen to Dining area and a large Pantry. Master bedroom has a bathroom and walk in closet. Total of 3 bedrooms and 2 bathrooms. Above ground pool that is located in the backyard conveys with property. Large back deck with covered roof is a great place to relax in the morning or evening. Over all a great Home.
Contact an agent
Home facts
- Year built:1993
- Subdivision & Development:Hanby
- Listing ID #:1347933
- Added:98 day(s) ago
- Updated:August 26, 2026 at 06:33 AM
Rooms and interior
- Bedrooms:3
- Total bathrooms:2
- Full bathrooms:2
- Flooring:Laminate
- Kitchen Description:Dishwasher, Electric Range, Gas Water Heater, Microwave, Microwave Hood Fan, Pantry
- Basement:Yes
- Basement Description:Crawl Space
Heating and cooling
- Cooling:Central Air
- Heating:Central, Gas
- Central air:Yes
Structure and exterior
- Roof:Architectural, Shingle
- Year built:1993
- Lot Features:City Lot, Cleared
- Construction Materials:Brick
- Exterior Features:Covered
- Foundation Description:Crawlspace
- Levels:1 Story
Utilities
- Water:Public, Water Available
- Sewer:Public Sewer, Sewer Available
Finances and disclosures
- Price:$250,000
- Tax amount:$974
Features and amenities
- Appliances:Dishwasher, Electric Range, Gas Water Heater, Microwave, Microwave Hood Fan
- Laundry features:Dryer Hookup, Washer Hookup
- Amenities:Ceiling Fans, Pantry, Walk-In Closets
Parking
- Parking description:Attached, Concrete Driveway, Garage, Garage Door Opener
- Garage:Yes
New listings near 1218 Laura
- New
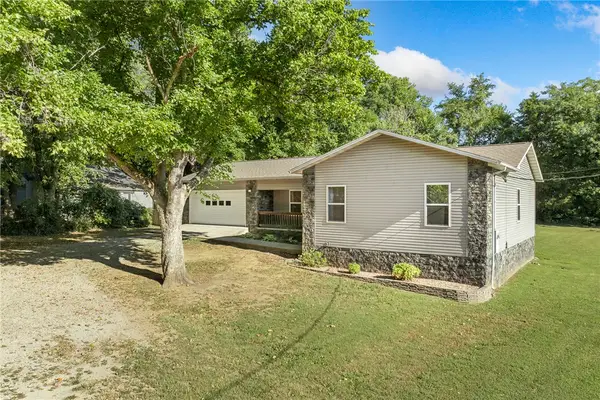 $269,900Active4 beds 2 baths1,485 sq. ft.
622 Church Avenue, Berryville, AR 72616
MLS# 1359180Listed by: MONTGOMERY WHITELEY REALTY - New
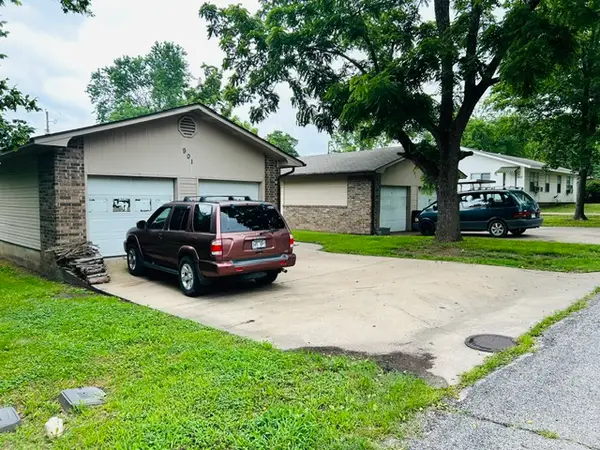 $379,900Active-- beds -- baths2,829 sq. ft.
901 Jefferson Avenue #A,B,C,D, Berryville, AR 72616
MLS# 1359582Listed by: FIG REALTY LLC - New
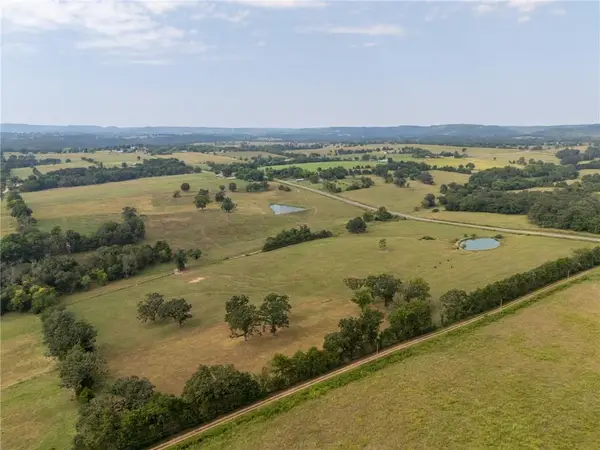 $281,900Active30.36 Acres
TBD Ar-143 #1, Berryville, AR 72616
MLS# 1359397Listed by: EXP REALTY - New
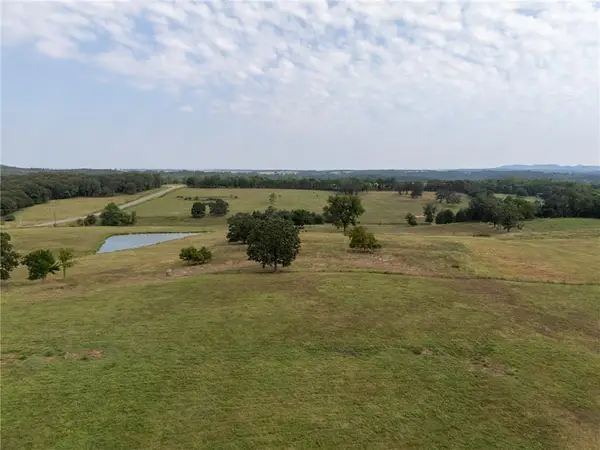 $257,900Active27.74 Acres
TBD Ar-143 #2, Berryville, AR 72616
MLS# 1359402Listed by: EXP REALTY - New
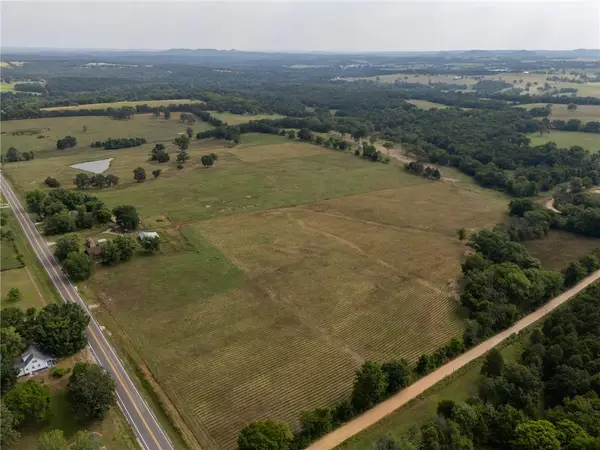 $271,900Active29.14 Acres
TBD Ar-143 #3, Berryville, AR 72616
MLS# 1359406Listed by: EXP REALTY - New
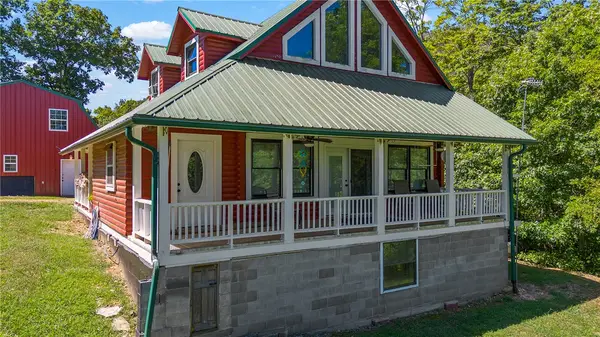 $385,000Active2 beds 2 baths1,272 sq. ft.
2132 County Road 246, Berryville, AR 72616
MLS# 1359529Listed by: WILLIAMS PROPERTIES REAL ESTATE - New
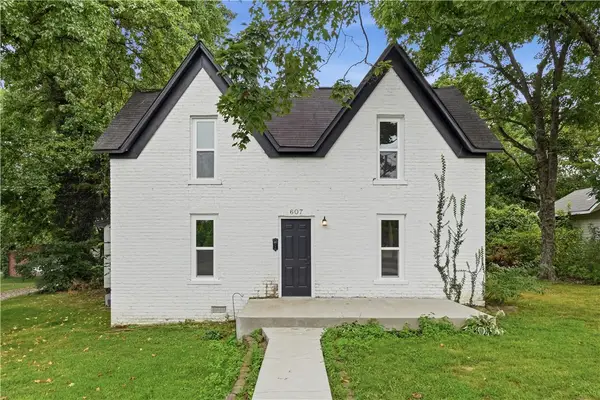 $324,900Active3 beds 2 baths2,216 sq. ft.
607 E Church Avenue, Berryville, AR 72616
MLS# 1359256Listed by: MONTGOMERY WHITELEY REALTY - New
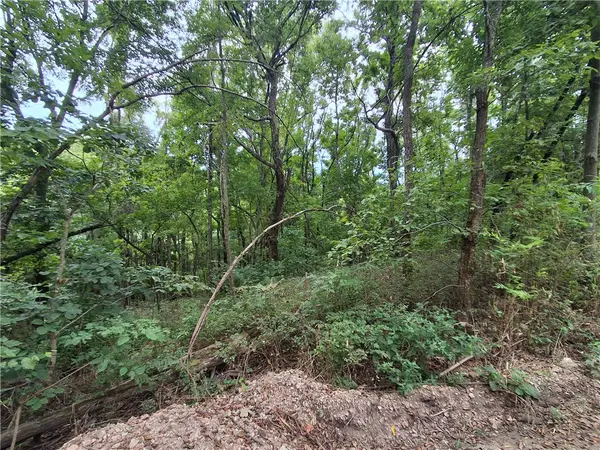 $49,000Active5 Acres
TBD County Road 517, Berryville, AR 72616
MLS# 1359147Listed by: KINGS RIVER REALTY LLC - New
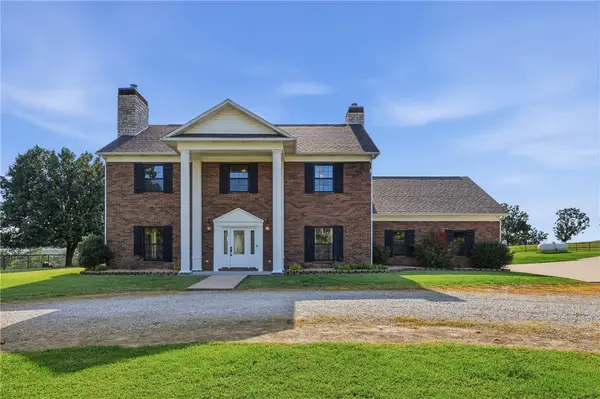 $674,900Active4 beds 4 baths3,234 sq. ft.
283 Cr 413, Berryville, AR 72616
MLS# 1359130Listed by: MONTGOMERY WHITELEY REALTY 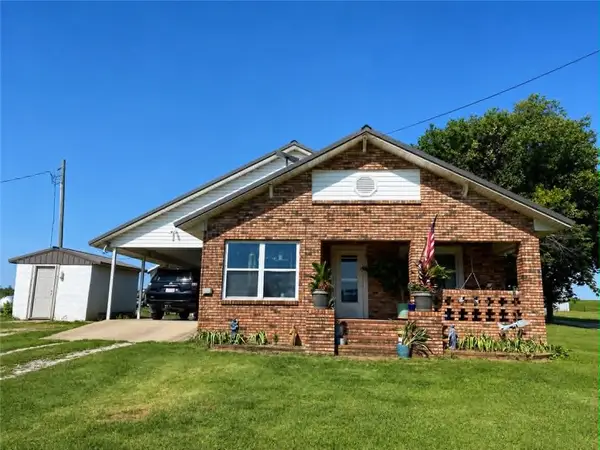 $315,000Pending4 beds 2 baths1,970 sq. ft.
893 County Road 405, Berryville, AR 72616
MLS# 1359136Listed by: MONTGOMERY WHITELEY REALTY


Protect your home and budget from life's surprises with an Assurant Home Warranty, backed by a partner that supports you through every step of homeownership. Explore Plans.
© 2026 Better Homes and Gardens Real Estate LLC. An Anywhere Real Estate company. All rights reserved. Better Homes and Gardens® Real Estate is a registered trademark owned by Meredith Operations Corporation, licensed to Better Homes and Gardens Real Estate LLC and used with permission. Better Homes and Gardens Real Estate LLC fully supports the principles of the Fair Housing Act and the Equal Opportunity Act. Listing information is deemed reliable but is not guaranteed accurate.
Each office is independently owned and operated.
Any services or products provided by third parties are not provided by, affiliated with or related to Better Homes and Gardens Real Estate LLC, or its affiliated companies.