
1513 Bobby Street, Berryville, AR 72616
Local realty services provided by:Better Homes and Gardens Real Estate Journey
Listed by: missy jackson
Office: mcclung realty, inc.
MLS#:1347538
Source:AR_NWAR
Price summary
- Price:$499,000
- Price per sq. ft.:$302.24
About this home
Home backs up to Saunders Heights (City Owned) the outside offers a park like setting with beautifully done landscaping that uses natural stone and enhances the natural wooded back property and shows off the rolling green field in the front of the property. Brick home with inviting "Southern" Porch with plenty of room to sit and enjoy the view. Inside has beautiful hardwood floors and the living room has wood burning fireplace with custom built ins flanking each side one housing a place to load wood from the garage. Kitchen boasts wonderful features like slide out trash can drawers and pantry drawers, beautiful granite counter tops and stone looking tile backsplash all appliances stay with the home. Dining area has custom plate shelves and shiplap walls painted in a very on trend pastel. Both front door and back door have a unique retractable screen doors perfect for letting fresh air in. Laundry/Mudroom houses washer and dryer, soaking sink and cabinetry. 3 bed 2 bath, storm shelter, and so much more....
Contact an agent
Home facts
- Year built:1999
- Subdivision & Development:Berryville Outlots
- Listing ID #:1347538
- Added:86 day(s) ago
- Updated:August 12, 2026 at 02:31 PM
Rooms and interior
- Bedrooms:3
- Total bathrooms:2
- Full bathrooms:2
- Flooring:Carpet, Tile, Wood
- Kitchen Description:Dishwasher, Electric Range, Electric Water Heater, Garbage Disposal, Granite Counters, Microwave, Microwave Hood Fan, Pantry, Plumbed For Ice Maker, Refrigerator
- Basement:Yes
- Basement Description:Crawl Space
- Living area:1,651 sq. ft.
Heating and cooling
- Cooling:Central Air, Electric
- Heating:Heat Pump
- Central air:Yes
Structure and exterior
- Roof:Asphalt, Shingle
- Year built:1999
- Building area:1,651 sq. ft.
- Lot area:6 Acres
- Lot Features:City Lot, Cleared, Landscaped, Subdivision, Wooded
- Construction Materials:Brick
- Exterior Features:Covered, Deck, Porch
- Foundation Description:Crawlspace
- Levels:1 Story
Utilities
- Water:Public, Water Available
- Sewer:Public Sewer, Sewer Available
Finances and disclosures
- Price:$499,000
- Price per sq. ft.:$302.24
- Tax amount:$1,303
Features and amenities
- Appliances:Dishwasher, Disposal, Dryer, Electric Range, Electric Water Heater, Microwave, Microwave Hood Fan, Plumbed For Ice Maker, Refrigerator, Washer
- Laundry features:Dryer, Dryer Hookup, Washer, Washer Hookup
- Amenities:Cathedral Ceilings, Ceiling Fans, Granite Counters, Pantry, Programmable Thermostat, Security System, Smoke Detectors, Storm Shelter, Walk-In Closets, Window Blinds, Window Treatments
Parking
- Parking description:Asphalt, Attached, Garage, Garage Door Opener
- Garage:Yes
New listings near 1513 Bobby Street
- New
 $259,000Active4 beds 2 baths1,692 sq. ft.
106 Matty Lane, Berryville, AR 72616
MLS# 1358253Listed by: WILLIAMS PROPERTIES REAL ESTATE - New
 $825,000Active2 beds 1 baths1,176 sq. ft.
3961 Highway 143, Berryville, AR 72616
MLS# 1358088Listed by: EXP REALTY - New
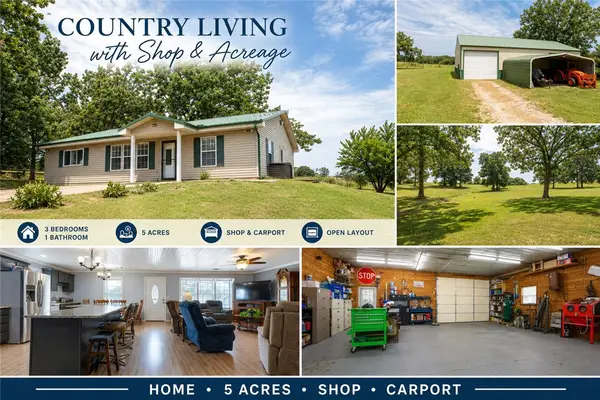 $399,900Active3 beds 2 baths1,726 sq. ft.
6631 Arkansas 143 6631 Arkansas 143, Berryville, AR 72616
MLS# 1357769Listed by: FOGGY RIVER REALTY, LLC - New
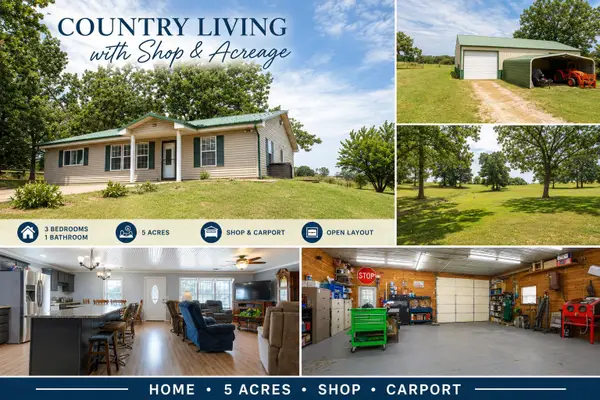 $399,900Active3 beds 2 baths1,706 sq. ft.
6631 Arkansas 143, Berryville, AR 72616
MLS# 60330526Listed by: FOGGY RIVER REALTY LLC 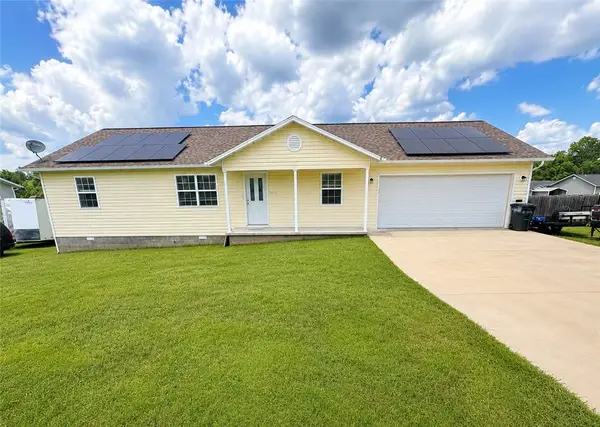 $240,000Active3 beds 2 baths1,692 sq. ft.
1312 Hank Boulevard, Berryville, AR 72616
MLS# 1356909Listed by: SELLING726 REALTY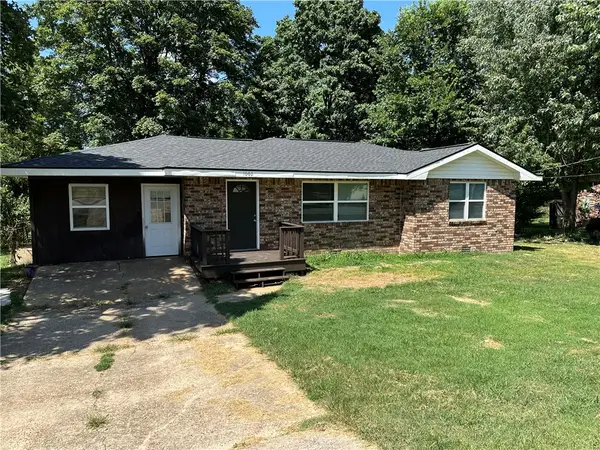 $210,000Pending3 beds 1 baths1,381 sq. ft.
1002 Bobo Avenue, Berryville, AR 72616
MLS# 1357097Listed by: MCCLUNG REALTY, INC.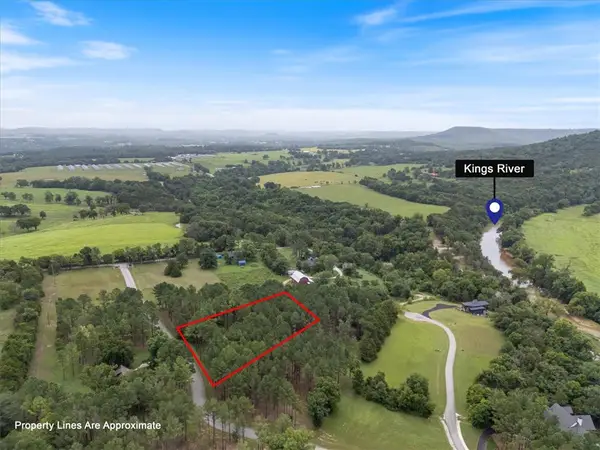 $68,000Active0.9 Acres
25 Pine Meadow Drive, Berryville, AR 72616
MLS# 1356892Listed by: KELLER WILLIAMS MARKET PRO REALTY BRANCH OFFICE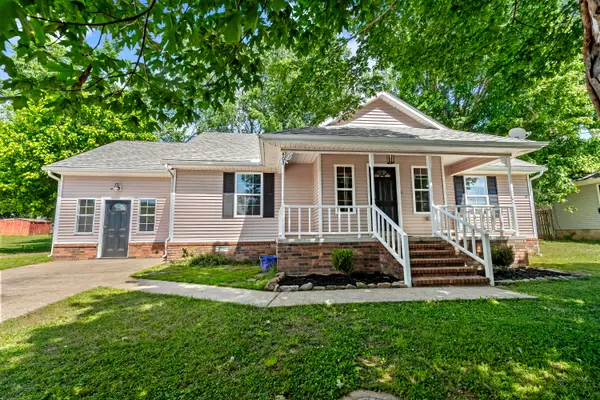 $282,500Active4 beds 3 baths1,564 sq. ft.
403 Swofford Street, Berryville, AR 72616
MLS# 60329735Listed by: KELLER WILLIAMS TRI-LAKES $45,000Active5 Acres
TBD Cr 246, Berryville, AR 72616
MLS# 1356413Listed by: WILLIAMS PROPERTIES REAL ESTATE $256,000Active3 beds 2 baths1,776 sq. ft.
803 N Springfield Street, Berryville, AR 72616
MLS# 60329577Listed by: MCGRAW DAVISSON STEWART LLC


Protect your home and budget from life's surprises with an Assurant Home Warranty, backed by a partner that supports you through every step of homeownership. Explore Plans.
© 2026 Better Homes and Gardens Real Estate LLC. An Anywhere Real Estate company. All rights reserved. Better Homes and Gardens® Real Estate is a registered trademark owned by Meredith Operations Corporation, licensed to Better Homes and Gardens Real Estate LLC and used with permission. Better Homes and Gardens Real Estate LLC fully supports the principles of the Fair Housing Act and the Equal Opportunity Act. Listing information is deemed reliable but is not guaranteed accurate.
Each office is independently owned and operated.
Any services or products provided by third parties are not provided by, affiliated with or related to Better Homes and Gardens Real Estate LLC, or its affiliated companies.