
313 Douglas Street, Berryville, AR 72616
Local realty services provided by:Better Homes and Gardens Real Estate Journey
Listed by: aaron ingle
Office: burnett real estate team connectrealty.com
MLS#:1347374
Source:AR_NWAR
Price summary
- Price:$143,599
- Price per sq. ft.:$203.69
About this home
Completed in July 2025, this charming 2-bedroom, 1-bath home offers modern style and low-maintenance living in the heart of Berryville. With 705 square feet of thoughtfully designed space, this newly built home features luxury vinyl plank flooring throughout, sleek modern fixtures, and a full suite of stainless steel appliances. The efficient layout maximizes every inch, creating a comfortable and functional living space perfect for first-time buyers, downsizers, or investors. The property is also a great investment opportunity, as it's been rented since November of 2025 at $900 per month in rental income. Outside, enjoy a low-maintenance yard (sod was placed after photos) and shared gravel driveway for easy upkeep. Move-in ready and packed with contemporary finishes, this home is an affordable opportunity to own an income producing property.
Contact an agent
Home facts
- Year built:2025
- Subdivision & Development:SMITH & HAYES #2
- Listing ID #:1347374
- Added:144 day(s) ago
- Updated:October 09, 2026 at 02:26 PM
Rooms and interior
- Bedrooms:2
- Total bathrooms:1
- Full bathrooms:1
- Flooring:Luxury Vinyl Plank
- Kitchen Description:Dishwasher, Electric Range, Electric Water Heater, Granite Counters, Microwave, Refrigerator
- Living area:705 sq. ft.
Heating and cooling
- Cooling:Central Air, Electric
- Heating:Central, Electric
- Central air:Yes
Structure and exterior
- Roof:Architectural, Shingle
- Year built:2025
- Building area:705 sq. ft.
- Lot area:0.09 Acres
- Lot Features:Central Business District, City Lot, Cleared, Level, Subdivision
- Architectural Style:Traditional
- Exterior Features:Covered, Deck, Porch
- Foundation Description:Block
- Levels:1 Story
Utilities
- Water:Public, Water Available
- Sewer:Public Sewer, Sewer Available
Finances and disclosures
- Price:$143,599
- Price per sq. ft.:$203.69
- Tax amount:$706
Features and amenities
- Appliances:Dishwasher, ENERGY STAR Qualified Appliances, Electric Range, Electric Water Heater, Microwave, Refrigerator
- Laundry features:Dryer Hookup, Washer Hookup
- Amenities:Granite Counters, Window Blinds, Window Treatments
Parking
- Parking description:Gravel Driveway
New listings near 313 Douglas Street
- New
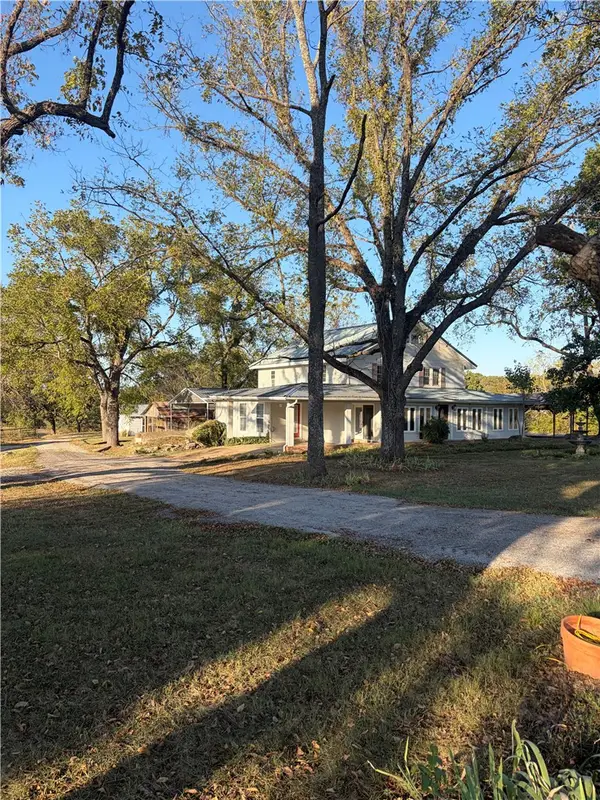 $459,000Active4 beds 3 baths2,906 sq. ft.
696 N Highway 21 Highway, Berryville, AR 72616
MLS# 1364686Listed by: MONTGOMERY WHITELEY REALTY - New
 $569,000Active4 beds 4 baths3,400 sq. ft.
2333 Cr 507, Berryville, AR 72616
MLS# 1364245Listed by: UNITED COUNTRY LITTLE SWITZERLAND REALTY, INC 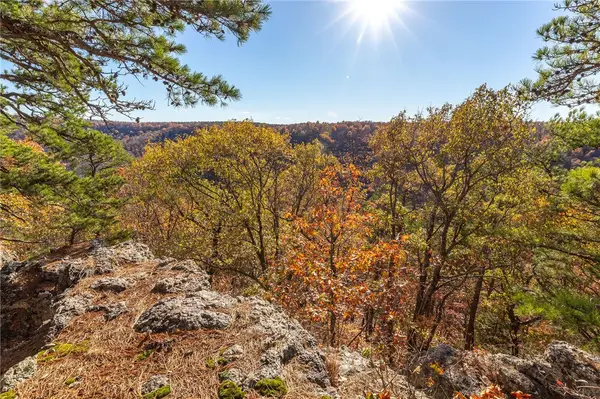 $449,000Active60 Acres
60 ac Cr 507, Berryville, AR 72616
MLS# 1351788Listed by: UNITED COUNTRY LITTLE SWITZERLAND REALTY, INC- New
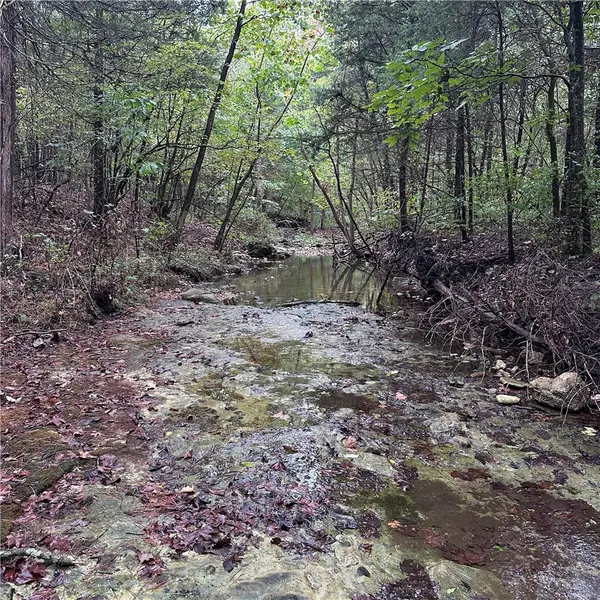 $450,000Active80.8 Acres
80.80 Acres Hwy 221 South, Berryville, AR 72616
MLS# 1364173Listed by: BURNETT REAL ESTATE TEAM CONNECTREALTY.COM - New
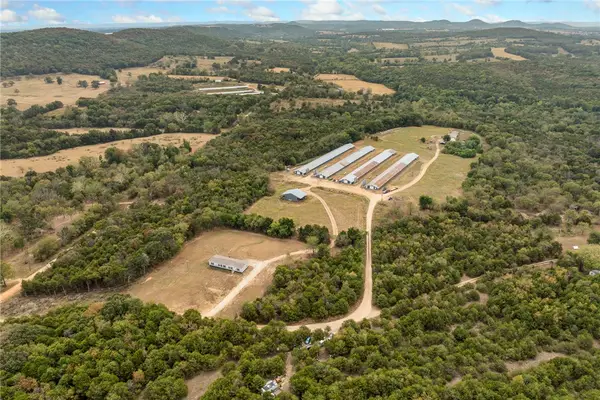 $900,000Active4 beds 3 baths1,976 sq. ft.
2890 County Road 425, Berryville, AR 72616
MLS# 1364062Listed by: UNITED COUNTRY PROPERTY CONNECTIONS  $199,900Active3 beds 2 baths1,828 sq. ft.
308 Shaver Street, Berryville, AR 72616
MLS# 1362693Listed by: MONTGOMERY WHITELEY REALTY $390,000Active4 beds 2 baths1,658 sq. ft.
3914 Highway 143, Berryville, AR 72616
MLS# 1363138Listed by: MONTGOMERY WHITELEY REALTY $449,900Pending3 beds 2 baths1,848 sq. ft.
301 County Road 430, Berryville, AR 72616
MLS# 1362706Listed by: MONTGOMERY WHITELEY REALTY $210,000Active3 beds 1 baths1,026 sq. ft.
1208 Amanda Avenue, Berryville, AR 72616
MLS# 1362347Listed by: MCCLUNG REALTY, INC. $199,000Active3 beds 2 baths1,338 sq. ft.
12140 Highway 103, Berryville, AR 72616
MLS# 1362227Listed by: NWA REAL ESTATE HUNTSVILLE BRANCH


Protect your home and budget from life's surprises with an Assurant Home Warranty, backed by a partner that supports you through every step of homeownership. Explore Plans.
© 2026 Better Homes and Gardens Real Estate LLC. An Anywhere Real Estate company. All rights reserved. Better Homes and Gardens® Real Estate is a registered trademark owned by Meredith Operations Corporation, licensed to Better Homes and Gardens Real Estate LLC and used with permission. Better Homes and Gardens Real Estate LLC fully supports the principles of the Fair Housing Act and the Equal Opportunity Act. Listing information is deemed reliable but is not guaranteed accurate.
Each office is independently owned and operated.
Any services or products provided by third parties are not provided by, affiliated with or related to Better Homes and Gardens Real Estate LLC, or its affiliated companies.