
407 Phillips Street, Berryville, AR 72616
Local realty services provided by:Better Homes and Gardens Real Estate Journey
Listed by: crystal giles
Office: williams properties real estate
MLS#:1366916
Source:AR_NWAR
Price summary
- Price:$189,000
- Price per sq. ft.:$151.44
About this home
3-Bedroom Home on a Corner Lot!
Conveniently located in town, this 3-bedroom, 1-bath home sits on a corner lot with a fenced in back yard. This home is within walking distance of the community center and town square. Updates completed in 2024 include a new roof, HVAC system, and water heater. Whether you’re looking for a place to call home or an investment opportunity, this property offers convenience, a great location, and valuable recent improvements!
Contact an agent
Home facts
- Year built:1974
- Subdivision & Development:Martin
- Listing ID #:1366916
- Added:4 day(s) ago
- Updated:November 09, 2026 at 09:13 AM
Rooms and interior
- Bedrooms:3
- Total bathrooms:1
- Full bathrooms:1
- Rooms Total:6
- Flooring:Carpet, Laminate
- Kitchen Description:Dishwasher, Electric Cooktop, Electric Oven, Electric Water Heater, Microwave, Refrigerator
- Living area:1,248 sq. ft.
Heating and cooling
- Cooling:Central Air, Electric
- Heating:Central, Gas
- Central air:Yes
Structure and exterior
- Roof:Architectural, Shingle
- Year built:1974
- Building area:1,248 sq. ft.
- Lot area:0.34 Acres
- Lot Features:Central Business District, City Lot, Corner Lot, Level, Subdivision
- Construction Materials:Brick
- Foundation Description:Slab
- Levels:1 Story
Utilities
- Water:Public, Water Available
- Sewer:Public Sewer, Sewer Available
Finances and disclosures
- Price:$189,000
- Price per sq. ft.:$151.44
- Tax amount:$1,039
Features and amenities
- Appliances:Dishwasher, Dryer, Electric Oven, Electric Water Heater, Microwave, Refrigerator, Washer
- Laundry features:Dryer, Dryer Hookup, Washer, Washer Hookup
- Amenities:Ceiling Fans
Parking
- Parking description:Attached Carport, Concrete Driveway
New listings near 407 Phillips Street
- New
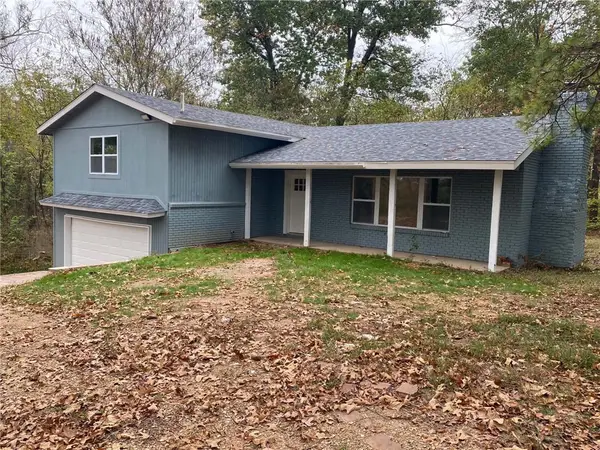 $330,000Active3 beds 2 baths1,836 sq. ft.
83 County Road 5017, Berryville, AR 72616
MLS# 1367305Listed by: MONTGOMERY WHITELEY REALTY - New
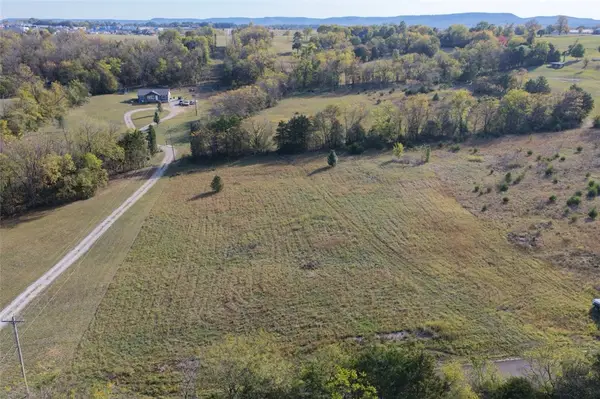 $74,000Active5.49 Acres
Sandra Street, Berryville, AR 72616
MLS# 1366358Listed by: UNITED COUNTRY PROPERTY CONNECTIONS  $941,000Pending92.53 Acres
TBD Highway 21, Berryville, AR 72616
MLS# 1366447Listed by: MONTGOMERY WHITELEY REALTY $270,000Active3 beds 2 baths2,362 sq. ft.
4809 County Road 422, Berryville, AR 72616
MLS# 1366221Listed by: KINGS RIVER REALTY LLC $550,000Active4 beds 3 baths2,370 sq. ft.
502 Parkview Drive, Berryville, AR 72616
MLS# 1366198Listed by: CRD REAL ESTATE & DEVELOPMENT $350,000Active4 beds 2 baths2,706 sq. ft.
601 Orchard Drive, Berryville, AR 72616
MLS# 1366020Listed by: LIMBIRD REAL ESTATE GROUP $159,000Active3 beds 2 baths1,568 sq. ft.
497 County Road 609, Berryville, AR 72616
MLS# 1366110Listed by: RE/MAX UNLIMITED, INC.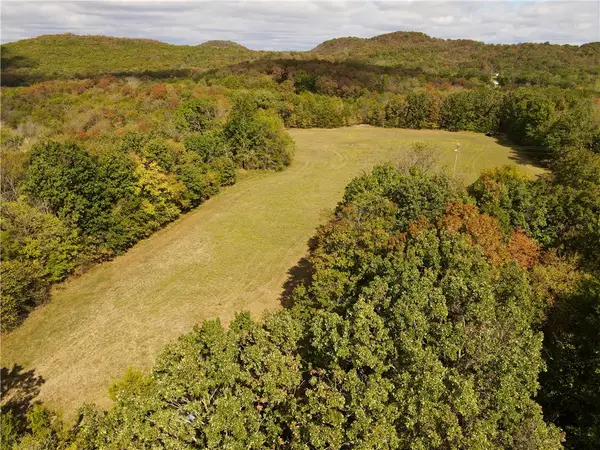 $95,000Pending8.81 Acres
County Road 633, Berryville, AR 72616
MLS# 1365796Listed by: MIDWEST LAND GROUP, LLC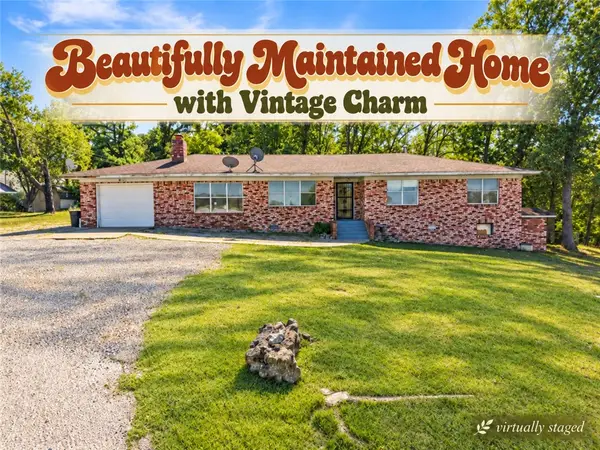 $215,000Active3 beds 2 baths1,690 sq. ft.
603 Highway 62 Spur, Berryville, AR 72616
MLS# 1364199Listed by: LIMBIRD REAL ESTATE GROUP


Protect your home and budget from life's surprises with an Assurant Home Warranty, backed by a partner that supports you through every step of homeownership. Explore Plans.
© 2026 Better Homes and Gardens Real Estate LLC. An Anywhere Real Estate company. All rights reserved. Better Homes and Gardens® Real Estate is a registered trademark owned by Meredith Operations Corporation, licensed to Better Homes and Gardens Real Estate LLC and used with permission. Better Homes and Gardens Real Estate LLC fully supports the principles of the Fair Housing Act and the Equal Opportunity Act. Listing information is deemed reliable but is not guaranteed accurate.
Each office is independently owned and operated.
Any services or products provided by third parties are not provided by, affiliated with or related to Better Homes and Gardens Real Estate LLC, or its affiliated companies.