
42 Courtside Place, Big Rock, AR 72210
Local realty services provided by:Better Homes and Gardens Real Estate Journey
Listed by: deleah townsend
Office: axen realty
MLS#:1363001
Source:AR_NWAR
Price summary
- Price:$237,499
- Price per sq. ft.:$133.28
- Monthly HOA dues:$50
About this home
Located in one of the most sought-after gated communities in Little Rock, this 3-bedroom, 2-bathroom home has attractive curb appeal and incredible neighbors. The washer, dryer, and refrigerator convey with the property, adding exceptional value. Enjoy a variety of community amenities, including a swimming pool, tennis courts, playground, clubhouse, and other recreational activities. A great opportunity to enjoy comfortable living in a vibrant neighborhood!
Contact an agent
Home facts
- Year built:2003
- Subdivision & Development:Courtside Place Addn
- Listing ID #:1363001
- Added:1 day(s) ago
- Updated:September 25, 2026 at 02:40 PM
Rooms and interior
- Bedrooms:3
- Total bathrooms:2
- Full bathrooms:2
- Flooring:Carpet, Tile
- Kitchen Description:Dishwasher, Electric Cooktop, Electric Oven, Electric Water Heater, Granite Counters, Microwave, Microwave Hood Fan, Refrigerator
- Living area:1,782 sq. ft.
Heating and cooling
- Cooling:Central Air, Electric
- Heating:Central, Gas
- Central air:Yes
Structure and exterior
- Roof:Asphalt, Shingle
- Year built:2003
- Building area:1,782 sq. ft.
- Lot area:0.23 Acres
- Lot Features:Cleared, Near Park, Outside City Limits, Subdivision
- Construction Materials:Brick
- Exterior Features:Covered, Porch
- Foundation Description:Slab
- Levels:1 Story
Utilities
- Water:Public, Water Available
- Sewer:Public Sewer, Sewer Available
Finances and disclosures
- Price:$237,499
- Price per sq. ft.:$133.28
- Tax amount:$2,121
Features and amenities
- Appliances:Dishwasher, Dryer, Electric Oven, Electric Water Heater, Microwave, Microwave Hood Fan, Refrigerator, Washer
- Laundry features:Dryer, Dryer Hookup, Washer, Washer Hookup
- Amenities:Gated Community, Granite Counters, Walk-In Closets, Window Drapes, Window Treatments
- Pool features:Community Pool
Parking
- Parking description:Attached, Concrete Driveway
New listings near 42 Courtside Place
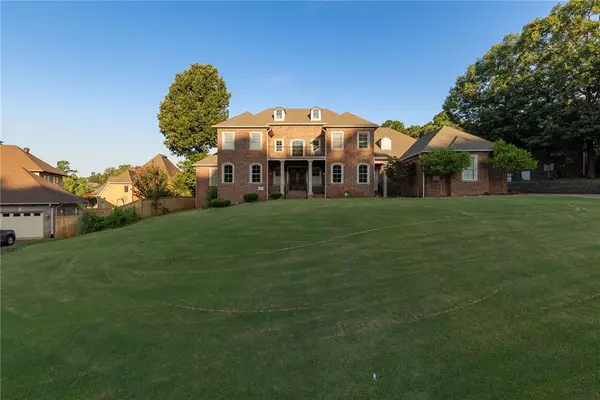 $830,000Active4 beds 7 baths5,105 sq. ft.
104 Jacob Court, Littlerock, AR 72211
MLS# 1358902Listed by: NEXTHOME NWA PRO REALTY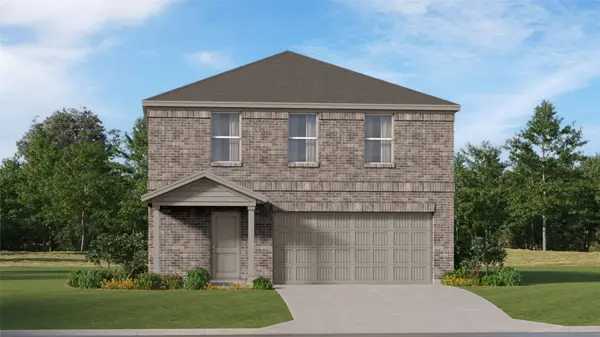 $235,990Pending4 beds 2 baths1,979 sq. ft.
12807 Shaily Faith Court, Crosby, TX 77532
MLS# 12247309Listed by: KELLER WILLIAMS CITY VIEW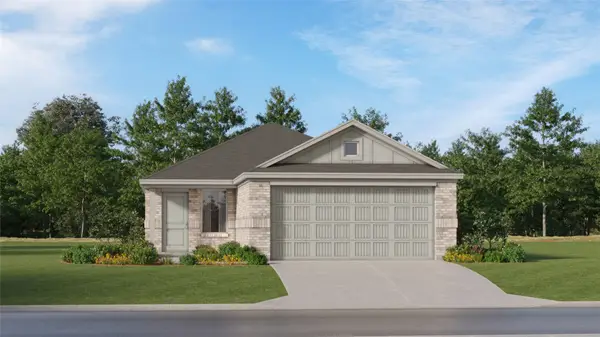 $210,990Pending3 beds 2 baths1,409 sq. ft.
12827 Shaily Faith Court, Crosby, TX 77532
MLS# 22761229Listed by: KELLER WILLIAMS CITY VIEW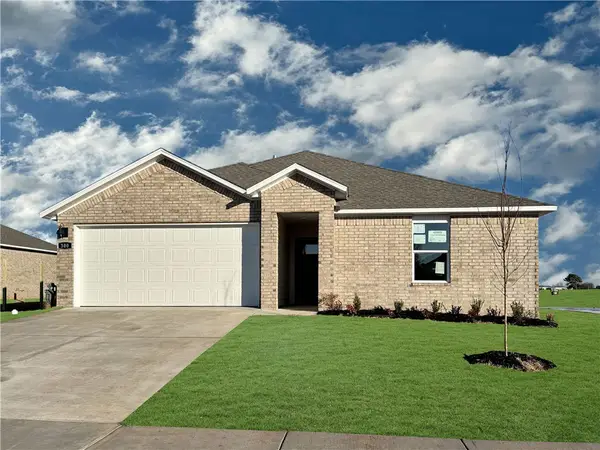 $306,355Pending3 beds 2 baths1,470 sq. ft.
213 Ratliff Avenue, Pea Ridge, AR 72751
MLS# 1342860Listed by: D.R. HORTON REALTY OF ARKANSAS, LLC $259,000Active68 Acres
TBD Highway 300 Road, Roland, AR 72135
MLS# 1339150Listed by: MOSSY OAK PROPERTIES- NORTHWEST ARKANSAS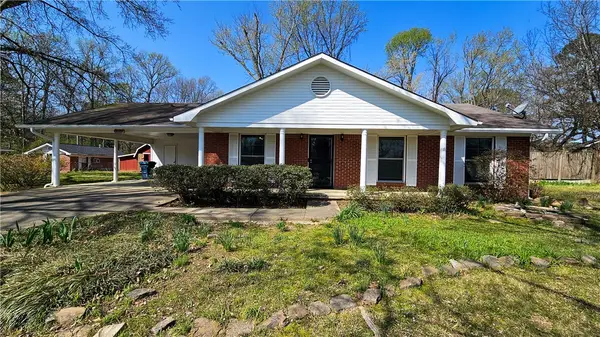 $162,000Pending2 beds 2 baths1,228 sq. ft.
9727 Lanehart Road, Littlerock, AR 72204
MLS# 1340560Listed by: LIVE. LOVE. ARKANSAS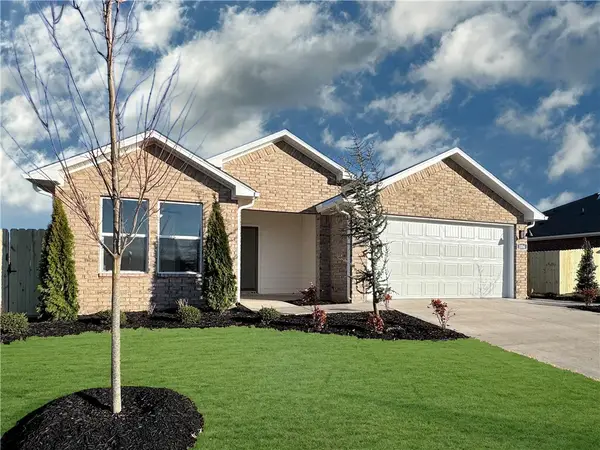 $329,500Active3 beds 2 baths1,637 sq. ft.
212 Ratliff Avenue, Pea Ridge, AR 72751
MLS# 1339117Listed by: D.R. HORTON REALTY OF ARKANSAS, LLC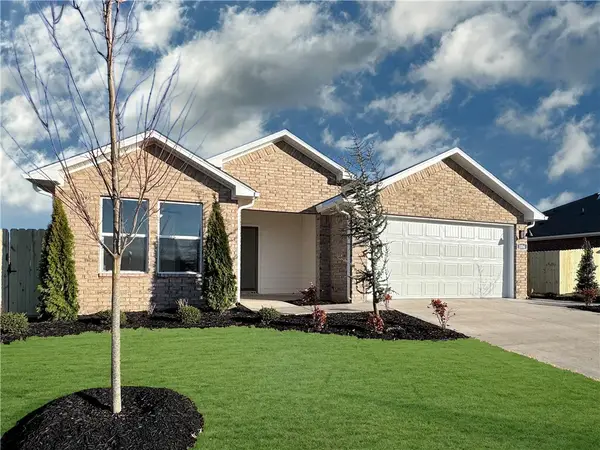 $312,500Pending3 beds 2 baths1,637 sq. ft.
209 Ratliff Avenue, Pea Ridge, AR 72751
MLS# 1336371Listed by: D.R. HORTON REALTY OF ARKANSAS, LLC $4,750,000Active31.55 Acres
3811 Foxcroft Road, Littlerock, AR 72227
MLS# 1329591Listed by: SAUNDERS REAL ESTATE, LLC


Protect your home and budget from life's surprises with an Assurant Home Warranty, backed by a partner that supports you through every step of homeownership. Explore Plans.
© 2026 Better Homes and Gardens Real Estate LLC. An Anywhere Real Estate company. All rights reserved. Better Homes and Gardens® Real Estate is a registered trademark owned by Meredith Operations Corporation, licensed to Better Homes and Gardens Real Estate LLC and used with permission. Better Homes and Gardens Real Estate LLC fully supports the principles of the Fair Housing Act and the Equal Opportunity Act. Listing information is deemed reliable but is not guaranteed accurate.
Each office is independently owned and operated.
Any services or products provided by third parties are not provided by, affiliated with or related to Better Homes and Gardens Real Estate LLC, or its affiliated companies.