
108 Ferncliff, Bull Shoals, AR 72619
Local realty services provided by:Better Homes and Gardens Real Estate Journey
Listed by: sherry thompson
Office: weichert, realtors-market edge
MLS#:1366404
Source:AR_NWAR
Price summary
- Price:$390,000
- Price per sq. ft.:$175.83
About this home
Enjoy lake-area living in beautiful Bull Shoals, Arkansas! Built in 2007, this inviting 3-bedroom, 2.5 bath home offers 2218 sq. ft. of open concept living and seasonal lake views. Relax in the sunroom, screened porch, or spacious deck overlooking the wooded views with abundant wildlife! The kitchen features granite countertops, beautiful cabinetry, a gas range and pantry. A vaulted ceiling, tons of natural light, custom built ins, and a floor to ceiling fireplace create a warm and welcoming living space. Additional features include 504 sq. ft. of heated and cooled lower level space, a whole house generator, security system, and large garage with workshop. Beautiful landscaping completes the setting. Make this Ozark retreat your full time home or lake getaway!!!
Contact an agent
Home facts
- Year built:2007
- Subdivision & Development:Westwood Terrace Rep
- Listing ID #:1366404
- Added:2 day(s) ago
- Updated:November 09, 2026 at 03:48 PM
Rooms and interior
- Bedrooms:3
- Total bathrooms:3
- Full bathrooms:2
- Half bathrooms:1
- Rooms Total:15
- Flooring:Carpet, Vinyl
- Kitchen Description:Dishwasher, Electric Water Heater, Garbage Disposal, Granite Counters, Microwave, Microwave Hood Fan, Pantry, Plumbed For Ice Maker, Propane Cooktop, Propane Oven, Propane Range, Refrigerator, Self Cleaning Oven
- Basement:Yes
- Basement Description:Crawl Space
- Living area:2,218 sq. ft.
Heating and cooling
- Cooling:Central Air, Electric, Heat Pump
- Heating:Central, Electric, Heat Pump, Propane
- Central air:Yes
Structure and exterior
- Roof:Fiberglass, Shingle
- Year built:2007
- Building area:2,218 sq. ft.
- Lot area:0.33 Acres
- Lot Features:City Lot, Cleared
- Construction Materials:Brick, Vinyl Siding
- Exterior Features:Deck
- Foundation Description:Crawlspace
- Levels:1 Story
Utilities
- Water:Public, Water Available
- Sewer:Public Sewer, Sewer Available
Finances and disclosures
- Price:$390,000
- Price per sq. ft.:$175.83
- Tax amount:$1,542
Features and amenities
- Appliances:Dishwasher, Disposal, Electric Water Heater, Microwave, Microwave Hood Fan, Plumbed For Ice Maker, Propane Cooktop, Propane Oven, Propane Range, Refrigerator, Self Cleaning Oven
- Laundry features:Dryer Hookup, Washer Hookup
- Amenities:Cathedral Ceilings, Ceiling Fans, Double Pane Windows, Granite Counters, Pantry, Programmable Thermostat, Security System, Smoke Detectors, Walk-In Closets
Parking
- Parking description:Attached, Concrete Driveway, Garage, Garage Door Opener
- Garage:Yes
New listings near 108 Ferncliff
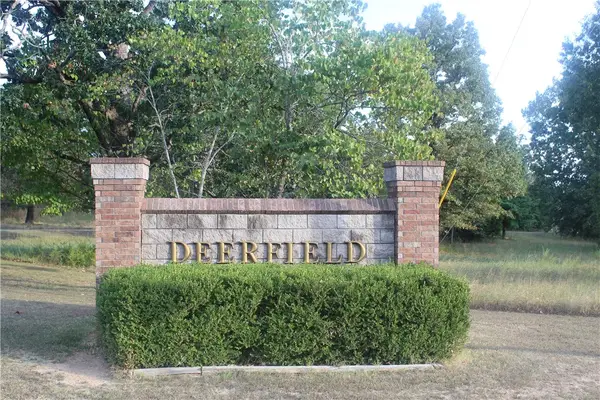 $40,000Active0.63 Acres
Lots 65 & 66 Winterview, Bull Shoals, AR 72619
MLS# 1363409Listed by: DAVENPORT REALTY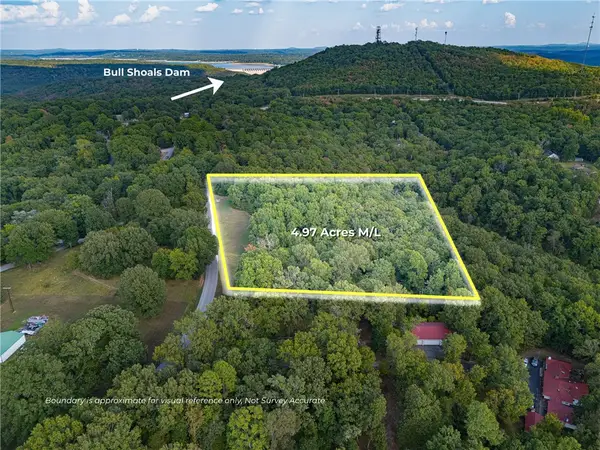 $69,900Active4.97 Acres
Mcdonald Meadows Parkway, Bull Shoals, AR 72619
MLS# 1362504Listed by: BEAMAN REALTY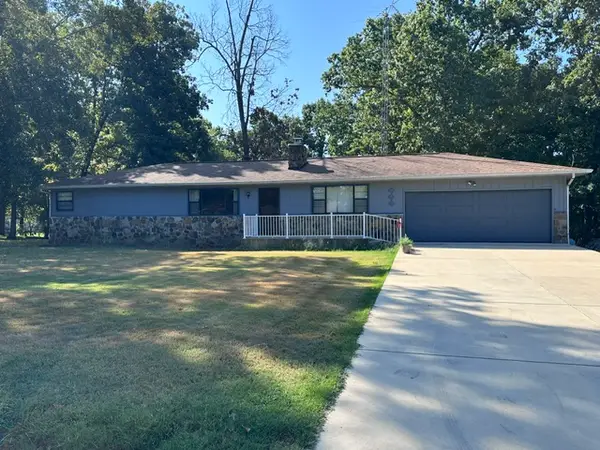 $249,900Active3 beds 2 baths1,479 sq. ft.
223 Ferncliff, Bull Shoals, AR 72619
MLS# 1362143Listed by: BEAMAN REALTY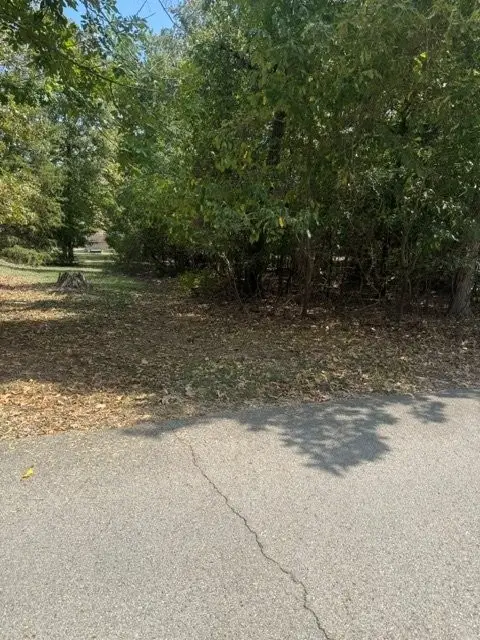 $12,500Active0.34 Acres
Woodstone Road, Bull Shoals, AR 72619
MLS# 1361781Listed by: BEAMAN REALTY $290,000Pending13.91 Acres
Cs Woods, Bull Shoals, AR 72619
MLS# 1359260Listed by: BEAMAN REALTY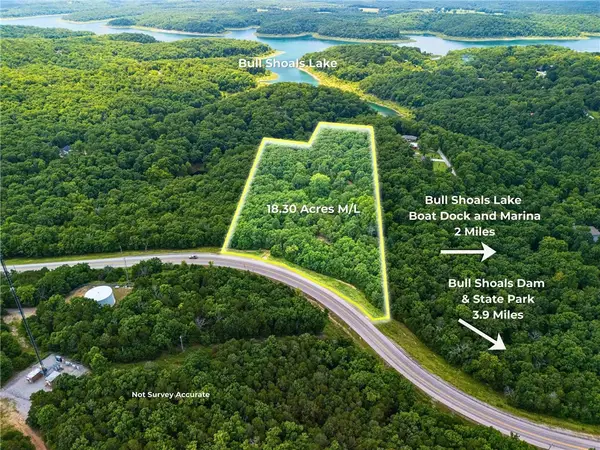 $125,000Active18.3 Acres
Hwy 178, Bull Shoals, AR 72619
MLS# 1355318Listed by: BEAMAN REALTY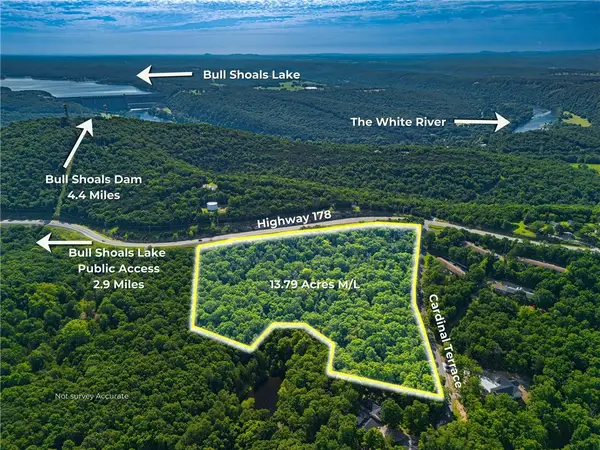 $95,000Active13.79 Acres
Lots 3-22 Cardinal Terrace, Bull Shoals, AR 72619
MLS# 1354250Listed by: BEAMAN REALTY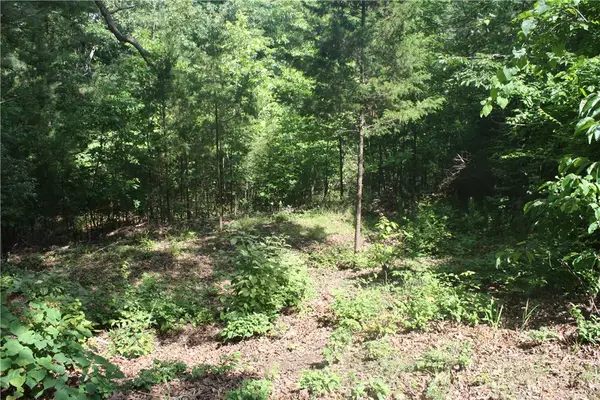 $95,000Active2.72 Acres
5, 6 & 7 Westmoreland Drive, Bull Shoals, AR 72619
MLS# 1351444Listed by: KELLER WILLIAMS MARKET PRO REALTY BRANCH EUREKA SP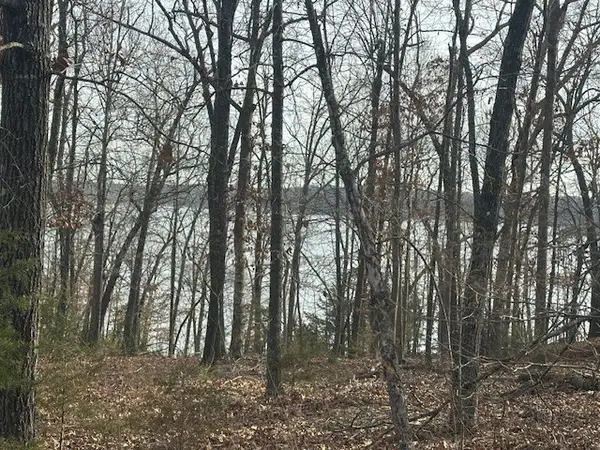 $49,900Active0.43 Acres
Lakeview Circle, Bull Shoals, AR 72619
MLS# 1332541Listed by: BEAMAN REALTY


Protect your home and budget from life's surprises with an Assurant Home Warranty, backed by a partner that supports you through every step of homeownership. Explore Plans.
© 2026 Better Homes and Gardens Real Estate LLC. An Anywhere Real Estate company. All rights reserved. Better Homes and Gardens® Real Estate is a registered trademark owned by Meredith Operations Corporation, licensed to Better Homes and Gardens Real Estate LLC and used with permission. Better Homes and Gardens Real Estate LLC fully supports the principles of the Fair Housing Act and the Equal Opportunity Act. Listing information is deemed reliable but is not guaranteed accurate.
Each office is independently owned and operated.
Any services or products provided by third parties are not provided by, affiliated with or related to Better Homes and Gardens Real Estate LLC, or its affiliated companies.