
15684 Sims Road, Canehill, AR 72717
Local realty services provided by:Better Homes and Gardens Real Estate Journey
Listed by: shawna cavette
Office: uptown real estate
MLS#:1347690
Source:AR_NWAR
Price summary
- Price:$779,000
- Price per sq. ft.:$211.23
About this home
Experience the perfect blend of modern comfort and peaceful country living on 20.03 fenced and usable acres, just a short drive to Fayetteville. This stunning 4BR/3.5BA home features an open-concept layout with soaring ceilings, recessed lighting, luxury vinyl and tile flooring, and a beautiful wood-burning fireplace that creates a warm and inviting atmosphere. The Gourmet Kitchen includes Cafe' Smart Double Ovens with air fry capability, commercial-grade refrigerator/freezer, propane cooktop, concrete and butcher block countertops, walk-in pantry, and an oversized island ideal for entertaining family and guests. The split floor plan provides privacy with a spacious primary suite, while upstairs offers a large bonus room or 4th bedroom with full bath and walk-in closet. Step outside to enjoy the brand-new outdoor kitchen overlooking peaceful countryside views and breathtaking sunsets. Pastureland is ideal for horses and farm animals, a garden and includes an older horse barn with round pen....
Contact an agent
Home facts
- Year built:2022
- Listing ID #:1347690
- Added:5 day(s) ago
- Updated:May 23, 2026 at 02:21 PM
Rooms and interior
- Bedrooms:4
- Total bathrooms:4
- Full bathrooms:3
- Half bathrooms:1
- Flooring:Tile, Vinyl
- Kitchen Description:Dishwasher, Double Oven, Electric Oven, Electric Water Heater, Microwave, Propane Range, Refrigerator
- Living area:3,688 sq. ft.
Heating and cooling
- Cooling:Central Air, Electric
- Heating:Central, Propane
- Central air:Yes
Structure and exterior
- Roof:Metal
- Year built:2022
- Building area:3,688 sq. ft.
- Lot area:20.03 Acres
- Lot Features:Cleared, Level, Open Lot, Outside City Limits
- Construction Materials:Metal Siding
- Exterior Features:Covered, Patio, Porch
- Foundation Description:Slab
- Levels:2 Story
Utilities
- Water:Water Available, Well
- Sewer:Septic Available, Septic Tank
Finances and disclosures
- Price:$779,000
- Price per sq. ft.:$211.23
- Tax amount:$3,839
Features and amenities
- Appliances:Dishwasher, Double Oven, Electric Oven, Electric Water Heater, Microwave, Propane Range, Refrigerator
Parking
- Parking description:Attached, Garage, Gravel Driveway
- Garage:Yes
New listings near 15684 Sims Road
- New
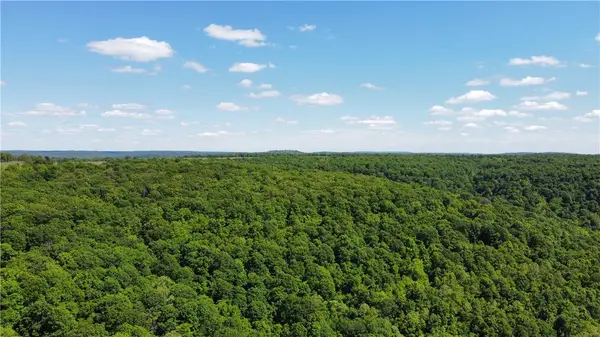 $280,000Active38.6 Acres
17659 S Skylight Mountain Road, Canehill, AR 72717
MLS# 1348131Listed by: CRYE-LEIKE REALTORS ROGERS - New
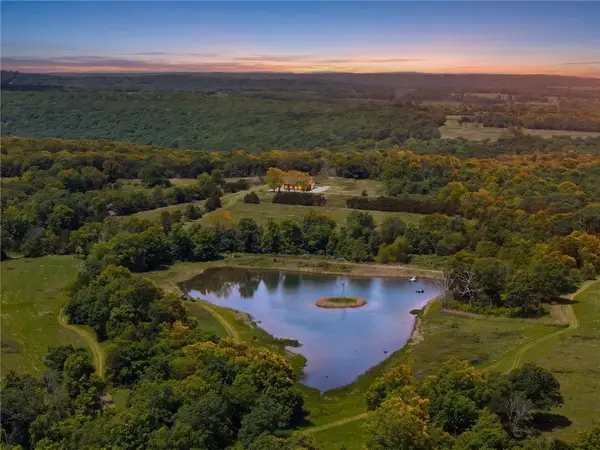 $3,950,000Active960 Acres
17920 Odell Road, Canehill, AR 72717
MLS# 1347152Listed by: KELLER WILLIAMS MARKET PRO REALTY - ROGERS BRANCH - New
 $550,000Active3 beds 2 baths1,698 sq. ft.
13688 S Highway 45, Lincoln, AR 72744
MLS# 1347058Listed by: RE/MAX ASSOCIATES, LLC 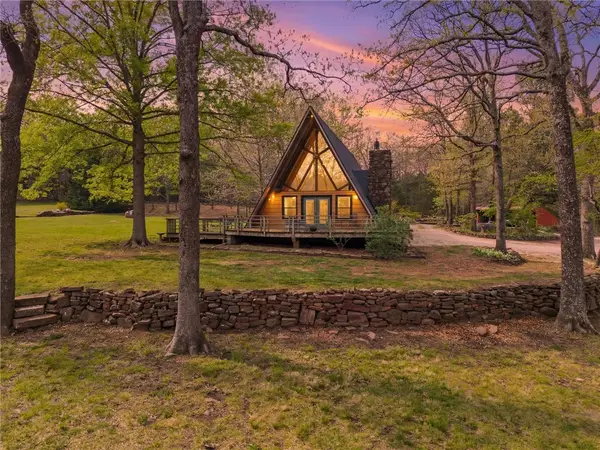 $955,000Active3 beds 2 baths2,016 sq. ft.
17328 Archer Road, Canehill, AR 72717
MLS# 1345513Listed by: KELLER WILLIAMS MARKET PRO REALTY - ROGERS BRANCH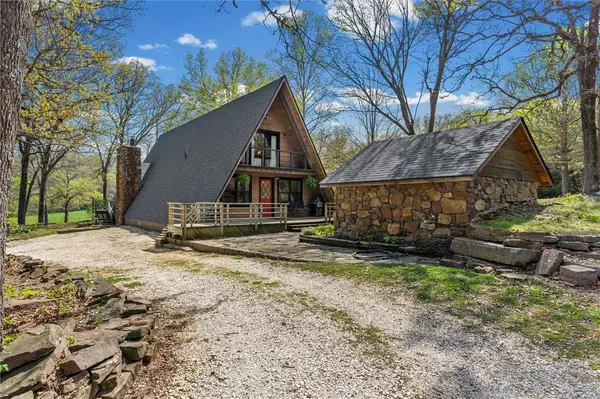 $1,195,000Active3 beds 2 baths2,016 sq. ft.
17329 Archer Road, Canehill, AR 72717
MLS# 1342083Listed by: KELLER WILLIAMS MARKET PRO REALTY - ROGERS BRANCH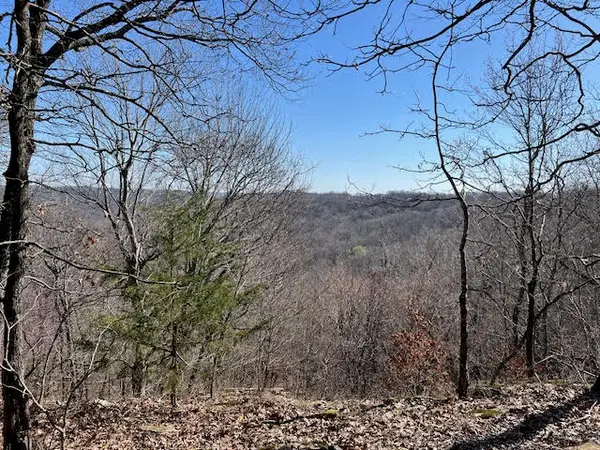 $306,000Active34 Acres
TBD Skylight Mountain, Canehill, AR 72717
MLS# 1341569Listed by: TEAM AG REAL ESTATE INC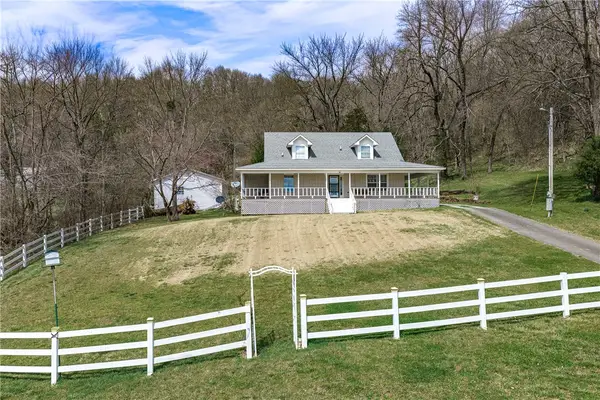 $689,000Active3 beds 3 baths2,541 sq. ft.
19271 Vineyard Road, Canehill, AR 72717
MLS# 1340370Listed by: MAGNOLIA HOMES AND LAND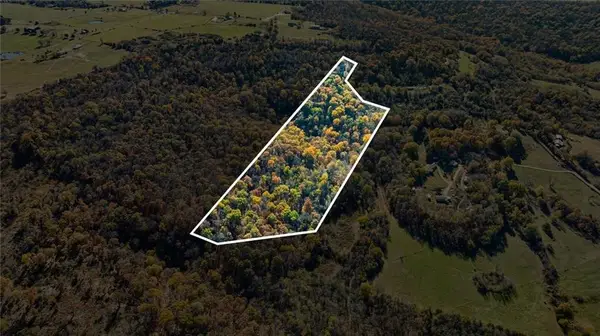 $105,000Active10 Acres
18026 N Skylight Mountain Road, Canehill, AR 72717
MLS# 1339570Listed by: SUDAR GROUP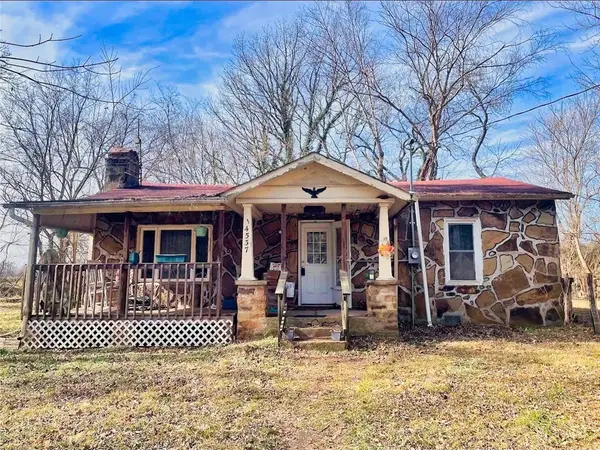 $138,800Pending2 beds 1 baths1,165 sq. ft.
14537 Highway 45, Canehill, AR 72717
MLS# 1334077Listed by: FATHOM REALTY


Protect your home and budget from life's surprises with an Assurant Home Warranty, backed by a partner that supports you through every step of homeownership. Explore Plans.
© 2026 Better Homes and Gardens Real Estate LLC. An Anywhere Real Estate company. All rights reserved. Better Homes and Gardens® Real Estate is a registered trademark owned by Meredith Operations Corporation, licensed to Better Homes and Gardens Real Estate LLC and used with permission. Better Homes and Gardens Real Estate LLC fully supports the principles of the Fair Housing Act and the Equal Opportunity Act. Listing information is deemed reliable but is not guaranteed accurate.
Each office is independently owned and operated.
Any services or products provided by third parties are not provided by, affiliated with or related to Better Homes and Gardens Real Estate LLC, or its affiliated companies.