
1206 Sycamore Street, Cave Springs, AR 72718
Local realty services provided by:Better Homes and Gardens Real Estate Journey
Listed by: kendra madewell
Office: uptown real estate
MLS#:1352346
Source:AR_NWAR
Price summary
- Price:$464,500
- Price per sq. ft.:$201.78
- Monthly HOA dues:$4.17
About this home
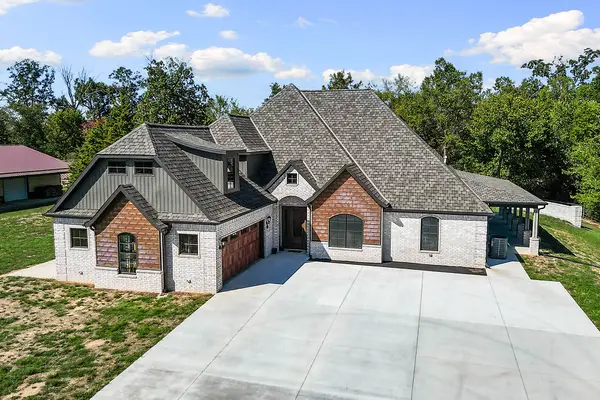
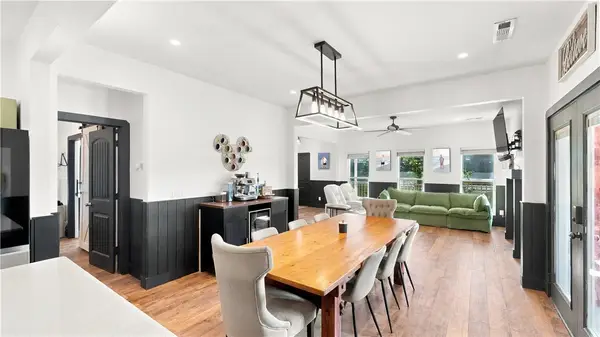
Rare single-story home for sale with a 3-car garage in the Bentonville School District — plus a low $4/month HOA. Big-ticket items are done: new roof (2026), new carpet (2026), and replaced ductwork (2025). This move-in ready home offers 4 bedrooms, 2 baths, and 2,302 sq. ft. on one level — no stairs. The open-concept floor plan centers on a large island kitchen with granite counters, hardwood floors, and an oversized walk-in pantry. The primary suite features a soaking tub, separate shower, and a walk-in closet opening into the laundry room. A versatile bonus room works as a home office, gym, or playroom, plus central vacuum, a floored attic, efficient windows, and professional landscaping. Out back, a covered patio with an outdoor fireplace overlooks mature trees — a private, year-round backyard retreat. Built in 2017 on a wooded lot. Zoned for Evening Star, Bright Field, Fulbright, and Bentonville High. Minutes to Hwy 112 and the Razorback Greenway; 20 minutes to the Bentonville and Fayetteville squares....
Contact an agent
Home facts
- Year built:2017
- Subdivision & Development:Hickory Hills Sub Cave Spgs
- Listing ID #:1352346
- Added:103 day(s) ago
- Updated:September 29, 2026 at 09:39 AM
Rooms and interior
- Bedrooms:4
- Total bathrooms:2
- Full bathrooms:2
- Flooring:Carpet, Tile, Wood
- Kitchen Description:Dishwasher, Gas Water Heater, Granite Counters, Ice Maker, Microwave, Pantry, Refrigerator
- Bedroom Description:Split Bedrooms
- Living area:2,302 sq. ft.
Heating and cooling
- Cooling:Electric
- Heating:Gas
Structure and exterior
- Roof:Architectural, Shingle
- Year built:2017
- Building area:2,302 sq. ft.
- Lot area:0.25 Acres
- Lot Features:City Lot, Near Park, Subdivision
- Construction Materials:Brick
- Exterior Features:Covered, Patio
- Foundation Description:Slab
- Levels:1 Story
Utilities
- Water:Public, Water Available
- Sewer:Septic Available, Septic Tank
Finances and disclosures
- Price:$464,500
- Price per sq. ft.:$201.78
- Tax amount:$4,072
Features and amenities
- Appliances:Dishwasher, Gas Cooktop, Gas Water Heater, Ice Maker, Microwave, Refrigerator
- Laundry features:Dryer Hookup, Washer Hookup
- Amenities:Ceiling Fans, Granite Counters, Pantry, Programmable Thermostat, Smoke Detectors, Split Bedrooms, Walk-In Closets, Window Blinds, Window Treatments
Parking
- Parking description:Attached, Concrete Driveway, Garage
- Garage:Yes
New listings near 1206 Sycamore Street
- New
 $1,350,000Active3 beds 2 baths1,659 sq. ft.
1110 Main Street, Cave Springs, AR 72718
MLS# 1363399Listed by: LIMBIRD REAL ESTATE GROUP - New
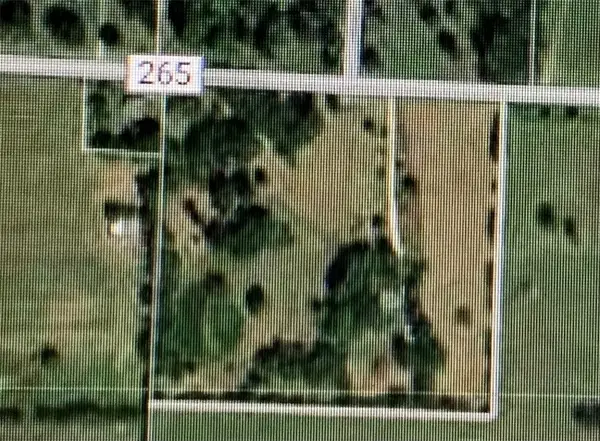 $3,900,000Active8.38 Acres
891 & 987 Elk Road, Bentonville, AR 72713
MLS# 1363316Listed by: COLDWELL BANKER HARRIS MCHANEY & FAUCETTE-ROGERS - New
 $1,340,000Active4 beds 4 baths3,714 sq. ft.
864 Healing Springs Road, Cave Springs, AR 72718
MLS# 1363243Listed by: BERKSHIRE HATHAWAY HOMESERVICES SOLUTIONS REAL EST - New
 $650,000Active5 beds 4 baths2,632 sq. ft.
1419 Spring Water Way, Cave Springs, AR 72718
MLS# 1362117Listed by: CONCIERGE REALTY NWA - New
 $399,000Active3 beds 3 baths2,029 sq. ft.
1701 E Crestwood Hills Lane, Cave Springs, AR 72718
MLS# 1362607Listed by: LIMBIRD REAL ESTATE GROUP 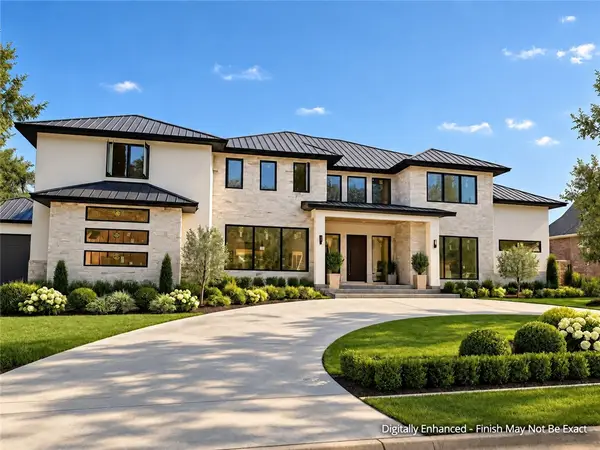 Listed by BHGRE$4,240,000Active5 beds 6 baths10,600 sq. ft.
4132 Caerleon Circle, Bentonville, AR 72713
MLS# 1362238Listed by: BETTER HOMES AND GARDENS REAL ESTATE JOURNEY BENTO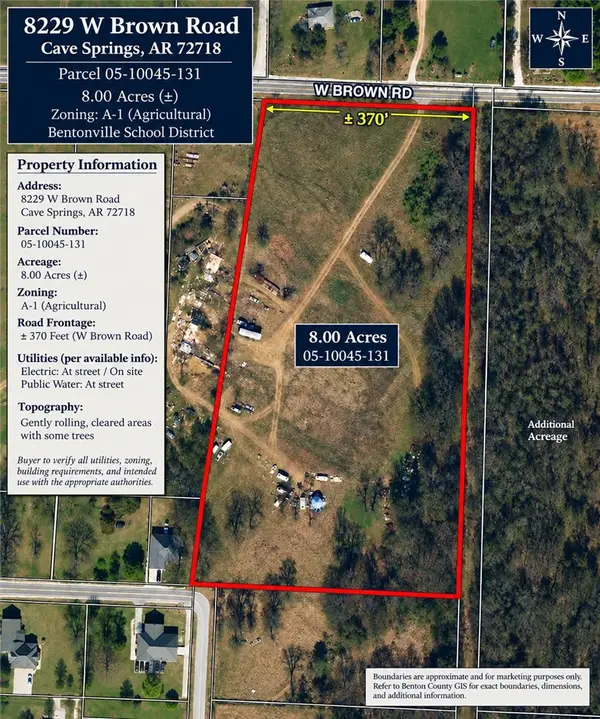 $800,000Active8 Acres
8229 W Brown Road, Cave Springs, AR 72718
MLS# 1362287Listed by: REALTY CONCEPTS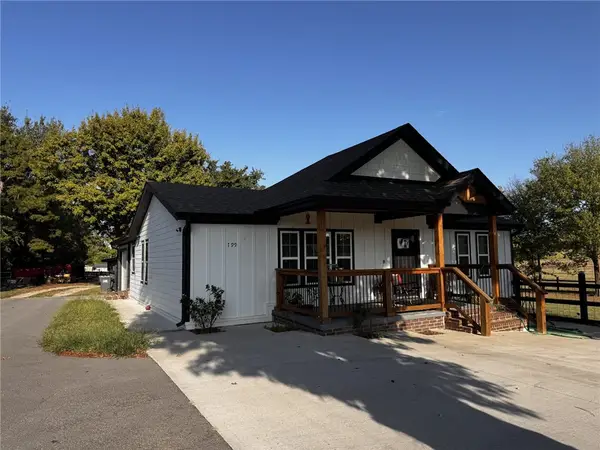 $495,000Pending3 beds 2 baths1,600 sq. ft.
799 Ford Lane, Cave Springs, AR 72745
MLS# 1362171Listed by: REALTY CONCEPTS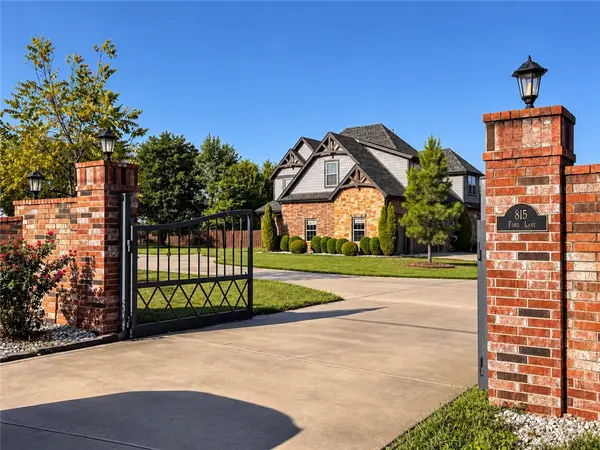 $1,595,000Active5 beds 4 baths3,854 sq. ft.
815 Ford Lane, Cave Springs, AR 72745
MLS# 1362197Listed by: REALTY CONCEPTS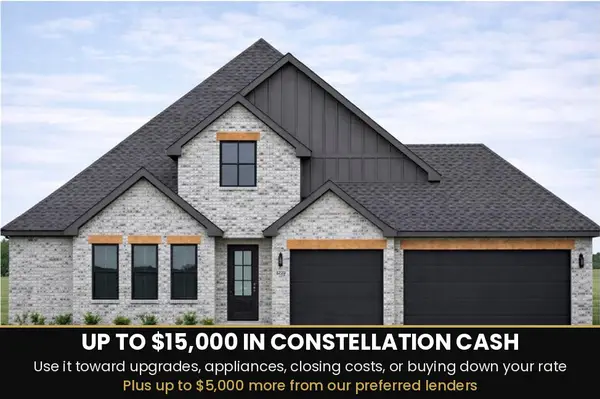 $698,406Active4 beds 4 baths2,707 sq. ft.
1601 Lookout Lane, Cave Springs, AR 72718
MLS# 1362016Listed by: SUDAR GROUP


Protect your home and budget from life's surprises with an Assurant Home Warranty, backed by a partner that supports you through every step of homeownership. Explore Plans.
© 2026 Better Homes and Gardens Real Estate LLC. An Anywhere Real Estate company. All rights reserved. Better Homes and Gardens® Real Estate is a registered trademark owned by Meredith Operations Corporation, licensed to Better Homes and Gardens Real Estate LLC and used with permission. Better Homes and Gardens Real Estate LLC fully supports the principles of the Fair Housing Act and the Equal Opportunity Act. Listing information is deemed reliable but is not guaranteed accurate.
Each office is independently owned and operated.
Any services or products provided by third parties are not provided by, affiliated with or related to Better Homes and Gardens Real Estate LLC, or its affiliated companies.