
1410 Spring Water Way, Cave Springs, AR 72718
Local realty services provided by:Better Homes and Gardens Real Estate Journey
Listed by: taylor team
Office: keller williams market pro realty
MLS#:1366863
Source:AR_NWAR
Price summary
- Price:$549,900
- Price per sq. ft.:$241.18
About this home
Remarkable home in the highly desirable Allen's Mill Subdivision! Featuring the coveted "The Grammercy" floorplan, this remarkable residence strikes the perfect balance between contemporary elegance and the inviting, warm feeling of home. Designed for seamless everyday living and effortless entertaining, bathed in natural light. Showcases beautiful white quartz countertops throughout, premium cabinetry, and expansive prep space that opens directly to the main gathering area. Spacious bedrooms with primary located on main floor. Accessible floored attic space for storage, alongside a spacious oversized garage. Built for hosting, serving as the ultimate setting for grilling and relaxing with guests. Enjoy exclusive access to Allen’s Mill community swimming pool, and playground. Mt. Hebron Park is within walking distance for outdoor recreation, sports fields, and trails. Located near top-rated Bentonville schools, premier dining, shopping, and quick I-49 access. Only 5 minutes away from the Walmart AMP....
Contact an agent
Home facts
- Year built:2024
- Subdivision & Development:Allens Mill Ph 2B Cave Spgs
- Listing ID #:1366863
- Added:2 day(s) ago
- Updated:November 08, 2026 at 03:21 PM
Rooms and interior
- Bedrooms:3
- Total bathrooms:3
- Full bathrooms:2
- Half bathrooms:1
- Flooring:Carpet, Tile, Wood
- Kitchen Description:Counter Top, Dishwasher, Garbage Disposal, Gas Oven, Gas Water Heater, Microwave, Pantry, Plumbed For Ice Maker, Smooth Cooktop
- Bedroom Description:Split Bedrooms
- Basement:Yes
- Living area:2,280 sq. ft.
Heating and cooling
- Cooling:Central Air, Electric
- Heating:Central, Gas
- Central air:Yes
Structure and exterior
- Roof:Architectural, Shingle
- Year built:2024
- Building area:2,280 sq. ft.
- Lot area:0.22 Acres
- Lot Features:Landscaped, Near Park, Subdivision
- Architectural Style:Traditional
- Construction Materials:Brick
- Exterior Features:Covered, Patio, Porch
- Foundation Description:Slab
- Levels:2 Story
Utilities
- Water:Public, Water Available
- Sewer:Public Sewer, Sewer Available
Finances and disclosures
- Price:$549,900
- Price per sq. ft.:$241.18
- Tax amount:$5,770
Features and amenities
- Appliances:Dishwasher, Disposal, Gas Oven, Gas Water Heater, Microwave, Plumbed For Ice Maker, Water Heater
- Laundry features:Dryer Hookup, Washer Hookup
- Amenities:Attic, Cathedral Ceilings, Ceiling Fans, Double Pane Windows, Pantry, Quartz Counters, Smoke Detectors, Split Bedrooms, Storage, Vinyl Windows, Walk-In Closets, Window Blinds, Window Treatments
- Pool features:Community Pool, Pool
Parking
- Parking description:Attached, Concrete Driveway, Garage
- Garage:Yes
New listings near 1410 Spring Water Way
 $1,826,000Pending5 beds 5 baths4,989 sq. ft.
65011 W Bluestar Road, Cave Springs, AR 72718
MLS# 1308555Listed by: JIA COMMUNITIES REALTY LLC $1,429,000Pending4 beds 4 baths4,025 sq. ft.
6506 W Bluestar Road, Cave Springs, AR 72718
MLS# 1308576Listed by: JIA COMMUNITIES REALTY LLC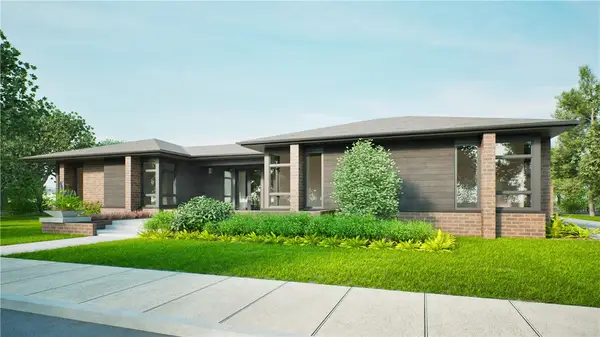 $1,471,000Pending4 beds 4 baths4,058 sq. ft.
5810 S 65th Place, Cave Springs, AR 72718
MLS# 1310037Listed by: JIA COMMUNITIES REALTY LLC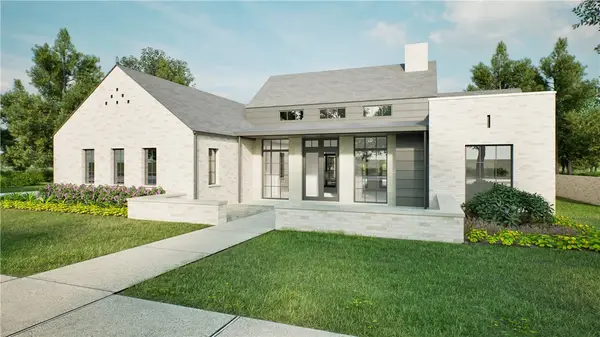 $1,535,000Pending4 beds 4 baths4,025 sq. ft.
5809 S 65th Street, Cave Springs, AR 72718
MLS# 1311339Listed by: JIA COMMUNITIES REALTY LLC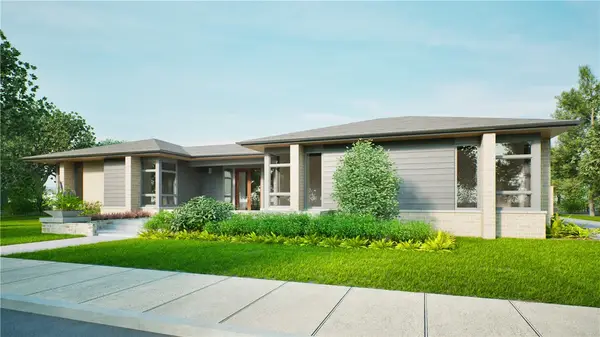 $1,581,000Pending4 beds 4 baths4,058 sq. ft.
5815 S 65th Street, Cave Springs, AR 72718
MLS# 1311450Listed by: JIA COMMUNITIES REALTY LLC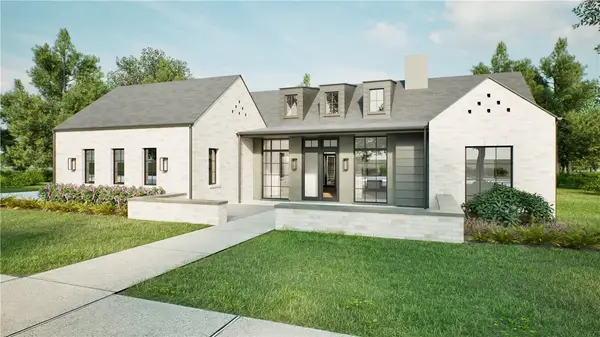 $1,459,000Pending4 beds 4 baths4,025 sq. ft.
5808 S 65th Place, Cave Springs, AR 72718
MLS# 1318027Listed by: JIA COMMUNITIES REALTY LLC $1,549,000Pending4 beds 4 baths4,025 sq. ft.
5813 S 65th Street, Cave Springs, AR 72718
MLS# 1323680Listed by: JIA COMMUNITIES REALTY LLC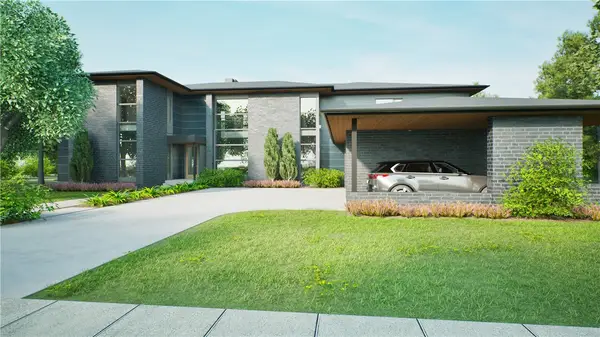 $1,652,000Pending5 beds 4 baths4,719 sq. ft.
5800 S 65th Place, Cave Springs, AR 72718
MLS# 1325960Listed by: JIA COMMUNITIES REALTY LLC $1,549,000Pending4 beds 4 baths4,025 sq. ft.
5819 S 65th Street, Cave Springs, AR 72718
MLS# 1328499Listed by: JIA COMMUNITIES REALTY LLC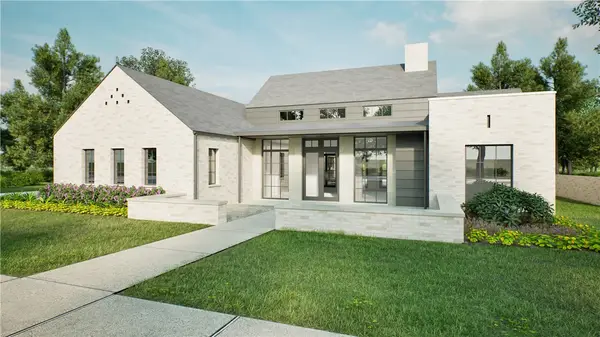 $1,627,000Pending4 beds 5 baths4,618 sq. ft.
5812 S 65th Place, Cave Springs, AR 72718
MLS# 1337988Listed by: JIA COMMUNITIES REALTY LLC


Protect your home and budget from life's surprises with an Assurant Home Warranty, backed by a partner that supports you through every step of homeownership. Explore Plans.
© 2026 Better Homes and Gardens Real Estate LLC. An Anywhere Real Estate company. All rights reserved. Better Homes and Gardens® Real Estate is a registered trademark owned by Meredith Operations Corporation, licensed to Better Homes and Gardens Real Estate LLC and used with permission. Better Homes and Gardens Real Estate LLC fully supports the principles of the Fair Housing Act and the Equal Opportunity Act. Listing information is deemed reliable but is not guaranteed accurate.
Each office is independently owned and operated.
Any services or products provided by third parties are not provided by, affiliated with or related to Better Homes and Gardens Real Estate LLC, or its affiliated companies.