
1510 Lookout Lane, Cave Springs, AR 72718
Local realty services provided by:Better Homes and Gardens Real Estate Journey
Upcoming open houses
- Sun, Oct 2501:00 pm - 04:00 pm
Listed by: misty mcmullen
Office: mcmullen realty group
MLS#:1361156
Source:AR_NWAR
Price summary
- Price:$542,850
- Price per sq. ft.:$235
About this home
The Hornbill floor plan features 2,310 sq ft of thoughtfully designed living space. Garage depths range from 20 to 24 feet, providing ample room for vehicles, storage, or hobbies. This two-story home offers an open-concept living, dining, and kitchen area, perfect for entertaining and everyday living. The kitchen is equipped with stainless steel appliances, a composite granite sink, and a push-button garbage disposal, combining style with functionality. The primary suite is conveniently connected to the utility room, adding everyday ease and efficiency. With spacious bedrooms, modern finishes, and a well-planned layout, this home delivers comfort, practicality, and quality craftsmanship throughout. For a limited time, Builder Incentives: $10,000 Builder Bucks to use towards select upgrades, appliances, or buy down your rate – you choose! Plus up to 5K from select lenders. For a total of up to 15K with lender incentives! Fence, blinds, and gutters are all included.
Contact an agent
Home facts
- Year built:2026
- Subdivision & Development:Hillcrest Sub Cave Spgs
- Listing ID #:1361156
- Added:47 day(s) ago
- Updated:October 22, 2026 at 02:19 PM
Rooms and interior
- Bedrooms:4
- Total bathrooms:3
- Full bathrooms:3
- Flooring:Wood
- Kitchen Description:Dishwasher, Electric Oven, Garbage Disposal, Gas Water Heater, Microwave, Pantry
- Living area:2,310 sq. ft.
Heating and cooling
- Cooling:Central Air
- Heating:Gas
- Central air:Yes
Structure and exterior
- Roof:Architectural, Shingle
- Year built:2026
- Building area:2,310 sq. ft.
- Lot area:0.19 Acres
- Lot Features:Subdivision
- Construction Materials:Brick
- Exterior Features:Covered, Patio, Porch
- Foundation Description:Slab
- Levels:2 Story
Utilities
- Water:Public, Water Available
- Sewer:Sewer Available
Finances and disclosures
- Price:$542,850
- Price per sq. ft.:$235
Features and amenities
- Appliances:Dishwasher, Disposal, Electric Oven, Gas Cooktop, Gas Water Heater, Microwave
- Laundry features:Dryer Hookup, Washer Hookup
- Amenities:Ceiling Fans, Pantry, Smoke Detectors, Walk-In Closets, Window Blinds, Window Treatments
Parking
- Parking description:Attached, Concrete Driveway, Garage, Garage Door Opener
- Garage:Yes
New listings near 1510 Lookout Lane
- New
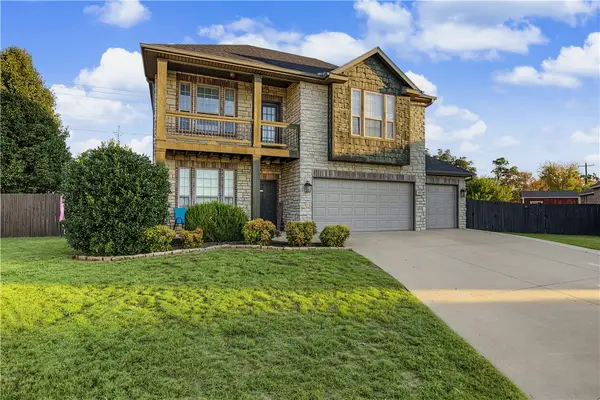 $439,999Active4 beds 3 baths2,200 sq. ft.
400 Orchard Circle, Cave Springs, AR 72718
MLS# 1365865Listed by: COLLIER & ASSOCIATES- ROGERS BRANCH - Open Sat, 11am to 1pmNew
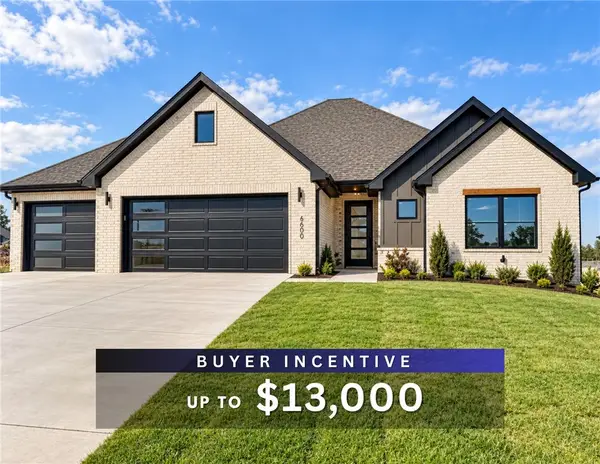 $607,400Active4 beds 3 baths2,382 sq. ft.
1600 Crystal Clear Lane, Cave Springs, AR 72718
MLS# 1365732Listed by: WEICHERT, REALTORS GRIFFIN COMPANY BENTONVILLE - Open Sun, 1 to 3pmNew
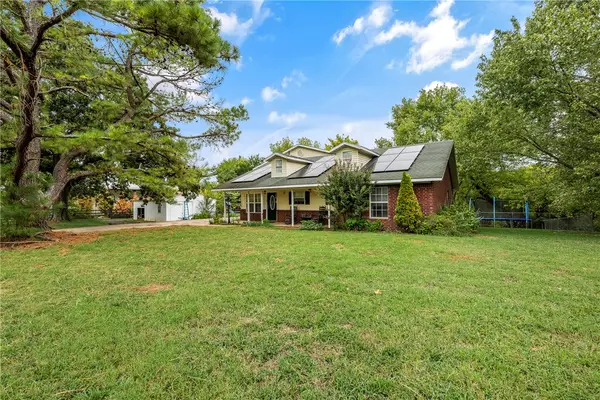 Listed by BHGRE$684,999Active4 beds 4 baths2,800 sq. ft.
346 W Brown Road, Cave Springs, AR 72718
MLS# 1363288Listed by: BETTER HOMES AND GARDENS REAL ESTATE JOURNEY BENTO - New
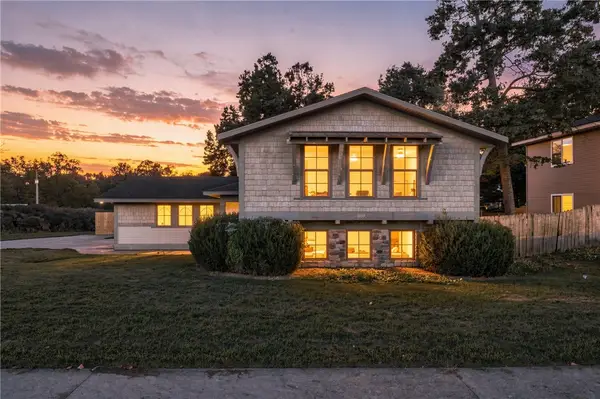 $445,000Active4 beds 2 baths2,106 sq. ft.
1009 Peak Street, Cave Springs, AR 72718
MLS# 1364808Listed by: FATHOM REALTY 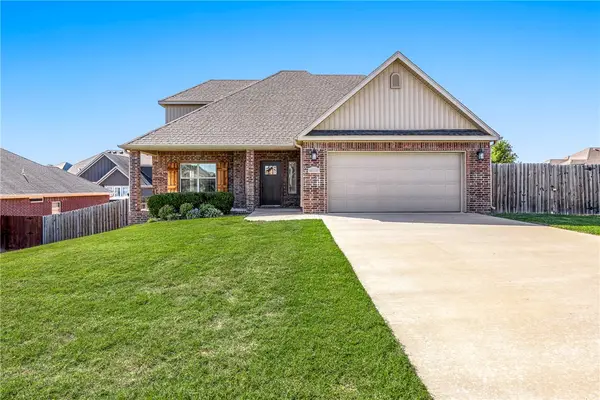 $514,900Active4 beds 3 baths2,271 sq. ft.
511 Oak Run Lane, Cave Springs, AR 72718
MLS# 1364598Listed by: ROGERS LAND CO INC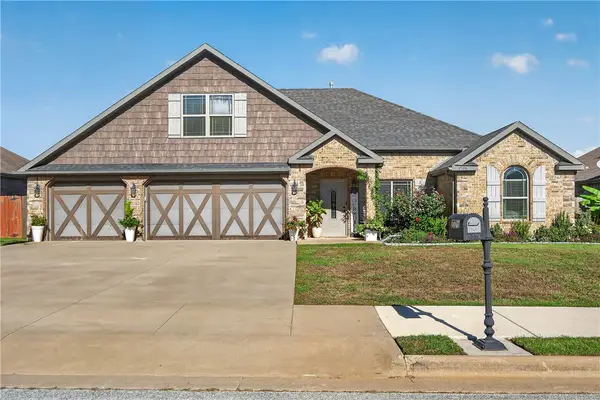 $499,000Pending4 beds 3 baths2,253 sq. ft.
1508 Shook Drive, Cave Springs, AR 72718
MLS# 1364548Listed by: KELLER WILLIAMS MARKET PRO REALTY BRANCH OFFICE- Open Sat, 11am to 1pm
 $607,400Active4 beds 3 baths2,382 sq. ft.
1604 Crystal Clear Lane, Cave Springs, AR 72718
MLS# 1363494Listed by: WEICHERT, REALTORS GRIFFIN COMPANY BENTONVILLE  $415,000Active3 beds 2 baths1,778 sq. ft.
1430 Gooseneck Lane, Cave Springs, AR 72718
MLS# 1364197Listed by: LINDSEY & ASSOCIATES INC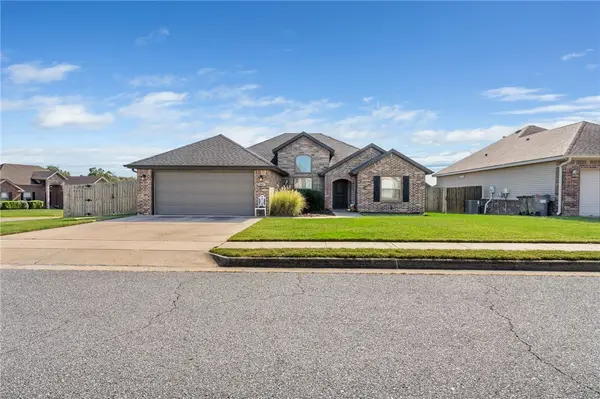 $379,000Pending4 beds 2 baths1,678 sq. ft.
807 Sand Street, Cave Springs, AR 72718
MLS# 1363241Listed by: REAL BROKER NWA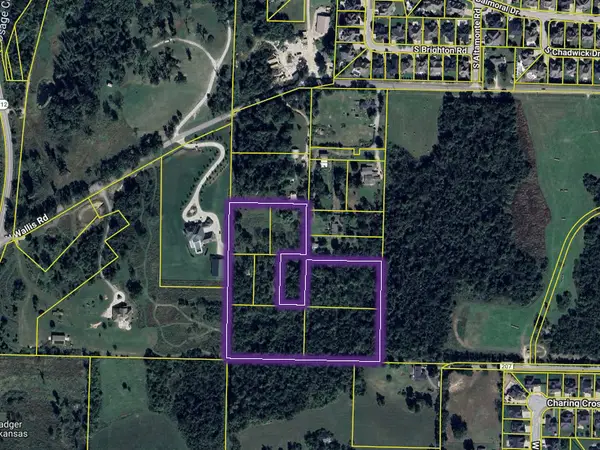 $1,250,000Active9.12 Acres
W Wallis Road, Cave Springs, AR 72718
MLS# 1363877Listed by: MOSES TUCKER PARTNERS-BENTONVILLE BRANCH


Protect your home and budget from life's surprises with an Assurant Home Warranty, backed by a partner that supports you through every step of homeownership. Explore Plans.
© 2026 Better Homes and Gardens Real Estate LLC. An Anywhere Real Estate company. All rights reserved. Better Homes and Gardens® Real Estate is a registered trademark owned by Meredith Operations Corporation, licensed to Better Homes and Gardens Real Estate LLC and used with permission. Better Homes and Gardens Real Estate LLC fully supports the principles of the Fair Housing Act and the Equal Opportunity Act. Listing information is deemed reliable but is not guaranteed accurate.
Each office is independently owned and operated.
Any services or products provided by third parties are not provided by, affiliated with or related to Better Homes and Gardens Real Estate LLC, or its affiliated companies.