
208 Pebble Beach Drive, Cave Springs, AR 72718
Local realty services provided by:Better Homes and Gardens Real Estate Journey
Listed by:
 Kathy Pierce(870) 692 - 2028Better Homes and Gardens Real Estate Journey
Office: better homes and gardens real estate journey bento
MLS#:1358584
Source:AR_NWAR
Price summary
- Price:$469,000
- Price per sq. ft.:$228.78
- Monthly HOA dues:$8.33
About this home
Don't miss this wonderful opportunity to see a truly "move in ready" home in a quiet subdivision on a flat lot, minutes away from a golf course and XNA! It has been professionally cleaned, and all carpet has been cleaned and treated! This home has multiple positive features, including a brand new Rheem HVAC system recently installed in 2026, and a direct vent Rheem hot water heater installed in 2024. The split bedroom floor plan provides privacy for the primary bedroom. The abundance of storage is also a plus! There is lots of storage in the pantry, the large bedroom closets, the garage work area, as well as the good-size outdoor storage building. A huge "plus" is the Pre-listing Inspection, which has been performed by a licensed inspector. The home is vacant and easy to show!
Contact an agent
Home facts
- Year built:2011
- Subdivision & Development:Fairway Valley Sub Cave Spgs
- Listing ID #:1358584
- Added:46 day(s) ago
- Updated:September 29, 2026 at 09:40 AM
Rooms and interior
- Bedrooms:4
- Total bathrooms:2
- Full bathrooms:2
- Flooring:Carpet, Laminate, Simulated Wood, Wood
- Kitchen Description:Electric Range, Electric Water Heater, Garbage Disposal, Granite Counters, Microwave, Pantry, Range Hood, Refrigerator
- Living area:2,050 sq. ft.
Heating and cooling
- Cooling:Central Air, Electric
- Heating:Central, Gas
- Central air:Yes
Structure and exterior
- Roof:Architectural, Shingle
- Year built:2011
- Building area:2,050 sq. ft.
- Lot area:0.27 Acres
- Lot Features:Cleared, Landscaped, Level, Near Golf Course, Subdivision
- Construction Materials:Brick
- Exterior Features:Covered, Patio
- Foundation Description:Slab
- Levels:1 Story
Utilities
- Water:Public, Water Available
- Sewer:Public Sewer, Sewer Available
Finances and disclosures
- Price:$469,000
- Price per sq. ft.:$228.78
- Tax amount:$3,194
Features and amenities
- Appliances:Disposal, ENERGY STAR Qualified Appliances, Electric Range, Electric Water Heater, Microwave, Range Hood, Refrigerator
- Laundry features:Dryer Hookup, Washer Hookup
- Amenities:Attic, Ceiling Fans, Granite Counters, Pantry, Smoke Detectors, Storage, Window Blinds, Window Treatments
Parking
- Parking description:Attached, Concrete Driveway, Garage, Garage Door Opener
- Garage:Yes
New listings near 208 Pebble Beach Drive
- New
 $1,350,000Active3 beds 2 baths1,659 sq. ft.
1110 Main Street, Cave Springs, AR 72718
MLS# 1363399Listed by: LIMBIRD REAL ESTATE GROUP - New
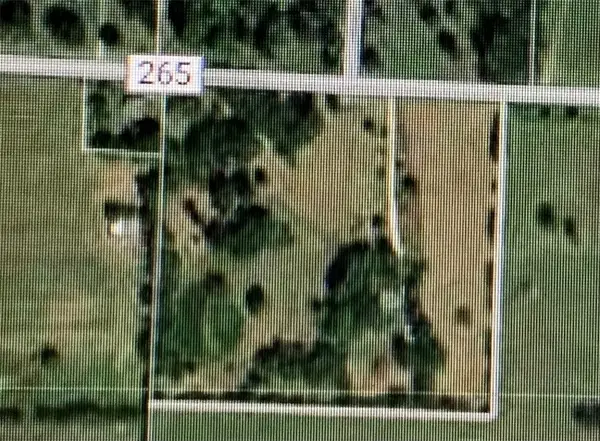 $3,900,000Active8.38 Acres
891 & 987 Elk Road, Bentonville, AR 72713
MLS# 1363316Listed by: COLDWELL BANKER HARRIS MCHANEY & FAUCETTE-ROGERS - New
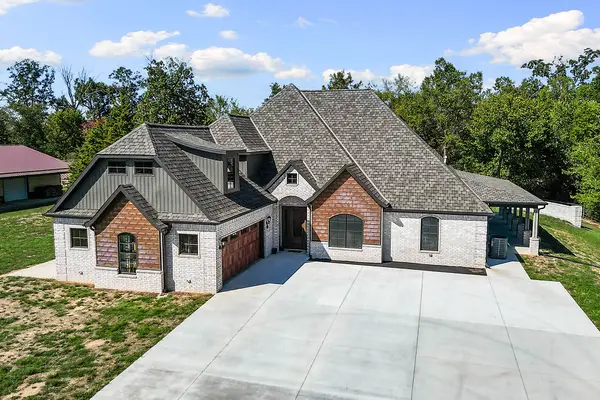 $1,340,000Active4 beds 4 baths3,714 sq. ft.
864 Healing Springs Road, Cave Springs, AR 72718
MLS# 1363243Listed by: BERKSHIRE HATHAWAY HOMESERVICES SOLUTIONS REAL EST - New
 $650,000Active5 beds 4 baths2,632 sq. ft.
1419 Spring Water Way, Cave Springs, AR 72718
MLS# 1362117Listed by: CONCIERGE REALTY NWA - New
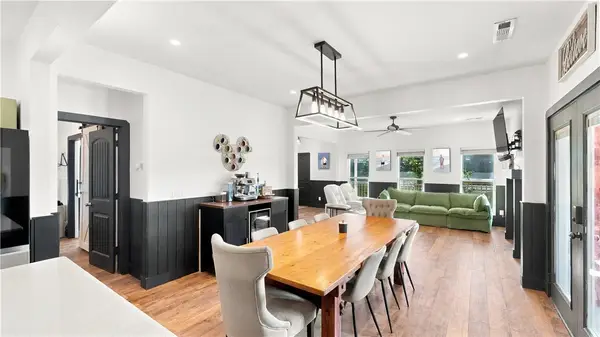 $399,000Active3 beds 3 baths2,029 sq. ft.
1701 E Crestwood Hills Lane, Cave Springs, AR 72718
MLS# 1362607Listed by: LIMBIRD REAL ESTATE GROUP 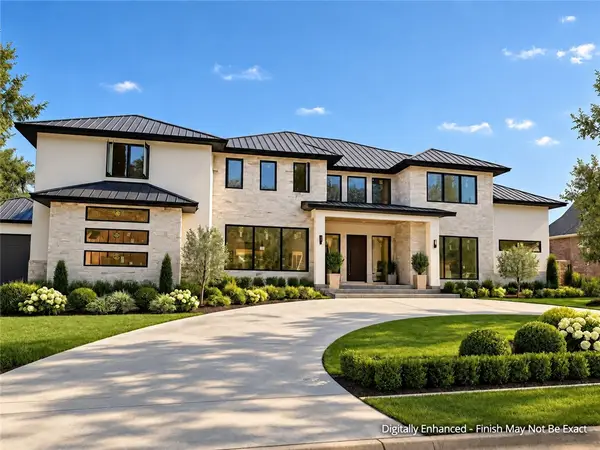 Listed by BHGRE$4,240,000Active5 beds 6 baths10,600 sq. ft.
4132 Caerleon Circle, Bentonville, AR 72713
MLS# 1362238Listed by: BETTER HOMES AND GARDENS REAL ESTATE JOURNEY BENTO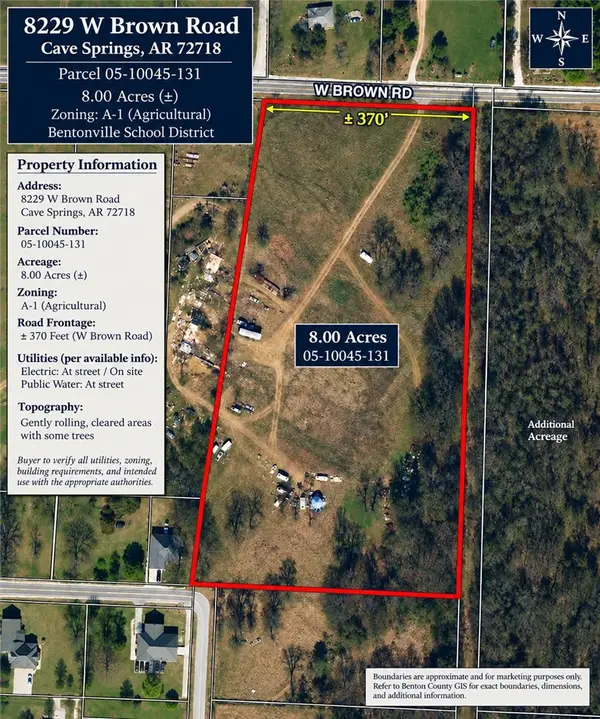 $800,000Active8 Acres
8229 W Brown Road, Cave Springs, AR 72718
MLS# 1362287Listed by: REALTY CONCEPTS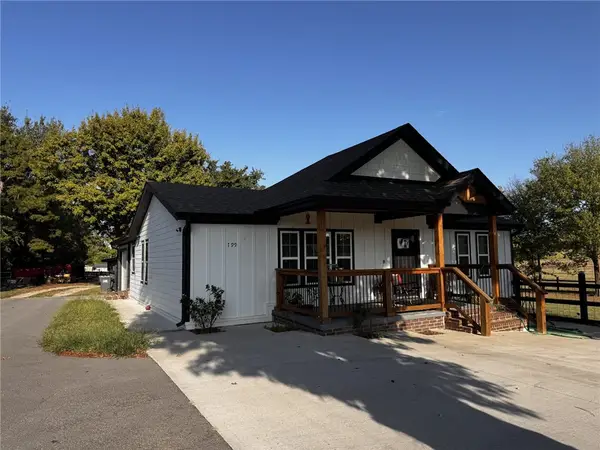 $495,000Pending3 beds 2 baths1,600 sq. ft.
799 Ford Lane, Cave Springs, AR 72745
MLS# 1362171Listed by: REALTY CONCEPTS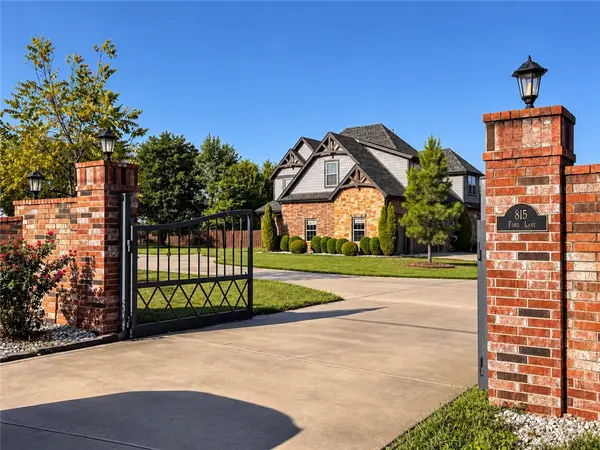 $1,595,000Active5 beds 4 baths3,854 sq. ft.
815 Ford Lane, Cave Springs, AR 72745
MLS# 1362197Listed by: REALTY CONCEPTS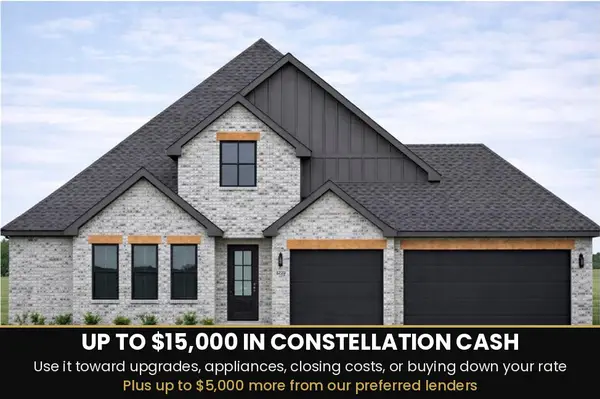 $698,406Active4 beds 4 baths2,707 sq. ft.
1601 Lookout Lane, Cave Springs, AR 72718
MLS# 1362016Listed by: SUDAR GROUP


Protect your home and budget from life's surprises with an Assurant Home Warranty, backed by a partner that supports you through every step of homeownership. Explore Plans.
© 2026 Better Homes and Gardens Real Estate LLC. An Anywhere Real Estate company. All rights reserved. Better Homes and Gardens® Real Estate is a registered trademark owned by Meredith Operations Corporation, licensed to Better Homes and Gardens Real Estate LLC and used with permission. Better Homes and Gardens Real Estate LLC fully supports the principles of the Fair Housing Act and the Equal Opportunity Act. Listing information is deemed reliable but is not guaranteed accurate.
Each office is independently owned and operated.
Any services or products provided by third parties are not provided by, affiliated with or related to Better Homes and Gardens Real Estate LLC, or its affiliated companies.