
463 E Johnson Avenue, Cave Springs, AR 72718
Local realty services provided by:Better Homes and Gardens Real Estate Journey
Listed by: mark bell
Office: mcgraw realtors
MLS#:1359671
Source:AR_NWAR
Price summary
- Price:$315,000
- Price per sq. ft.:$256.72
About this home
Come see this awesome Cave Springs home that is filled with upgraded systems equipment, solar array, Tesla power bank, and insulation to make it very energy efficient and economical to live! The kitchen has new stainless appliances with the refrigerator included. The traditional style and layout are preserved and make it a great place for a couple of roommates or a young family. There is a 16x34 RV beside the home and an 8x14 storage building as well. The single car garage has a epoxy coated floor. Just around the corner from Cave Springs City Park, a few blocks from downtown and in the Bentonville School District.
Contact an agent
Home facts
- Year built:1979
- Subdivision & Development:Venters First Addition Cave Springs
- Listing ID #:1359671
- Added:48 day(s) ago
- Updated:October 09, 2026 at 02:26 PM
Rooms and interior
- Bedrooms:2
- Total bathrooms:2
- Full bathrooms:1
- Half bathrooms:1
- Rooms Total:7
- Flooring:Carpet, Concrete, Tile
- Kitchen Description:Dishwasher, Electric Oven, Electric Range, Garbage Disposal, Gas Water Heater, Microwave, Microwave Hood Fan, Refrigerator, Smooth Cooktop
- Living area:1,227 sq. ft.
Heating and cooling
- Cooling:Central Air
- Heating:Central, Gas
- Central air:Yes
Structure and exterior
- Roof:Architectural, Shingle
- Year built:1979
- Building area:1,227 sq. ft.
- Lot area:0.17 Acres
- Lot Features:City Lot, Level, Near Park, Subdivision
- Architectural Style:Traditional
- Construction Materials:Brick, Masonite
- Exterior Features:Porch
- Foundation Description:Slab
- Levels:1 Story
Utilities
- Water:Public, Water Available
- Sewer:Public Sewer, Sewer Available
Finances and disclosures
- Price:$315,000
- Price per sq. ft.:$256.72
- Tax amount:$1,821
Features and amenities
- Appliances:Dishwasher, Disposal, Electric Oven, Electric Range, Gas Water Heater, Microwave, Microwave Hood Fan, Refrigerator
- Amenities:Double Pane Windows, Smoke Detectors
Parking
- Parking description:Attached, Concrete Driveway, Garage, Garage Door Opener
- Garage:Yes
New listings near 463 E Johnson Avenue
- Open Sat, 9am to 11pmNew
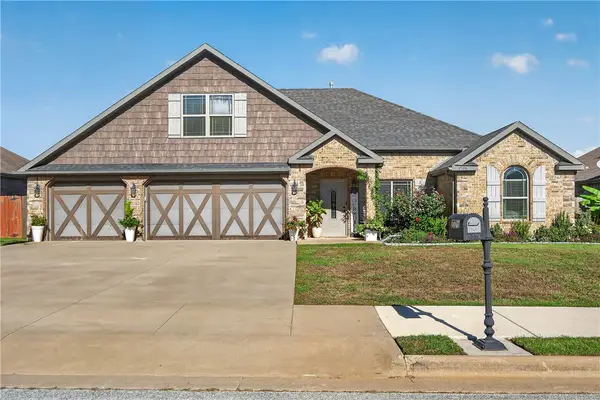 $499,000Active4 beds 3 baths2,253 sq. ft.
1508 Shook Drive, Cave Springs, AR 72718
MLS# 1364548Listed by: KELLER WILLIAMS MARKET PRO REALTY BRANCH OFFICE - Open Sun, 2 to 4pmNew
 $607,400Active4 beds 3 baths2,382 sq. ft.
1604 Crystal Clear Lane, Cave Springs, AR 72718
MLS# 1363494Listed by: WEICHERT, REALTORS GRIFFIN COMPANY BENTONVILLE - New
 $415,000Active3 beds 2 baths1,778 sq. ft.
1430 Gooseneck Lane, Cave Springs, AR 72718
MLS# 1364197Listed by: LINDSEY & ASSOCIATES INC 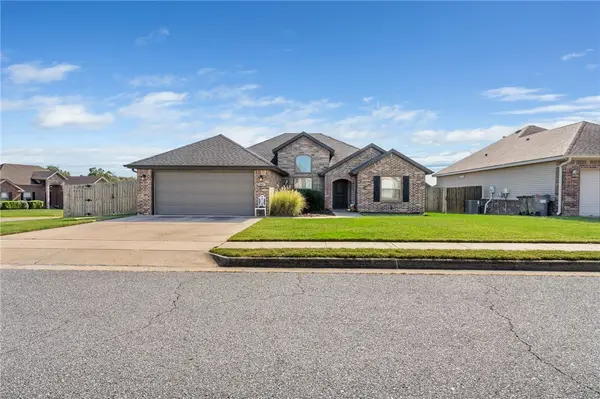 $379,000Pending4 beds 2 baths1,678 sq. ft.
807 Sand Street, Cave Springs, AR 72718
MLS# 1363241Listed by: REAL BROKER NWA- $379,000Pending4 beds 2 baths1,678 sq. ft.
807 Sand Street, Cave Springs, AR 72718
MLS# 1363241Listed by: REAL BROKER NWA - New
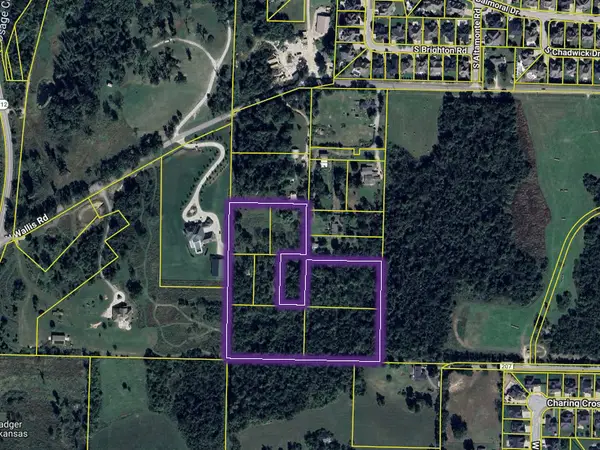 $1,250,000Active9.12 Acres
W Wallis Road, Cave Springs, AR 72718
MLS# 1363877Listed by: MOSES TUCKER PARTNERS-BENTONVILLE BRANCH - New
 $685,730Active4 beds 3 baths2,918 sq. ft.
602 Ashley Circle, Cave Springs, AR 72718
MLS# 1363770Listed by: KELLER WILLIAMS MARKET PRO REALTY BRANCH OFFICE - Open Sun, 2 to 4pmNew
 $345,000Active3 beds 2 baths1,977 sq. ft.
952 Glass Street, Cave Springs, AR 72718
MLS# 1362365Listed by: REMAX REAL ESTATE RESULTS  $199,900Pending3 beds 2 baths1,265 sq. ft.
559 Venters Drive, Cave Springs, AR 72718
MLS# 1362987Listed by: BLACKSTONE & COMPANY $1,350,000Active3 beds 2 baths1,659 sq. ft.
1110 Main Street, Cave Springs, AR 72718
MLS# 1363399Listed by: LIMBIRD REAL ESTATE GROUP


Protect your home and budget from life's surprises with an Assurant Home Warranty, backed by a partner that supports you through every step of homeownership. Explore Plans.
© 2026 Better Homes and Gardens Real Estate LLC. An Anywhere Real Estate company. All rights reserved. Better Homes and Gardens® Real Estate is a registered trademark owned by Meredith Operations Corporation, licensed to Better Homes and Gardens Real Estate LLC and used with permission. Better Homes and Gardens Real Estate LLC fully supports the principles of the Fair Housing Act and the Equal Opportunity Act. Listing information is deemed reliable but is not guaranteed accurate.
Each office is independently owned and operated.
Any services or products provided by third parties are not provided by, affiliated with or related to Better Homes and Gardens Real Estate LLC, or its affiliated companies.