
609 Sands Road, Cave Springs, AR 72718
Local realty services provided by:Better Homes and Gardens Real Estate Journey
609 Sands Road,Cave Springs, AR 72718
$550,000
- 3 Beds
- 2 Baths
- - sq. ft.
- Single family
- Sold
Listed by: hartwick & associates
Office: nexthome nwa pro realty
MLS#:1315651
Source:AR_NWAR
Sorry, we are unable to map this address
Price summary
- Price:$550,000
About this home
Not every buyer is looking for another subdivision home. Some are looking for room to spread out, space to entertain, & flexibility that adapts to the way they live. That's exactly what you'll find at 609 Sands Road. Set on 1.12 acres in Cave Springs & zoned for Bentonville Schools, this property offers a combination of features that's becoming increasingly difficult to find. The main home includes 3 bedrooms, 2 bathrooms, multiple living spaces-providing plenty of room for everyday living. The detached ADU expands the possibilities with its own kitchen, full bathroom & multiple flex spaces making it an ideal space for extended guests, a home office, or additional entertaining space. Outside, enjoy your own private in-ground pool, & the privacy of having over an acre to call your own, all while being just minutes from everything NWA has to offer. If you're looking for a property that offers flexibility, space, and amenities that are hard to find in one place, 609 Sands Road is ready to welcome its next owner....
Contact an agent
Home facts
- Subdivision & Development:Cave Spgs
- Listing ID #:1315651
- Added:637 day(s) ago
- Updated:October 24, 2026 at 06:40 AM
Rooms and interior
- Bedrooms:3
- Total bathrooms:2
- Full bathrooms:2
- Flooring:Carpet, Laminate, Simulated Wood
- Kitchen Description:Dishwasher, Electric Range, Electric Water Heater, Garbage Disposal, Granite Counters, Microwave, Plumbed For Ice Maker, Refrigerator
- Bedroom Description:Split Bedrooms
- Basement:Yes
- Basement Description:Crawl Space
Heating and cooling
- Cooling:Central Air, Ductless, Electric
- Heating:Ductless, Propane
- Central air:Yes
Structure and exterior
- Roof:Metal
- Lot Features:Central Business District, Not In Subdivision, Open Lot
- Construction Materials:Brick, Rock, Vinyl Siding
- Exterior Features:Covered, Deck, Porch
- Foundation Description:Crawlspace
- Levels:1 Story
Utilities
- Water:Water Available, Well
- Sewer:Septic Available, Septic Tank
Finances and disclosures
- Price:$550,000
- Tax amount:$5,796
Features and amenities
- Appliances:Dishwasher, Disposal, Electric Range, Electric Water Heater, Microwave, Plumbed For Ice Maker, Refrigerator
- Laundry features:Dryer Hookup, Washer Hookup
- Amenities:Attic, Ceiling Fans, Granite Counters, Multiple Living Areas, Smoke Detectors, Split Bedrooms, Storage, Storm Shelter, Walk-In Closets, Window Blinds, Window Treatments
- Pool features:In Ground, Pool, Private Pool, Vinyl
Parking
- Parking description:Attached, Concrete Driveway, Garage, Garage Door Opener
- Garage:Yes
New listings near 609 Sands Road
- New
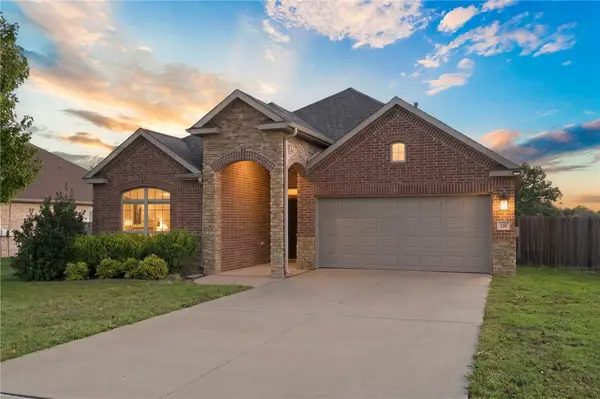 $425,000Active3 beds 2 baths1,809 sq. ft.
520 Oak Run Lane, Cave Springs, AR 72718
MLS# 1365577Listed by: UPTOWN REAL ESTATE - New
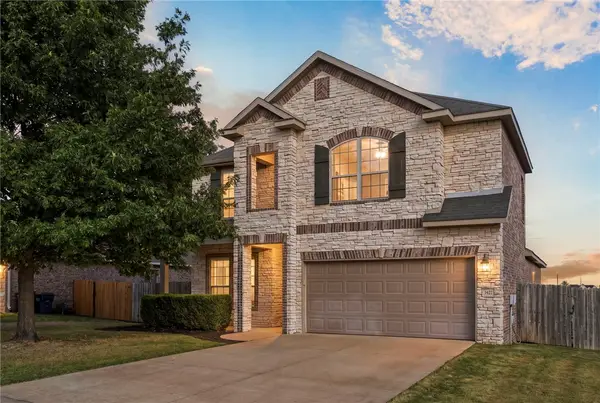 Listed by BHGRE$539,900Active4 beds 3 baths2,308 sq. ft.
1422 Gooseneck Lane, Cave Springs, AR 72718
MLS# 1365995Listed by: BETTER HOMES AND GARDENS REAL ESTATE JOURNEY - New
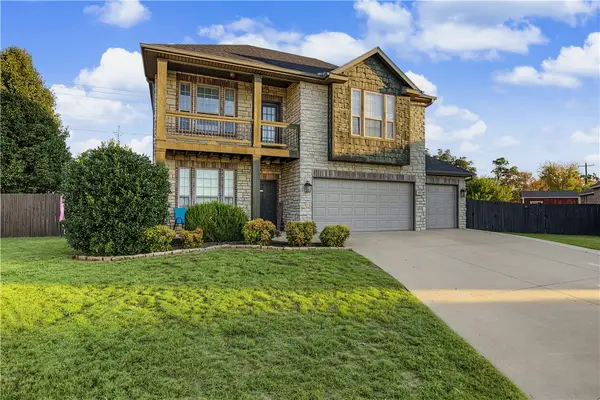 $439,999Active4 beds 3 baths2,200 sq. ft.
400 Orchard Circle, Cave Springs, AR 72718
MLS# 1365865Listed by: COLLIER & ASSOCIATES- ROGERS BRANCH - Open Sun, 1 to 4pmNew
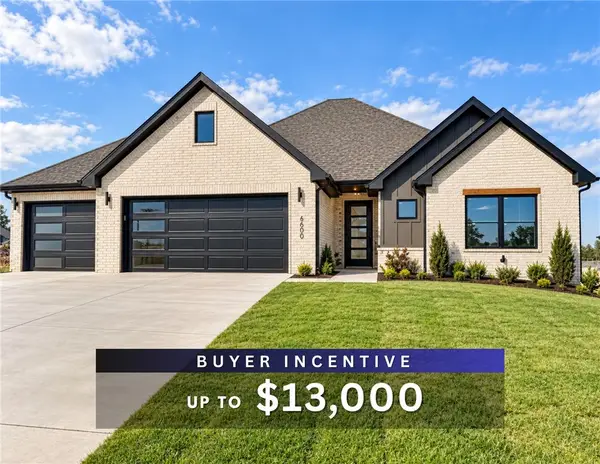 $607,400Active4 beds 3 baths2,382 sq. ft.
1600 Crystal Clear Lane, Cave Springs, AR 72718
MLS# 1365732Listed by: WEICHERT, REALTORS GRIFFIN COMPANY BENTONVILLE - Open Sun, 1 to 3pmNew
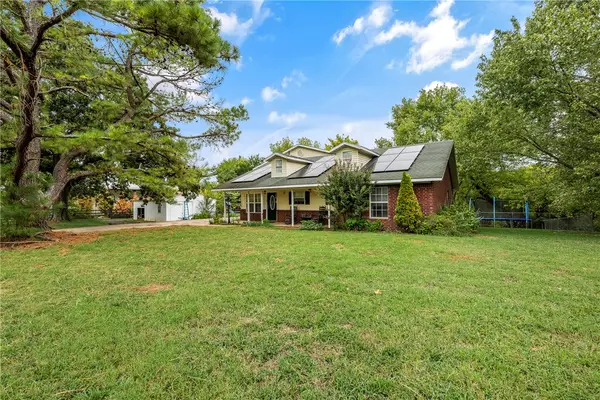 Listed by BHGRE$684,999Active4 beds 4 baths2,800 sq. ft.
346 W Brown Road, Cave Springs, AR 72718
MLS# 1363288Listed by: BETTER HOMES AND GARDENS REAL ESTATE JOURNEY BENTO - New
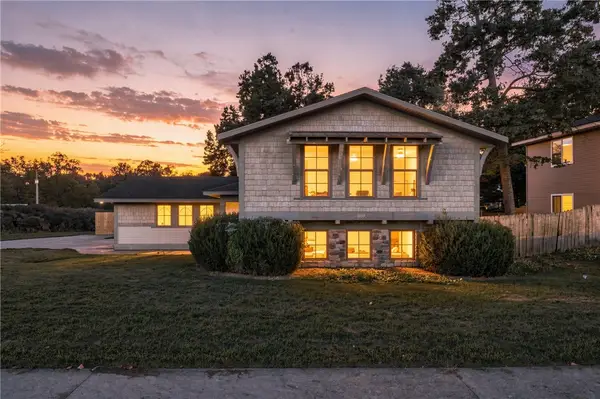 $445,000Active4 beds 2 baths2,106 sq. ft.
1009 Peak Street, Cave Springs, AR 72718
MLS# 1364808Listed by: FATHOM REALTY 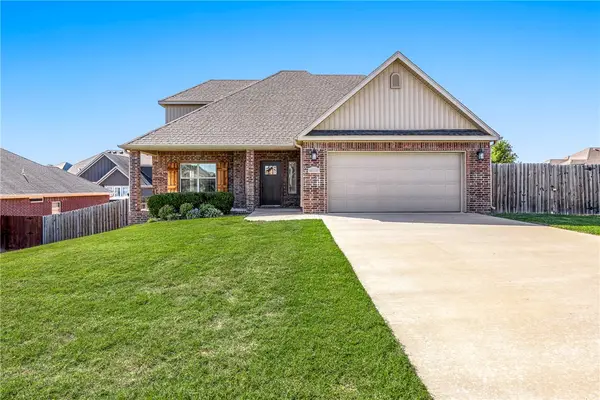 $514,900Active4 beds 3 baths2,271 sq. ft.
511 Oak Run Lane, Cave Springs, AR 72718
MLS# 1364598Listed by: ROGERS LAND CO INC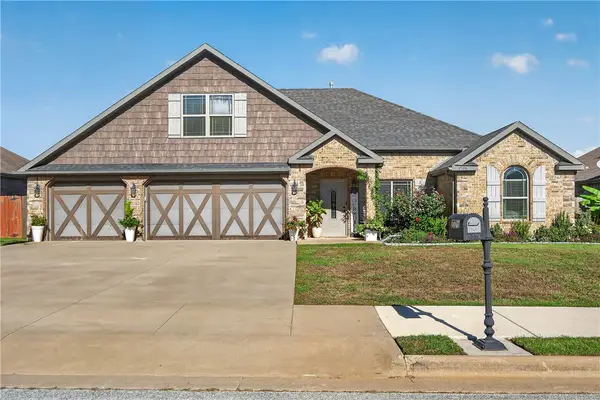 $499,000Pending4 beds 3 baths2,253 sq. ft.
1508 Shook Drive, Cave Springs, AR 72718
MLS# 1364548Listed by: KELLER WILLIAMS MARKET PRO REALTY BRANCH OFFICE- Open Sun, 1 to 4pm
 $607,400Active4 beds 3 baths2,382 sq. ft.
1604 Crystal Clear Lane, Cave Springs, AR 72718
MLS# 1363494Listed by: WEICHERT, REALTORS GRIFFIN COMPANY BENTONVILLE  $415,000Active3 beds 2 baths1,778 sq. ft.
1430 Gooseneck Lane, Cave Springs, AR 72718
MLS# 1364197Listed by: LINDSEY & ASSOCIATES INC


Protect your home and budget from life's surprises with an Assurant Home Warranty, backed by a partner that supports you through every step of homeownership. Explore Plans.
© 2026 Better Homes and Gardens Real Estate LLC. An Anywhere Real Estate company. All rights reserved. Better Homes and Gardens® Real Estate is a registered trademark owned by Meredith Operations Corporation, licensed to Better Homes and Gardens Real Estate LLC and used with permission. Better Homes and Gardens Real Estate LLC fully supports the principles of the Fair Housing Act and the Equal Opportunity Act. Listing information is deemed reliable but is not guaranteed accurate.
Each office is independently owned and operated.
Any services or products provided by third parties are not provided by, affiliated with or related to Better Homes and Gardens Real Estate LLC, or its affiliated companies.