
706 Gleneagle Lane, Cave Springs, AR 72718
Local realty services provided by:Better Homes and Gardens Real Estate Journey
706 Gleneagle Lane,Cave Springs, AR 72718
$865,000
- 4 Beds
- 4 Baths
- - sq. ft.
- Single family
- Sold
Listed by: doug gibson
Office: crye-leike realtors rogers
MLS#:1347811
Source:AR_NWAR
Sorry, we are unable to map this address
Price summary
- Price:$865,000
- Monthly HOA dues:$66.67
About this home
Beautiful home with 4 bedrooms, 3.5 baths, 3 car garage with a storm shelter sits on a large cul-de-sac lot offering comfort, space, and big upgrades! Enjoy family gatherings or entertaining in the kitchen with an eat-in dining area and family room with access to back covered deck. Kitchen is equipped with gas cooktop, built in oven & microwave, large peninsula, and extra cabinets with a bar area in the hallway. Home also features an additional living room and large office with double French glass doors and transom windows. Major improvements include a new roof within last 5 years and a new HVAC system installed within the last year. Additional upgrades completed in the last year include a standby Generac generator, new hardwood floors, custom window coverings, remote back porch screens, tornado shelter, privacy fence, extended concrete parking, and 35 new trees planted for added beauty and privacy. Subdivision amenities include 3 stocked fishing ponds, 2 pickle ball courts, basketball court, & community pool!...
Contact an agent
Home facts
- Year built:2010
- Listing ID #:1347811
- Added:52 day(s) ago
- Updated:July 10, 2026 at 06:56 AM
Rooms and interior
- Bedrooms:4
- Total bathrooms:4
- Full bathrooms:3
- Half bathrooms:1
- Rooms Total:8
- Flooring:Tile, Wood
- Kitchen Description:Built-In Oven, Built-In Range, Dishwasher, Electric Oven, Garbage Disposal, Gas Water Heater, Granite Counters, Microwave, Range Hood
- Basement:Yes
- Basement Description:Crawl Space
Heating and cooling
- Cooling:Central Air, Electric
- Heating:Central, Gas
- Central air:Yes
Structure and exterior
- Roof:Architectural, Shingle
- Year built:2010
- Lot Features:Cul-De-Sac, Landscaped, Near Park, Subdivision
- Architectural Style:Traditional
- Construction Materials:Brick, Rock
- Exterior Features:Covered, Deck
- Foundation Description:Block, Crawlspace
- Levels:1 Story
Utilities
- Water:Public, Water Available
- Sewer:Septic Available, Septic Tank
Finances and disclosures
- Price:$865,000
- Tax amount:$8,020
Features and amenities
- Appliances:Built-In Oven, Built-In Range, Dishwasher, Disposal, Electric Oven, Gas Cooktop, Gas Water Heater, Microwave, Range Hood
- Laundry features:Dryer Hookup, Washer Hookup
- Amenities:Attic, Cathedral Ceilings, Ceiling Fans, Central Vacuum, Fire Sprinkler System, Granite Counters, Security System, Smoke Detectors, Storage, Storm Shelter, Walk-In Closets, Window Blinds, Window Treatments
- Pool features:Community Pool
Parking
- Parking description:Attached, Concrete Driveway, Garage, Garage Door Opener
- Garage:Yes
New listings near 706 Gleneagle Lane
- New
 $169,000Active2 Acres
Lot 4 Pintail Lane, Cave Springs, AR 72718
MLS# 1354763Listed by: CRYE-LEIKE REALTORS - BENTONVILLE - New
 $340,000Active3 beds 2 baths1,538 sq. ft.
668 Weston Circle, Cave Springs, AR 72718
MLS# 1353883Listed by: SUDAR GROUP - New
 $599,995Active3 beds 3 baths2,335 sq. ft.
1421 Elijahs Drive, Cave Springs, AR 72718
MLS# 1353745Listed by: 1 PERCENT LISTS ARKANSAS REAL ESTATE  $545,000Pending3 beds 3 baths2,012 sq. ft.
5909 S 66th Street, Cave Springs, AR 72718
MLS# 1354246Listed by: UPTOWN REAL ESTATE- New
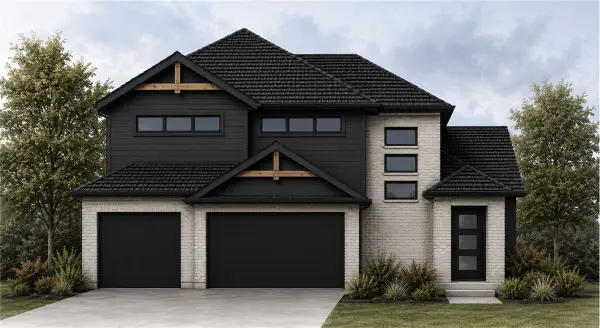 $647,500Active4 beds 3 baths2,590 sq. ft.
1518 Lookout Lane, Cave Springs, AR 72718
MLS# 1354220Listed by: SUDAR GROUP - New
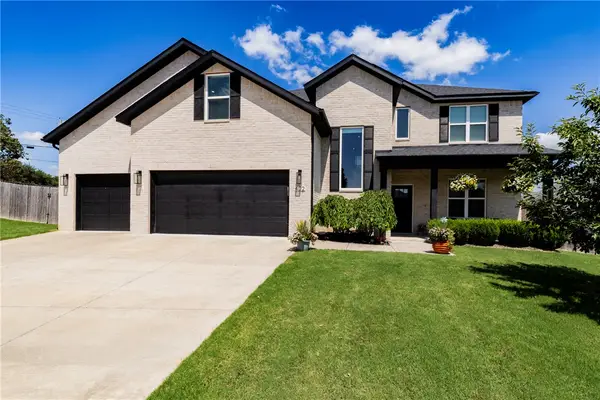 $579,999Active4 beds 3 baths2,697 sq. ft.
402 Shady Oak Circle, Cave Springs, AR 72718
MLS# 1354078Listed by: COLLIER & ASSOCIATES- ROGERS BRANCH - New
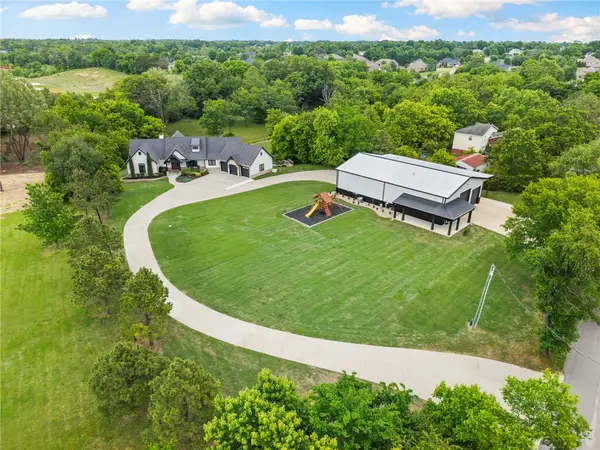 $3,200,000Active5 beds 6 baths5,195 sq. ft.
260 W Brown Road, Cave Springs, AR 72718
MLS# 1351548Listed by: BLACKSTONE & COMPANY 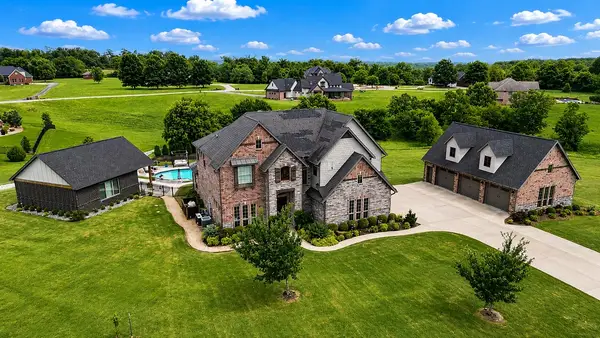 $1,450,000Active5 beds 4 baths3,792 sq. ft.
9787 Soaring Hawk Drive, Bentonville, AR 72713
MLS# 1352766Listed by: MCMULLEN REALTY GROUP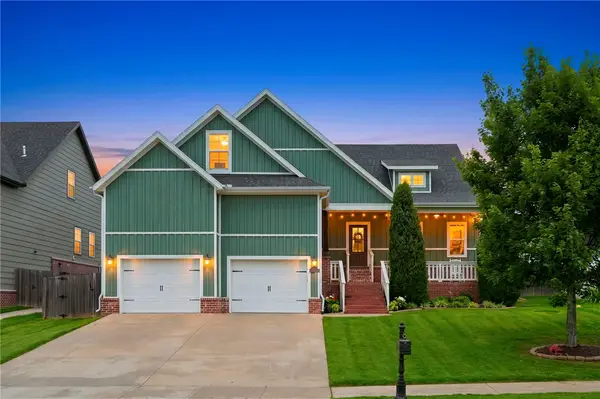 $610,000Active4 beds 3 baths2,634 sq. ft.
1010 Charing Cross, Cave Springs, AR 72718
MLS# 1353237Listed by: COLDWELL BANKER HARRIS MCHANEY & FAUCETTE-ROGERS $762,736Pending5 beds 3 baths3,082 sq. ft.
707 Steep Hill Lane, Cave Springs, AR 72718
MLS# 1353304Listed by: MCMULLEN REALTY GROUP


Protect your home and budget from life's surprises with an Assurant Home Warranty, backed by a partner that supports you through every step of homeownership. Explore Plans.
© 2026 Better Homes and Gardens Real Estate LLC. An Anywhere Real Estate company. All rights reserved. Better Homes and Gardens® Real Estate is a registered trademark owned by Meredith Operations Corporation, licensed to Better Homes and Gardens Real Estate LLC and used with permission. Better Homes and Gardens Real Estate LLC fully supports the principles of the Fair Housing Act and the Equal Opportunity Act. Listing information is deemed reliable but is not guaranteed accurate.
Each office is independently owned and operated.
Any services or products provided by third parties are not provided by, affiliated with or related to Better Homes and Gardens Real Estate LLC, or its affiliated companies.