
12208 N Highway 96, Cecil, AR 72930
Local realty services provided by:Better Homes and Gardens Real Estate Journey
Listed by: cohen copeland
Office: collier & associates
MLS#:1355510
Source:AR_NWAR
Price summary
- Price:$696,000
- Price per sq. ft.:$228.95
About this home
Properties of this size and diversity are becoming increasingly difficult to find. Situated on 74.93 acres along the Arkansas River, this exceptional Cecil property offers a rare combination of pasture, mature timber, river access, abundant wildlife, and breathtaking views. Ideal for a private retreat, hunting property, working farm, recreational getaway, or forever homestead.
The custom 4BR/3BA home offers approximately 3,000 sq ft with two living areas, each featuring a fireplace, spacious kitchen and dining area, sunroom, screened porch, and multiple decks designed to enjoy the peaceful surroundings. The split-bedroom floor plan includes a spacious primary suite with walk-in closet and private bath.
Outside, enjoy an above-ground pool, detached garage, wooded acreage, and endless opportunities for livestock, horses, hunting, fishing, trail riding, and outdoor recreation. Offered as one property including 12208 N Hwy 96 and 8002 Hoovers Ferry Rd. Property will not be divided. Mineral rights do not convey....
Contact an agent
Home facts
- Year built:2000
- Subdivision & Development:29-09-29
- Listing ID #:1355510
- Added:28 day(s) ago
- Updated:August 12, 2026 at 02:31 PM
Rooms and interior
- Bedrooms:4
- Total bathrooms:3
- Full bathrooms:3
- Rooms Total:8
- Flooring:Carpet, Laminate, Simulated Wood, Tile
- Kitchen Description:Dishwasher, Electric Oven, Electric Range, Electric Water Heater, Microwave, Refrigerator
- Bedroom Description:Split Bedrooms
- Basement:Yes
- Basement Description:Crawl Space
- Living area:3,040 sq. ft.
Heating and cooling
- Cooling:Central Air
- Heating:Central
- Central air:Yes
Structure and exterior
- Roof:Metal
- Year built:2000
- Building area:3,040 sq. ft.
- Lot area:74.93 Acres
- Lot Features:Cleared, Hardwood Trees, Level, Outside City Limits, Rural Lot, Secluded, Sloped, Views, Wooded
- Architectural Style:Modular/Prefab
- Construction Materials:Aluminum Siding
- Exterior Features:Covered, Patio, Screened
- Foundation Description:Crawlspace
- Levels:1 Story
Utilities
- Water:Public, Water Available
Finances and disclosures
- Price:$696,000
- Price per sq. ft.:$228.95
- Tax amount:$527
Features and amenities
- Appliances:Dishwasher, Electric Oven, Electric Range, Electric Water Heater, Microwave, Refrigerator
- Amenities:Ceiling Fans, Security System, Smoke Detectors, Split Bedrooms, Walk-In Closets, Window Blinds, Window Treatments
- Pool features:Above Ground, Private Pool
Parking
- Parking description:Detached, Garage, Garage Door Opener, Gravel Driveway, Unpaved Driveway
- Garage:Yes
New listings near 12208 N Highway 96
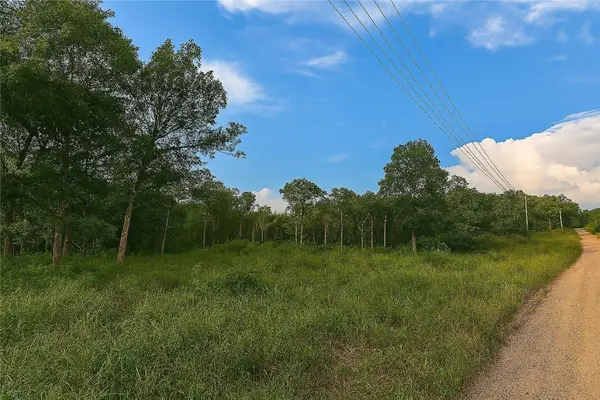 $47,861Pending5.04 Acres
27B & 28B Shelby Lane, Cecil, AR 72930
MLS# 1342159Listed by: HOME CRAFTSMAN REALTY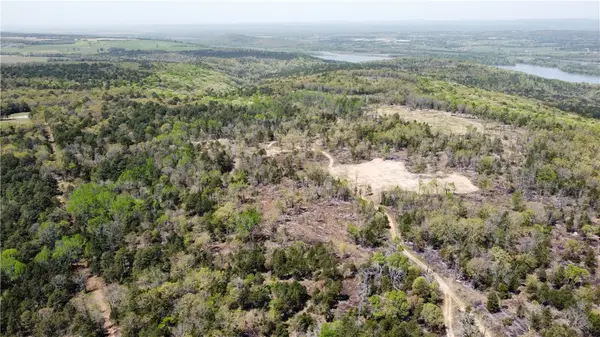 $640,000Active242.35 Acres
TBD Hwy 41, Cecil, AR 72930
MLS# 1344342Listed by: MOSSY OAK PROPERTIES FIELD, FARM, AND HOMES $23,702Active2.5 Acres
5B TBD Spring Creek Lane, Cecil, AR 72930
MLS# 1315193Listed by: HOME CRAFTSMAN REALTY $19,955Active2.52 Acres
TBD 7A Spring Creek Trail, Cecil, AR 72930
MLS# AV25-474Listed by: HOME CRAFTSMAN REALTY


Protect your home and budget from life's surprises with an Assurant Home Warranty, backed by a partner that supports you through every step of homeownership. Explore Plans.
© 2026 Better Homes and Gardens Real Estate LLC. An Anywhere Real Estate company. All rights reserved. Better Homes and Gardens® Real Estate is a registered trademark owned by Meredith Operations Corporation, licensed to Better Homes and Gardens Real Estate LLC and used with permission. Better Homes and Gardens Real Estate LLC fully supports the principles of the Fair Housing Act and the Equal Opportunity Act. Listing information is deemed reliable but is not guaranteed accurate.
Each office is independently owned and operated.
Any services or products provided by third parties are not provided by, affiliated with or related to Better Homes and Gardens Real Estate LLC, or its affiliated companies.