
1010 Applewood Circle, Centerton, AR 72719
Local realty services provided by:Better Homes and Gardens Real Estate Journey
1010 Applewood Circle,Centerton, AR 72719
$300,000
- 3 Beds
- 2 Baths
- 1,572 sq. ft.
- Single family
- Active
Upcoming open houses
- Sun, Aug 0202:00 pm - 04:00 pm
Listed by: curtis realty group
Office: keller williams market pro realty - rogers branch
MLS#:1356340
Source:AR_NWAR
Price summary
- Price:$300,000
- Price per sq. ft.:$190.84
About this home
Welcome to your well maintained home in a great location! Inside you will find 9ft ceilings, no carpet, gas fireplace, an eat in kitchen with lots of light. All rooms have walk in closets with the master featuring TWO of them! The master bath has a jetted soaking tub with his & her sinks! This all brick home features a covered patio and plenty of yard space with a brand new 2026 fence! New AC in 2021, furnace AND water replaced in 2023! Fridge to convey with home!
Contact an agent
Home facts
- Year built:2005
- Subdivision & Development:Centerpoint Sub Ph 9 Centerton
- Listing ID #:1356340
- Added:1 day(s) ago
- Updated:July 31, 2026 at 03:32 AM
Rooms and interior
- Bedrooms:3
- Total bathrooms:2
- Full bathrooms:2
- Flooring:Laminate, Tile
- Kitchen Description:Dishwasher, Electric Oven, Electric Range, Garbage Disposal, Gas Water Heater, Microwave, Microwave Hood Fan, Plumbed For Ice Maker, Range Hood, Self Cleaning Oven
- Living area:1,572 sq. ft.
Heating and cooling
- Cooling:Central Air, Electric
- Heating:Central, Gas
- Central air:Yes
Structure and exterior
- Roof:Architectural, Shingle
- Year built:2005
- Building area:1,572 sq. ft.
- Lot area:0.18 Acres
- Lot Features:Central Business District, Cleared, Near Park, Subdivision
- Construction Materials:Brick, Frame
- Exterior Features:Covered, Patio
- Foundation Description:Slab
- Levels:1 Story
Utilities
- Water:Public, Water Available
- Sewer:Public Sewer, Sewer Available
Finances and disclosures
- Price:$300,000
- Price per sq. ft.:$190.84
- Tax amount:$1,787
Features and amenities
- Appliances:Dishwasher, Disposal, ENERGY STAR Qualified Appliances, Electric Oven, Electric Range, Gas Water Heater, Microwave, Microwave Hood Fan, Plumbed For Ice Maker, Range Hood, Self Cleaning Oven
- Laundry features:Dryer Hookup, Washer Hookup
- Amenities:Ceiling Fans, Smoke Detectors, Tile Counters, Walk-In Closets, Window Blinds, Window Treatments
Parking
- Parking description:Attached, Concrete Driveway, Garage, Garage Door Opener
- Garage:Yes
New listings near 1010 Applewood Circle
- New
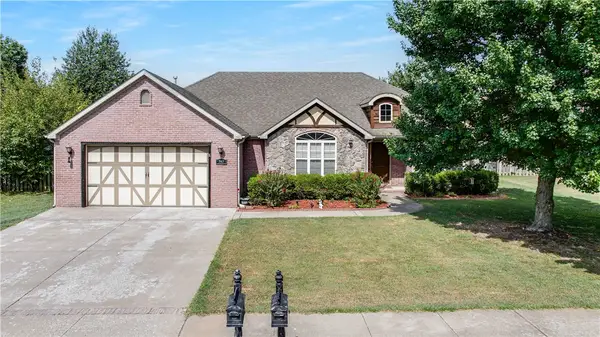 $330,000Active3 beds 2 baths1,713 sq. ft.
741 Sienna Drive, Centerton, AR 72719
MLS# 1356794Listed by: KELLER WILLIAMS MARKET PRO REALTY - ROGERS BRANCH - Open Sat, 2 to 4pmNew
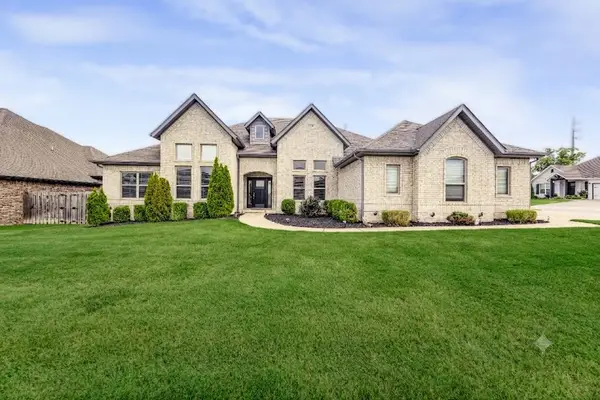 $675,000Active4 beds 4 baths2,645 sq. ft.
1741 Cherrie Street, Bentonville, AR 72713
MLS# 1357209Listed by: KELLER WILLIAMS MARKET PRO REALTY BRANCH OFFICE 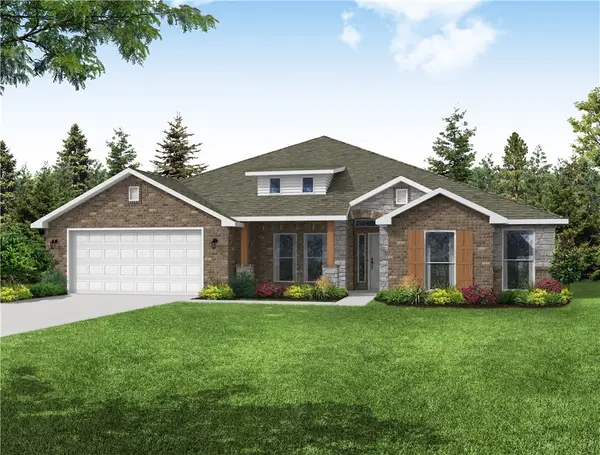 $620,147Active4 beds 3 baths2,500 sq. ft.
1110 Meryton Place, Centerton, AR 72719
MLS# 1353003Listed by: SCHUBER MITCHELL REALTY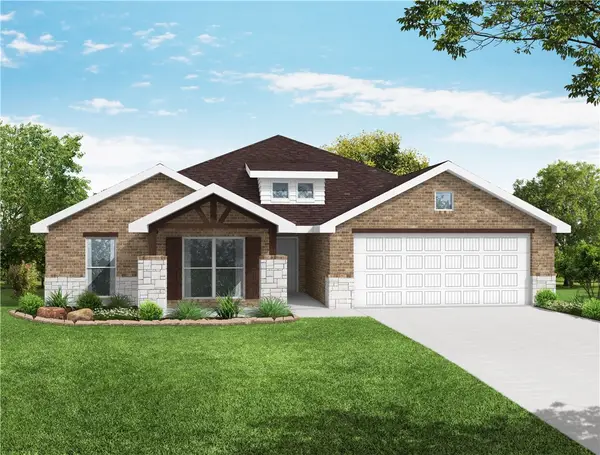 $602,302Active4 beds 3 baths2,410 sq. ft.
1120 Meryton Place, Centerton, AR 72719
MLS# 1353006Listed by: SCHUBER MITCHELL REALTY- New
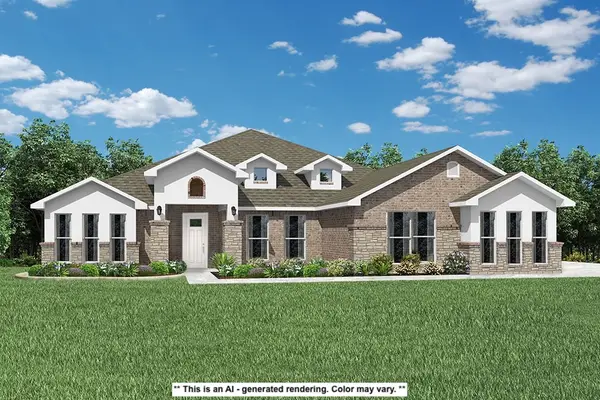 $572,088Active5 beds 3 baths3,000 sq. ft.
2101 Yulan Lane, Centerton, AR 72719
MLS# 1357241Listed by: SCHUBER MITCHELL REALTY - New
 $468,255Active4 beds 3 baths2,500 sq. ft.
2111 Yulan Lane, Centerton, AR 72719
MLS# 1357245Listed by: SCHUBER MITCHELL REALTY - New
 $610,268Active4 beds 3 baths2,575 sq. ft.
221 Wickham Way, Centerton, AR 72719
MLS# 1357249Listed by: SCHUBER MITCHELL REALTY - New
 $449,835Active4 beds 2 baths2,150 sq. ft.
2530 Willowmere Drive, Centerton, AR 72712
MLS# 1357251Listed by: SCHUBER MITCHELL REALTY - New
 $505,938Active5 beds 3 baths2,575 sq. ft.
8760 Blanchard Street, Centerton, AR 72719
MLS# 1357253Listed by: SCHUBER MITCHELL REALTY - New
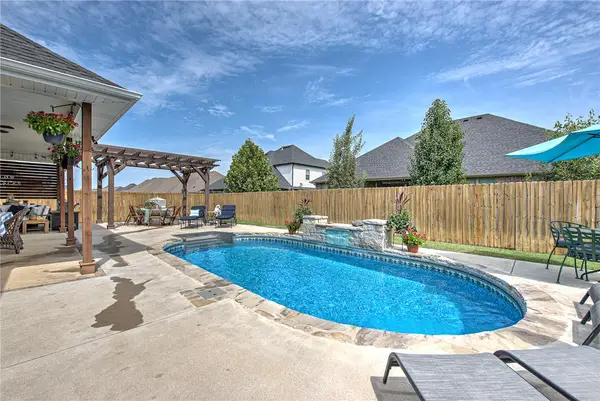 $599,000Active4 beds 4 baths2,526 sq. ft.
1400 Blue Moon Road, Centerton, AR 72719
MLS# 1356984Listed by: COLDWELL BANKER HARRIS MCHANEY & FAUCETTE-ROGERS


Protect your home and budget from life's surprises with an Assurant Home Warranty, backed by a partner that supports you through every step of homeownership. Explore Plans.
© 2026 Better Homes and Gardens Real Estate LLC. An Anywhere Real Estate company. All rights reserved. Better Homes and Gardens® Real Estate is a registered trademark owned by Meredith Operations Corporation, licensed to Better Homes and Gardens Real Estate LLC and used with permission. Better Homes and Gardens Real Estate LLC fully supports the principles of the Fair Housing Act and the Equal Opportunity Act. Listing information is deemed reliable but is not guaranteed accurate.
Each office is independently owned and operated.
Any services or products provided by third parties are not provided by, affiliated with or related to Better Homes and Gardens Real Estate LLC, or its affiliated companies.