
1111 Red Maple Street, Centerton, AR 72719
Local realty services provided by:Better Homes and Gardens Real Estate Journey
Listed by: jennifer castro
Office: keller williams market pro realty branch office
MLS#:1359000
Source:AR_NWAR
Price summary
- Price:$524,000
- Price per sq. ft.:$205.49
- Monthly HOA dues:$45.83
About this home
Welcome to this better than new one level home in Maple Estates. This home is priced to sell at just $205 per sq ft making this one a deal! The Anna Plan offers 4 spacious bedrooms, 3 bathrooms, plus a second dining room that could also be used as a playroom or flex space. Gorgeous engineered wood flooring, stone gas fireplace, led lights, and wood beams are just a few of this homes standout features. Large covered patio with a shade tree in the backyard and no neighbors behind you give you extra privacy making this one special. Walking distance to nearby schools and little league, plus a neighborhood clubhouse and pool give your family the lifestyle of convenience and community. Move in Ready. Schedule your showing today. Preferred lender offering up to $2500 in lender credits.
Contact an agent
Home facts
- Year built:2023
- Subdivision & Development:Maple Estates
- Listing ID #:1359000
- Added:5 day(s) ago
- Updated:August 25, 2026 at 02:34 PM
Rooms and interior
- Bedrooms:4
- Total bathrooms:3
- Full bathrooms:3
- Flooring:Carpet, Tile, Wood
- Kitchen Description:Dishwasher, Electric Oven, Exhaust Fan, Garbage Disposal, Gas Water Heater, Granite Counters, Microwave, Pantry, Plumbed For Ice Maker, Refrigerator
- Bedroom Description:Split Bedrooms
- Living area:2,550 sq. ft.
Heating and cooling
- Cooling:Central Air, Electric
- Heating:Central
- Central air:Yes
Structure and exterior
- Roof:Architectural, Shingle
- Year built:2023
- Building area:2,550 sq. ft.
- Lot area:0.21 Acres
- Lot Features:City Lot, Landscaped, Subdivision
- Architectural Style:Craftsman
- Construction Materials:Brick, Concrete, Rock
- Exterior Features:Covered
- Foundation Description:Slab
- Levels:1 Story
Utilities
- Water:Public, Water Available
- Sewer:Sewer Available
Finances and disclosures
- Price:$524,000
- Price per sq. ft.:$205.49
- Tax amount:$6,668
Features and amenities
- Appliances:Dishwasher, Disposal, Electric Oven, Exhaust Fan, Gas Cooktop, Gas Water Heater, Microwave, Plumbed For Ice Maker, Refrigerator
- Laundry features:Dryer Hookup, Washer Hookup
- Amenities:Attic, Ceiling Fans, Granite Counters, Pantry, Smoke Detectors, Split Bedrooms, Storage, Walk-In Closets, Window Blinds, Window Treatments
- Pool features:Community Pool, Pool
Parking
- Parking description:Attached, Concrete Driveway, Garage, Garage Door Opener
- Garage:Yes
New listings near 1111 Red Maple Street
- New
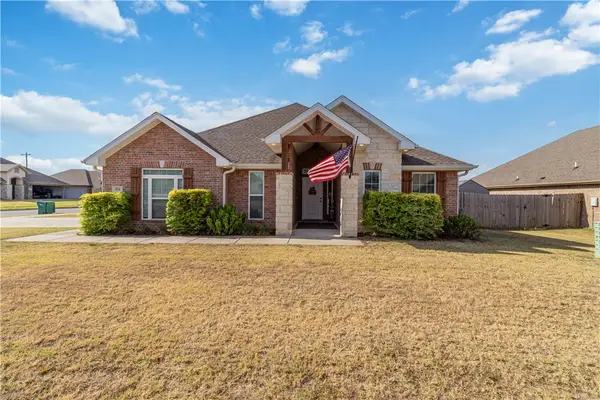 $415,000Active4 beds 2 baths2,127 sq. ft.
511 Cortland Street, Centerton, AR 72712
MLS# 1359829Listed by: COLDWELL BANKER HARRIS MCHANEY & FAUCETTE -FAYETTE 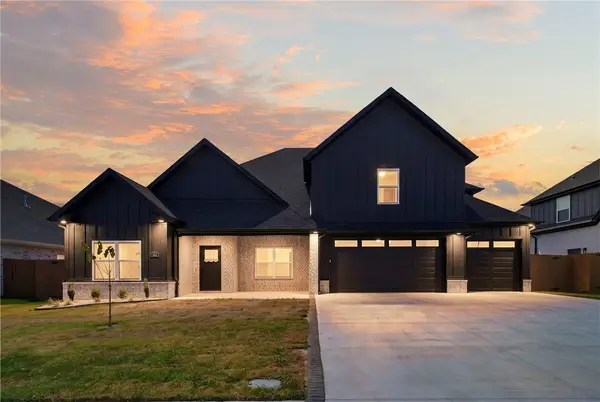 $634,970Pending5 beds 3 baths2,702 sq. ft.
321 Morgan Street, Centerton, AR 72719
MLS# 1359408Listed by: COLDWELL BANKER HARRIS MCHANEY & FAUCETTE-BENTONVI- New
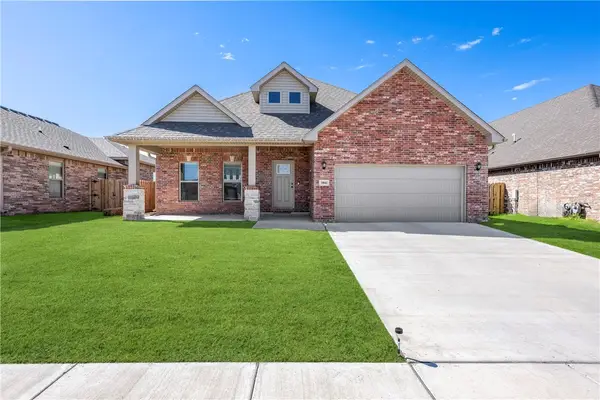 $394,700Active3 beds 3 baths2,140 sq. ft.
2041 Tallgrass Terrace, Centerton, AR 72719
MLS# 1359761Listed by: COLDWELL BANKER HARRIS MCHANEY & FAUCETTE-ROGERS - Open Sun, 1 to 3pmNew
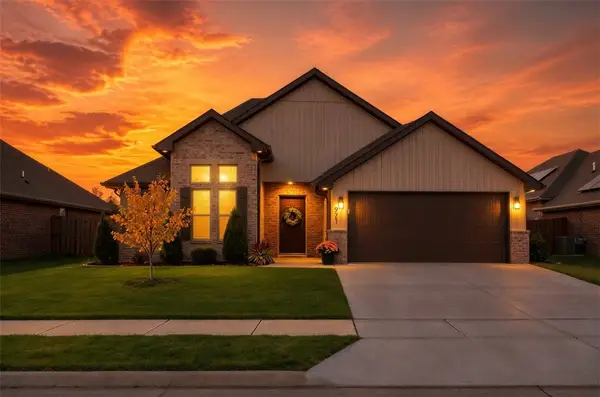 $429,900Active3 beds 2 baths2,059 sq. ft.
971 Pink Lady Place, Bentonville, AR 72712
MLS# 1359712Listed by: COLLIER & ASSOCIATES- ROGERS BRANCH - New
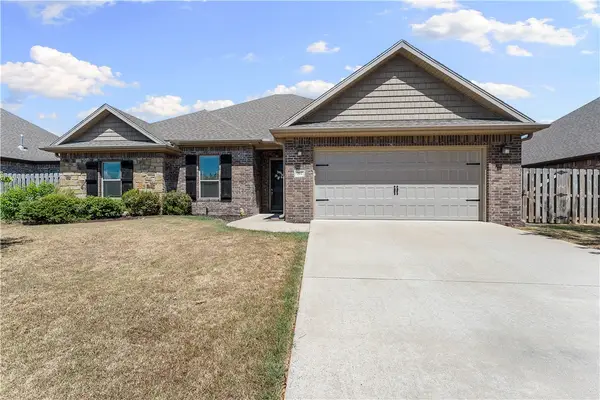 $365,000Active4 beds 2 baths1,900 sq. ft.
201 Cisterna Drive, Centerton, AR 72719
MLS# 1359692Listed by: CRYE-LEIKE REALTORS - BENTONVILLE - New
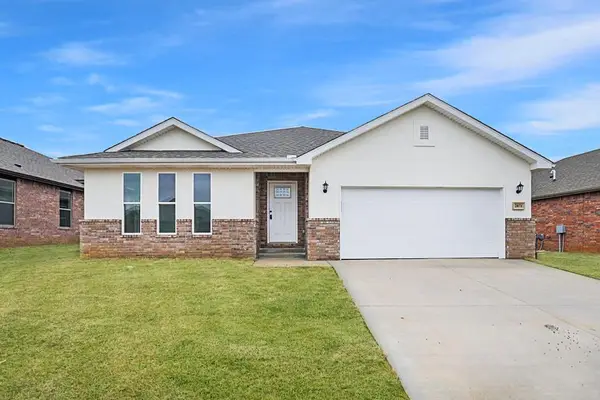 $374,900Active3 beds 3 baths1,815 sq. ft.
2071 Periwinkle Place, Centerton, AR 72719
MLS# 1359601Listed by: COLLIER & ASSOCIATES- ROGERS BRANCH - New
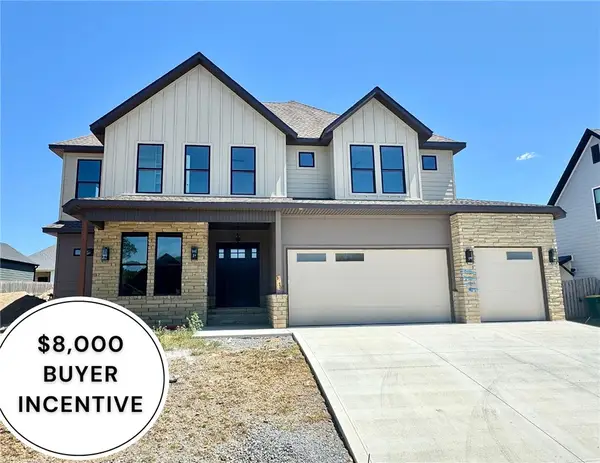 $949,900Active4 beds 5 baths3,475 sq. ft.
3610 Beaverhead Way, Bentonville, AR 72712
MLS# 1358509Listed by: WEICHERT, REALTORS GRIFFIN COMPANY BENTONVILLE - New
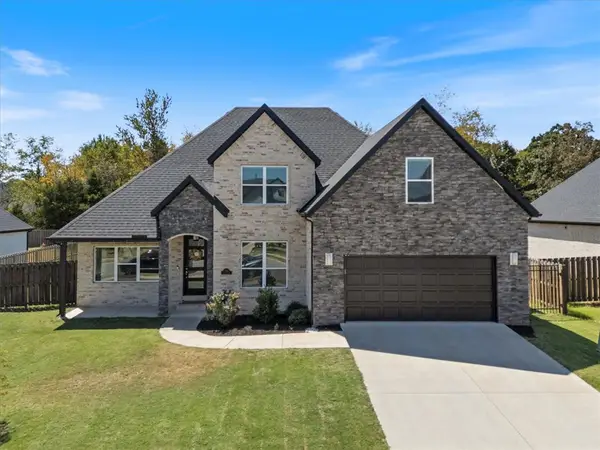 $539,900Active3 beds 4 baths2,650 sq. ft.
1541 Bristol Lane, Centerton, AR 72719
MLS# 1359592Listed by: EXIT REALTY HARPER CARLTON GROUP - New
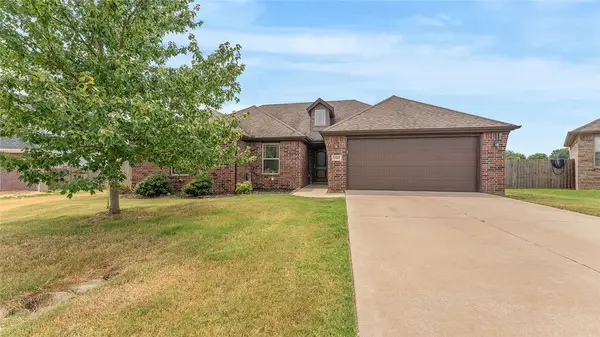 $350,000Active4 beds 2 baths1,833 sq. ft.
1022 Tarah Knolls Circle, Centerton, AR 72719
MLS# 1359626Listed by: KELLER WILLIAMS MARKET PRO REALTY - ROGERS BRANCH - New
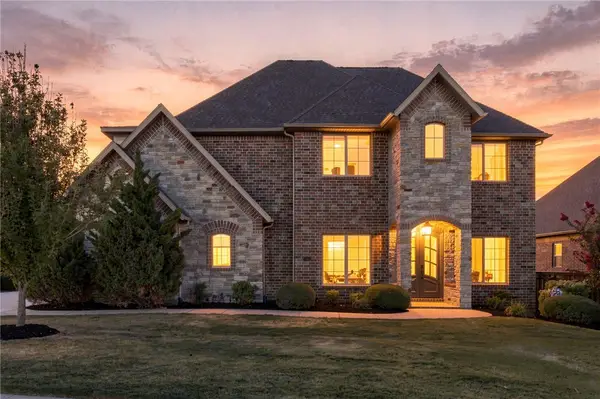 $990,000Active4 beds 4 baths3,491 sq. ft.
421 Trailwood Circle, Centerton, AR 72719
MLS# 1359472Listed by: REALTY EPIC


Protect your home and budget from life's surprises with an Assurant Home Warranty, backed by a partner that supports you through every step of homeownership. Explore Plans.
© 2026 Better Homes and Gardens Real Estate LLC. An Anywhere Real Estate company. All rights reserved. Better Homes and Gardens® Real Estate is a registered trademark owned by Meredith Operations Corporation, licensed to Better Homes and Gardens Real Estate LLC and used with permission. Better Homes and Gardens Real Estate LLC fully supports the principles of the Fair Housing Act and the Equal Opportunity Act. Listing information is deemed reliable but is not guaranteed accurate.
Each office is independently owned and operated.
Any services or products provided by third parties are not provided by, affiliated with or related to Better Homes and Gardens Real Estate LLC, or its affiliated companies.