
1211 Silver Maple Street, Centerton, AR 72719
Local realty services provided by:Better Homes and Gardens Real Estate Journey
Upcoming open houses
- Sat, Oct 1003:00 pm - 05:00 pm
- Sun, Oct 1103:00 pm - 05:00 pm
Listed by: ketan pandya
Office: keller williams market pro realty branch office
MLS#:1354242
Source:AR_NWAR
Price summary
- Price:$576,944
- Price per sq. ft.:$214
- Monthly HOA dues:$45.83
About this home
Well-designed Home is priced well under market value. Seller is sincerely motivated to make a deal. $9,000 Seller Credit offered toward closing costs or a permanent rate buydown. Rates may vary. Lender's terms and conditions apply. Pre-inspected and priced below several recent comparable sales in the surrounding market. Floor plan offers a rare layout where every bedroom has direct access to a full bath. The open living area is filled with natural light, and the kitchen features granite countertops, a gas cooktop, pantry and abundant workspace. Refrigerator, washer and dryer convey. Enjoy a covered patio with an outdoor fireplace, a 3-car garage, clubhouse and community pool. Walk to Gamble Elementary, Bentonville West High School, parks, trails, shopping and dining. Come see us! Open House every Sat/Sun 3-5pm until it's SOLD!
Contact an agent
Home facts
- Year built:2022
- Subdivision & Development:Maple Estates Ph Ii Centerton
- Listing ID #:1354242
- Added:90 day(s) ago
- Updated:October 09, 2026 at 02:26 PM
Rooms and interior
- Bedrooms:4
- Total bathrooms:4
- Full bathrooms:3
- Half bathrooms:1
- Flooring:Carpet, Tile, Wood
- Kitchen Description:Dishwasher, Electric Oven, Electric Water Heater, Garbage Disposal, Granite Counters, Microwave, Microwave Hood Fan, Pantry, Refrigerator
- Living area:2,696 sq. ft.
Heating and cooling
- Cooling:Central Air, Electric
- Heating:Central
- Central air:Yes
Structure and exterior
- Roof:Architectural, Shingle
- Year built:2022
- Building area:2,696 sq. ft.
- Lot area:0.21 Acres
- Lot Features:Subdivision
- Construction Materials:Brick, Masonite, Rock
- Exterior Features:Covered, Porch
- Foundation Description:Slab
- Levels:2 Story
Utilities
- Water:Public, Water Available
- Sewer:Public Sewer, Sewer Available
Finances and disclosures
- Price:$576,944
- Price per sq. ft.:$214
- Tax amount:$4,371
Features and amenities
- Appliances:Dishwasher, Disposal, Electric Oven, Electric Water Heater, Gas Cooktop, Microwave, Microwave Hood Fan, Refrigerator, Washer
- Laundry features:Dryer Hookup, Washer, Washer Hookup
- Amenities:Granite Counters, Pantry, Smoke Detectors, Walk-In Closets, Window Blinds, Window Treatments
- Pool features:Community Pool, Pool
Parking
- Parking description:Attached, Concrete Driveway, Garage, Garage Door Opener
- Garage:Yes
New listings near 1211 Silver Maple Street
- New
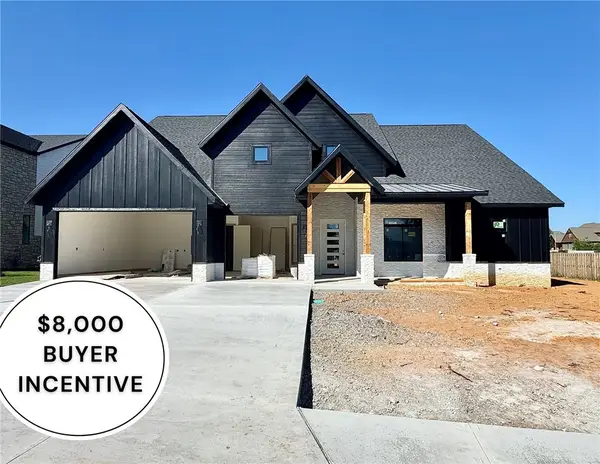 $949,900Active4 beds 3 baths3,304 sq. ft.
930 Gallatin Street, Bentonville, AR 72712
MLS# 1363197Listed by: WEICHERT, REALTORS GRIFFIN COMPANY BENTONVILLE - New
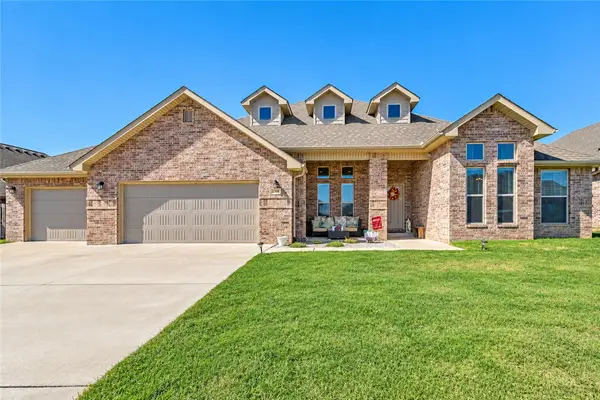 $540,000Active4 beds 3 baths2,625 sq. ft.
2311 Jazz Avenue, Centerton, AR 72712
MLS# 1364631Listed by: UPTOWN REAL ESTATE - New
 $346,000Active3 beds 2 baths1,749 sq. ft.
3660 Macintosh Way, Centerton, AR 72712
MLS# 1364249Listed by: EXP REALTY NWA BRANCH - New
 $799,000Active1.27 Acres
10770 Ar-72, Bentonville, AR 72712
MLS# 1364606Listed by: YOUNGBLOOD REAL ESTATE - New
 $579,900Active5 beds 4 baths2,715 sq. ft.
1861 Bluestem Drive, Centerton, AR 72719
MLS# 1364528Listed by: PRESTIGE MANAGEMENT & REALTY - New
 $489,900Active-- beds -- baths2,672 sq. ft.
286-288 W Copper Oaks Drive, Centerton, AR 72719
MLS# 1364444Listed by: COLDWELL BANKER HARRIS MCHANEY & FAUCETTE-ROGERS - New
 $330,000Active3 beds 2 baths1,594 sq. ft.
311 Asboth Drive, Centerton, AR 72719
MLS# 1364200Listed by: COLDWELL BANKER HARRIS MCHANEY & FAUCETTE-ROGERS - New
 $431,213Active4 beds 2 baths2,150 sq. ft.
2600 Honeybell Lane, Centerton, AR 72712
MLS# 1364364Listed by: SCHUBER MITCHELL REALTY - Open Sun, 2 to 4pmNew
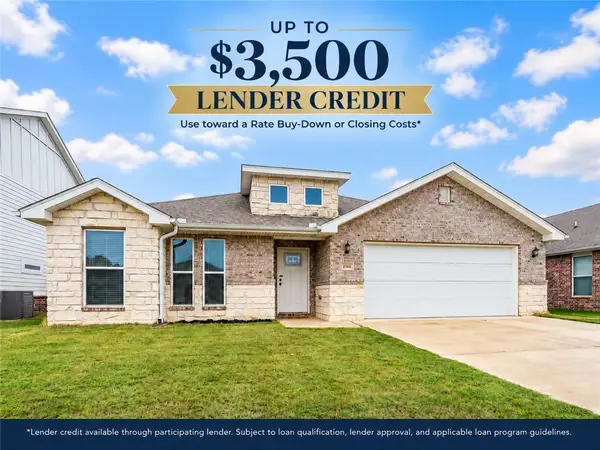 $350,000Active3 beds 2 baths1,749 sq. ft.
2160 Tallgrass Terrace, Centerton, AR 72719
MLS# 1363046Listed by: WEICHERT, REALTORS GRIFFIN COMPANY BENTONVILLE - New
 $460,000Active4 beds 3 baths2,350 sq. ft.
811 Ann Place, Centerton, AR 72713
MLS# 1363827Listed by: FATHOM REALTY


Protect your home and budget from life's surprises with an Assurant Home Warranty, backed by a partner that supports you through every step of homeownership. Explore Plans.
© 2026 Better Homes and Gardens Real Estate LLC. An Anywhere Real Estate company. All rights reserved. Better Homes and Gardens® Real Estate is a registered trademark owned by Meredith Operations Corporation, licensed to Better Homes and Gardens Real Estate LLC and used with permission. Better Homes and Gardens Real Estate LLC fully supports the principles of the Fair Housing Act and the Equal Opportunity Act. Listing information is deemed reliable but is not guaranteed accurate.
Each office is independently owned and operated.
Any services or products provided by third parties are not provided by, affiliated with or related to Better Homes and Gardens Real Estate LLC, or its affiliated companies.