
1261 Bootleg Road, Centerton, AR 72719
Local realty services provided by:Better Homes and Gardens Real Estate Journey
Listed by: susana hurtado
Office: fathom realty
MLS#:1359986
Source:AR_NWAR
Price summary
- Price:$447,200
- Price per sq. ft.:$214.38
About this home
Welcome to 1261 Bootleg Rd in Centerton! This beautiful east-facing, 4-bedroom, 3-bath home was built in 2022 and offers a spacious open-concept floor plan. The main level features the primary suite, an additional bedroom, and a dedicated office. Upstairs, you’ll find another bedroom with a full bath plus a versatile flex space perfect for a game room, media room, or additional living area.
Conveniently located near schools and everyday amenities, the home sits near the end of a quiet cul-de-sac street with minimal through traffic. A great combination of newer construction, flexible living space, and a desirable Centerton location!
Contact an agent
Home facts
- Year built:2022
- Subdivision & Development:Annika Estates
- Listing ID #:1359986
- Added:1 day(s) ago
- Updated:August 26, 2026 at 03:26 AM
Rooms and interior
- Bedrooms:4
- Total bathrooms:3
- Full bathrooms:3
- Flooring:Carpet, Tile
- Kitchen Description:Dishwasher, Garbage Disposal, Gas Oven, Gas Water Heater, Granite Counters, Microwave, Pantry
- Living area:2,086 sq. ft.
Heating and cooling
- Cooling:Central Air
- Heating:Central
- Central air:Yes
Structure and exterior
- Roof:Architectural, Shingle
- Year built:2022
- Building area:2,086 sq. ft.
- Lot area:0.19 Acres
- Lot Features:City Lot, Subdivision
- Architectural Style:Traditional
- Construction Materials:Brick, Vinyl Siding
- Exterior Features:Covered
- Foundation Description:Slab
- Levels:2 Story
Utilities
- Water:Public, Water Available
- Sewer:Public Sewer, Sewer Available
Finances and disclosures
- Price:$447,200
- Price per sq. ft.:$214.38
- Tax amount:$350
Features and amenities
- Appliances:Dishwasher, Disposal, Gas Cooktop, Gas Oven, Gas Water Heater, Microwave
- Laundry features:Dryer Hookup, Washer Hookup
- Amenities:Attic, Ceiling Fans, Granite Counters, Pantry, Smoke Detectors, Storage, Walk-In Closets, Window Blinds, Window Treatments
Parking
- Parking description:Attached, Concrete Driveway, Garage, Garage Door Opener
- Garage:Yes
New listings near 1261 Bootleg Road
- New
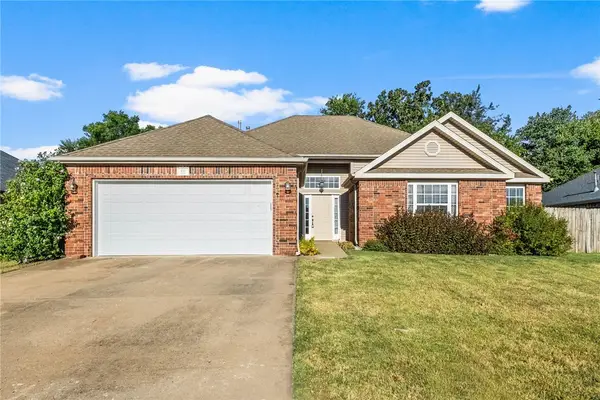 $335,000Active4 beds 2 baths1,742 sq. ft.
791 Walker Street, Centerton, AR 72719
MLS# 1359773Listed by: VIRIDIAN REAL ESTATE 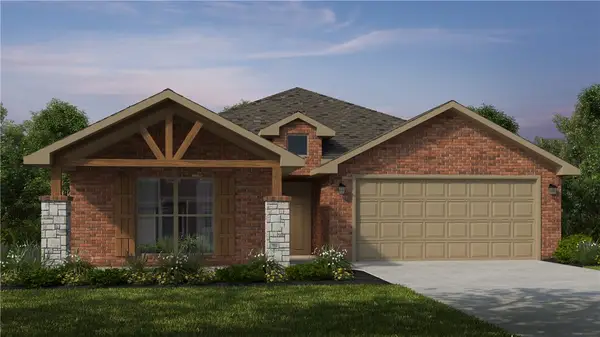 $389,999Pending4 beds 2 baths2,150 sq. ft.
8710 Sunspire Lane, Centerton, AR 72713
MLS# 1325429Listed by: SCHUBER MITCHELL REALTY $405,494Pending4 beds 2 baths2,150 sq. ft.
8761 Sunspire Lane, Centerton, AR 72713
MLS# 1333467Listed by: SCHUBER MITCHELL REALTY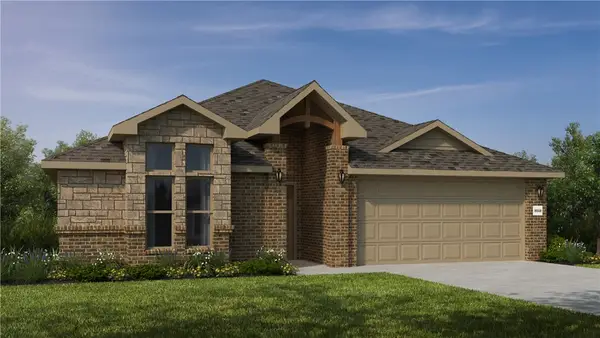 $384,750Pending4 beds 2 baths1,964 sq. ft.
8770 Sunspire Lane, Centerton, AR 72713
MLS# 1338076Listed by: SCHUBER MITCHELL REALTY $347,135Pending3 beds 2 baths1,714 sq. ft.
8800 Sunspire Lane, Centerton, AR 72713
MLS# 1340932Listed by: SCHUBER MITCHELL REALTY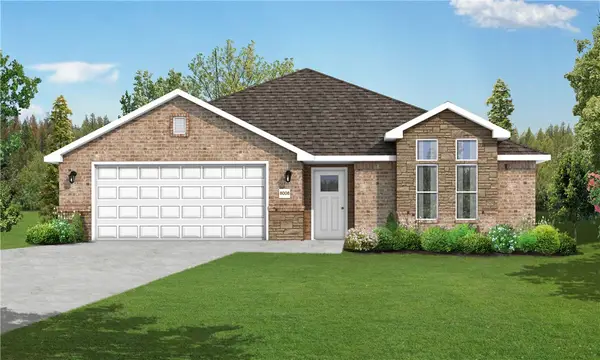 $357,632Pending3 beds 2 baths1,741 sq. ft.
8791 Sunspire Lane, Centerton, AR 72713
MLS# 1341287Listed by: SCHUBER MITCHELL REALTY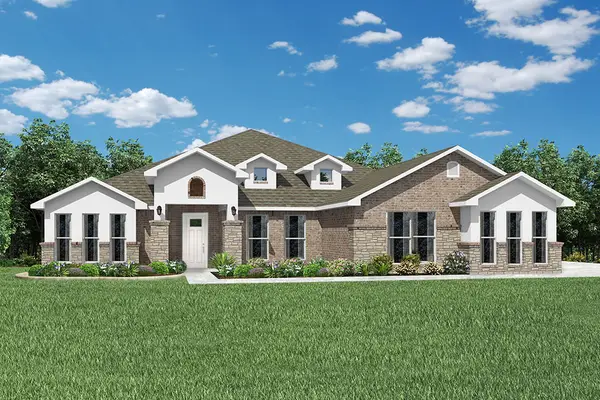 $498,911Pending5 beds 3 baths3,000 sq. ft.
8721 Blanchard Street, Centerton, AR 72713
MLS# 1342484Listed by: SCHUBER MITCHELL REALTY $450,378Pending3 beds 3 baths2,500 sq. ft.
8731 Blanchard Street, Centerton, AR 72713
MLS# 1342500Listed by: SCHUBER MITCHELL REALTY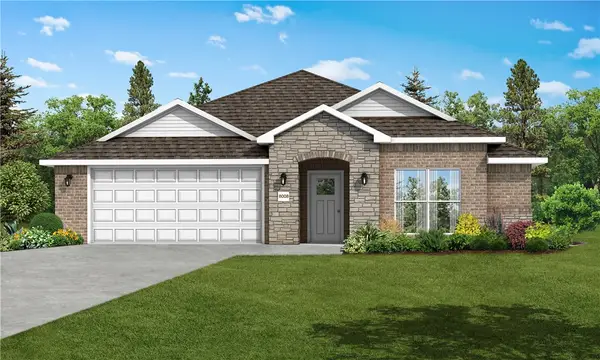 $352,656Pending3 beds 2 baths1,744 sq. ft.
8731 Majestic Road, Centerton, AR 72713
MLS# 1342508Listed by: SCHUBER MITCHELL REALTY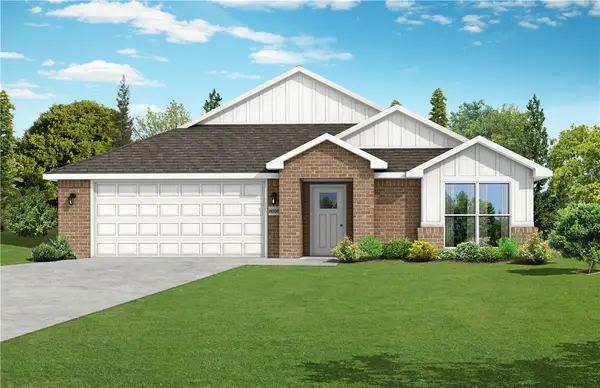 $346,082Pending3 beds 2 baths1,744 sq. ft.
8761 Majestic Road, Centerton, AR 72713
MLS# 1345453Listed by: SCHUBER MITCHELL REALTY


Protect your home and budget from life's surprises with an Assurant Home Warranty, backed by a partner that supports you through every step of homeownership. Explore Plans.
© 2026 Better Homes and Gardens Real Estate LLC. An Anywhere Real Estate company. All rights reserved. Better Homes and Gardens® Real Estate is a registered trademark owned by Meredith Operations Corporation, licensed to Better Homes and Gardens Real Estate LLC and used with permission. Better Homes and Gardens Real Estate LLC fully supports the principles of the Fair Housing Act and the Equal Opportunity Act. Listing information is deemed reliable but is not guaranteed accurate.
Each office is independently owned and operated.
Any services or products provided by third parties are not provided by, affiliated with or related to Better Homes and Gardens Real Estate LLC, or its affiliated companies.