
1261 Hope Street, Centerton, AR 72719
Local realty services provided by:Better Homes and Gardens Real Estate Journey
Listed by: pragya mathur
Office: axen realty
MLS#:1349107
Source:AR_NWAR
Price summary
- Price:$555,000
- Price per sq. ft.:$208.1
- Monthly HOA dues:$45.83
About this home
Enjoy the perfect blend of luxury, comfort, and convenience in this stunning EAST facing home located just steps from Bentonville West High School. Spend your afternoons at the neighborhood pool and clubhouse or relax by the stocked community pond. Inside, you’ll fall in love with the impressive floor-to-ceiling stone fireplace, gorgeous wood beams accenting the cathedral ceilings, elegant wainscoting, and designer touches throughout. The thoughtfully designed kitchen features a spacious walk-in pantry and stylish butler’s pantry, perfect for entertaining and everyday living. This home is also plumbed for both a central vacuum and irrigation system for added convenience. Step outside to enjoy the extended back patio, two covered porches, and two cozy fireplaces that create inviting spaces to gather year-round. Homes with this level of style and amenities rarely last long!
Contact an agent
Home facts
- Year built:2019
- Subdivision & Development:Diamond Estates
- Listing ID #:1349107
- Added:110 day(s) ago
- Updated:September 16, 2026 at 02:39 PM
Rooms and interior
- Bedrooms:4
- Total bathrooms:3
- Full bathrooms:2
- Half bathrooms:1
- Flooring:Carpet, Tile, Wood
- Kitchen Description:Built-In Oven, Built-In Range, Dishwasher, Exhaust Fan, Garbage Disposal, Gas Water Heater, Microwave, Plumbed For Ice Maker
- Basement:Yes
- Living area:2,667 sq. ft.
Heating and cooling
- Cooling:Central Air, Electric
- Heating:Central, Gas
- Central air:Yes
Structure and exterior
- Roof:Architectural, Shingle
- Year built:2019
- Building area:2,667 sq. ft.
- Lot area:0.2 Acres
- Lot Features:City Lot, Cleared, Subdivision
- Architectural Style:Contemporary
- Construction Materials:Brick
- Exterior Features:Covered, Patio
- Foundation Description:Slab
- Levels:1 Story
Utilities
- Water:Public, Water Available
- Sewer:Public Sewer, Sewer Available
Finances and disclosures
- Price:$555,000
- Price per sq. ft.:$208.1
- Tax amount:$6,403
Features and amenities
- Appliances:Built-In Oven, Built-In Range, Dishwasher, Disposal, Exhaust Fan, Gas Cooktop, Gas Water Heater, Microwave, Plumbed For Ice Maker
- Laundry features:Dryer Hookup, Washer Hookup
- Amenities:Attic, Ceiling Fans, Central Vacuum, Double Pane Windows, Fire Sprinkler System, Storage, Vinyl Windows, Walk-In Closets, Window Blinds, Window Treatments
- Pool features:Community Pool, Pool
Parking
- Parking description:Attached, Concrete Driveway, Garage
- Garage:Yes
New listings near 1261 Hope Street
- New
 $356,622Active3 beds 2 baths1,714 sq. ft.
2131 Tensaw Road, Bentonville, AR 72713
MLS# 1362252Listed by: SCHUBER MITCHELL REALTY - New
 $344,900Active3 beds 2 baths1,759 sq. ft.
621 Melrose Place, Centerton, AR 72712
MLS# 1362152Listed by: EQUITY PARTNERS REALTY - New
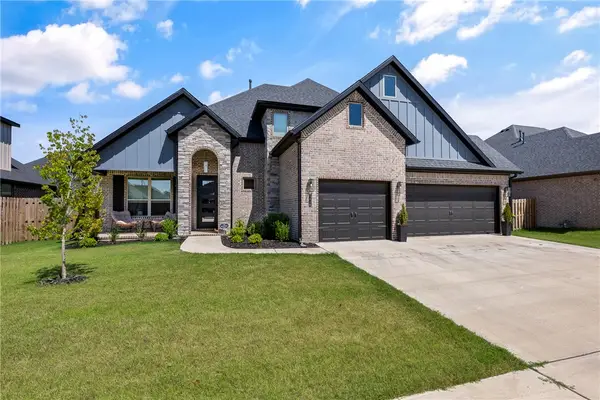 Listed by BHGRE$625,000Active4 beds 3 baths2,835 sq. ft.
1410 Tiffany Street, Centerton, AR 72719
MLS# 1362102Listed by: BETTER HOMES AND GARDENS REAL ESTATE JOURNEY BENTO - New
 $8,050,000Active0.21 Acres
Canyon Maple/sycamore Maple Street, Centerton, AR 72719
MLS# 1361708Listed by: MCMULLEN REALTY GROUP - New
 $1,155,000Active0.21 Acres
Josephine Drive, Centerton, AR 72719
MLS# 1361715Listed by: MCMULLEN REALTY GROUP - New
 $430,000Active5 beds 3 baths2,263 sq. ft.
520 Sorrento Drive, Centerton, AR 72719
MLS# 1361413Listed by: KELLER WILLIAMS MARKET PRO REALTY BRANCH OFFICE - New
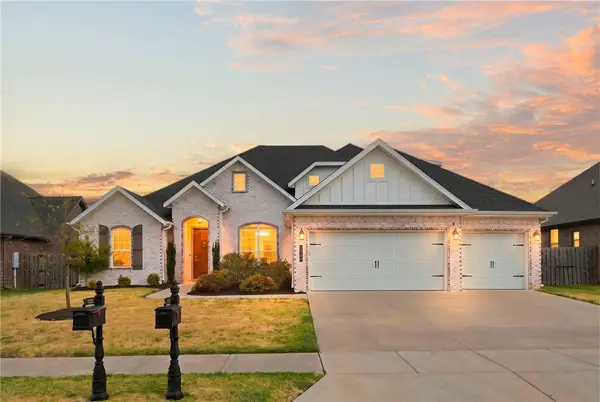 $649,000Active4 beds 3 baths2,939 sq. ft.
1320 Eureka Road, Centerton, AR 72719
MLS# 1361913Listed by: CRYE-LEIKE REALTORS - BENTONVILLE - New
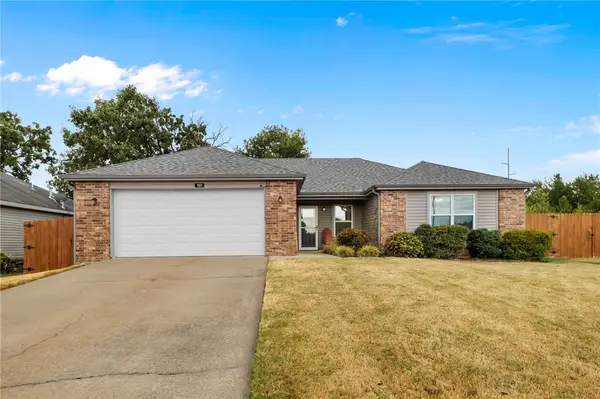 $315,000Active3 beds 2 baths1,533 sq. ft.
927 Fieldstone Court, Centerton, AR 72719
MLS# 1361486Listed by: HOME ADVENTURE REAL ESTATE - New
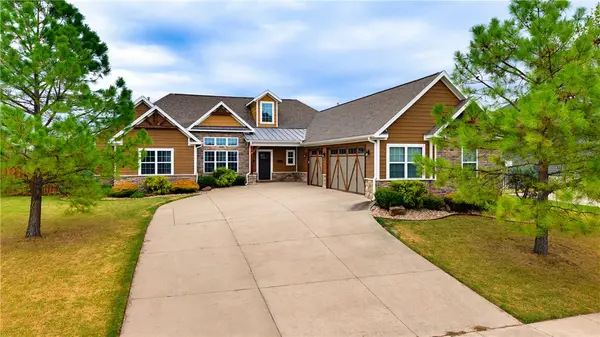 $749,000Active4 beds 4 baths3,080 sq. ft.
3780 Bitterroot Street, Bentonville, AR 72712
MLS# 1361627Listed by: KELLER WILLIAMS MARKET PRO REALTY BRANCH OFFICE - New
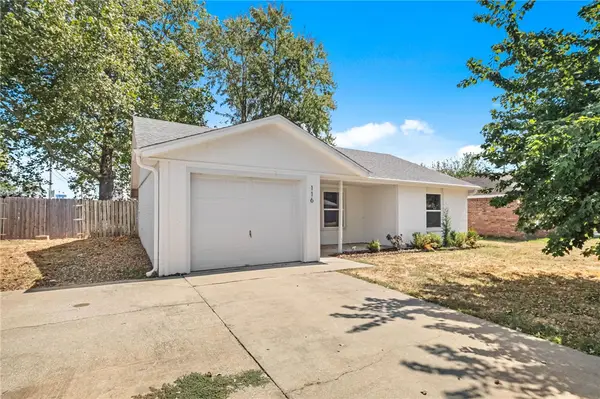 $235,000Active3 beds 1 baths1,046 sq. ft.
116 Southland Street, Centerton, AR 72719
MLS# 1361767Listed by: EXP REALTY NWA BRANCH


Protect your home and budget from life's surprises with an Assurant Home Warranty, backed by a partner that supports you through every step of homeownership. Explore Plans.
© 2026 Better Homes and Gardens Real Estate LLC. An Anywhere Real Estate company. All rights reserved. Better Homes and Gardens® Real Estate is a registered trademark owned by Meredith Operations Corporation, licensed to Better Homes and Gardens Real Estate LLC and used with permission. Better Homes and Gardens Real Estate LLC fully supports the principles of the Fair Housing Act and the Equal Opportunity Act. Listing information is deemed reliable but is not guaranteed accurate.
Each office is independently owned and operated.
Any services or products provided by third parties are not provided by, affiliated with or related to Better Homes and Gardens Real Estate LLC, or its affiliated companies.