
1340 Greyback Lane, Centerton, AR 72719
Local realty services provided by:Better Homes and Gardens Real Estate Journey
Upcoming open houses
- Sat, Sep 2602:00 pm - 05:00 pm
- Sun, Sep 2702:00 pm - 05:00 pm
Listed by: toby crawford
Office: crawford real estate and associates
MLS#:1358082
Source:AR_NWAR
Price summary
- Price:$664,900
- Price per sq. ft.:$221.86
- Monthly HOA dues:$33.33
About this home
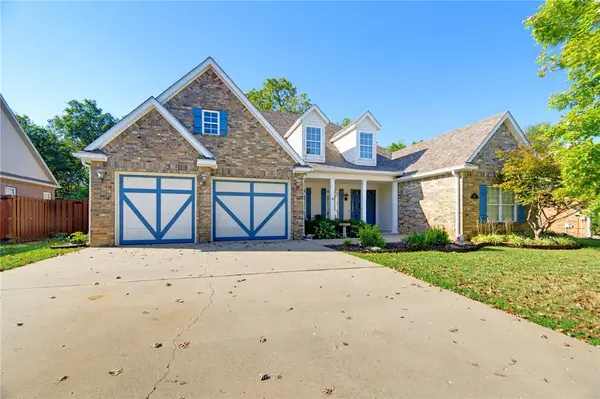
Welcome to The Salford in the Reserve at Wolverine in Centerton! This beautifully designed two-story home offers an open-concept layout with 5 bedrooms, 3.5 bathrooms, and a 3-car garage. The kitchen is equipped with custom cabinetry, granite countertops, and stainless steel appliances, creating the perfect space for everyday living and entertaining. The spacious primary suite features a tray ceiling, double vanity, beautifully tiled shower, and an oversized wrap-around walk-in closet. Enjoy outdoor living on the covered patio overlooking the fenced backyard. Additional features include blinds, gutters, and quality finishes throughout. Don't miss your opportunity to own this exceptional new construction home in one of Centerton's newest communities! Taxes are based on land only. The pictures are not of the actual house, but a similar plan and finish. The house is still under construction. The builder is offering $ 2,500 toward closing costs. The preferred lender is offering an additional $5000 credit....
Contact an agent
Home facts
- Year built:2026
- Subdivision & Development:The Reserve at Wolverine
- Listing ID #:1358082
- Added:47 day(s) ago
- Updated:September 23, 2026 at 07:45 PM
Rooms and interior
- Bedrooms:5
- Total bathrooms:4
- Full bathrooms:3
- Half bathrooms:1
- Flooring:Carpet, Tile, Wood
- Kitchen Description:Built-In Oven, Built-In Range, Dishwasher, Electric Oven, Garbage Disposal, Granite Counters, Microwave, Pantry, Plumbed For Ice Maker
- Bedroom Description:Split Bedrooms
- Living area:2,997 sq. ft.
Heating and cooling
- Cooling:Central Air, Electric
- Heating:Central, Gas
- Central air:Yes
Structure and exterior
- Roof:Architectural, Shingle
- Year built:2026
- Building area:2,997 sq. ft.
- Lot area:0.25 Acres
- Lot Features:City Lot, Landscaped, Subdivision
- Construction Materials:Brick, Concrete
- Exterior Features:Covered
- Foundation Description:Slab
- Levels:2 Story
Utilities
- Water:Public, Water Available
- Sewer:Public Sewer, Sewer Available
Finances and disclosures
- Price:$664,900
- Price per sq. ft.:$221.86
Features and amenities
- Appliances:Built-In Oven, Built-In Range, Dishwasher, Disposal, Electric Oven, Gas Cooktop, Microwave, Plumbed For Ice Maker, Tankless Water Heater
- Amenities:Attic, Ceiling Fans, Granite Counters, Pantry, Smoke Detectors, Split Bedrooms, Storage, Walk-In Closets, Window Blinds, Window Treatments
Parking
- Parking description:Attached, Concrete Driveway, Garage, Garage Door Opener
- Garage:Yes
New listings near 1340 Greyback Lane
- New
 $499,899Active4 beds 3 baths2,619 sq. ft.
1740 Abbey Lane, Centerton, AR 72719
MLS# 1362900Listed by: 1 PERCENT LISTS ARKANSAS REAL ESTATE - New
 $624,160Active4 beds 3 baths2,656 sq. ft.
311 Morgan Street, Centerton, AR 72719
MLS# 1362589Listed by: COLDWELL BANKER HARRIS MCHANEY & FAUCETTE-BENTONVI - Open Sun, 2 to 4pmNew
 $359,000Active4 beds 2 baths1,983 sq. ft.
711 Paint Lane, Centerton, AR 72719
MLS# 1360803Listed by: VIRIDIAN REAL ESTATE - New
 $625,000Active4 beds 3 baths3,093 sq. ft.
2331 Jazz Avenue, Bentonville, AR 72712
MLS# 1362894Listed by: SUMMIT HOME TEAM - New
 $346,896Active3 beds 3 baths1,582 sq. ft.
400 Jasper Avenue, Centerton, AR 72719
MLS# 1362876Listed by: LONE ROCK REALTY - New
 $500,000Active4 beds 4 baths2,579 sq. ft.
2110 Periwinkle Place, Centerton, AR 72719
MLS# 1362784Listed by: THE AGENCY NORTHWEST ARKANSAS - New
 $575,000Active4 beds 4 baths2,766 sq. ft.
1600 Partridge Run, Bentonville, AR 72713
MLS# 1362622Listed by: UPTOWN REAL ESTATE - New
 $740,000Active5 beds 4 baths2,960 sq. ft.
1561 Glastonbury Drive, Centerton, AR 72719
MLS# 1362588Listed by: A-1 REALTY - New
 Listed by BHGRE$430,000Active4 beds 3 baths2,394 sq. ft.
981 Sundance Lane, Centerton, AR 72712
MLS# 1362616Listed by: BETTER HOMES AND GARDENS REAL ESTATE JOURNEY - New
 $329,900Active3 beds 3 baths1,601 sq. ft.
719 Sun Meadows Loop, Centerton, AR 72719
MLS# 1362141Listed by: LINDSEY & ASSOC INC BRANCH


Protect your home and budget from life's surprises with an Assurant Home Warranty, backed by a partner that supports you through every step of homeownership. Explore Plans.
© 2026 Better Homes and Gardens Real Estate LLC. An Anywhere Real Estate company. All rights reserved. Better Homes and Gardens® Real Estate is a registered trademark owned by Meredith Operations Corporation, licensed to Better Homes and Gardens Real Estate LLC and used with permission. Better Homes and Gardens Real Estate LLC fully supports the principles of the Fair Housing Act and the Equal Opportunity Act. Listing information is deemed reliable but is not guaranteed accurate.
Each office is independently owned and operated.
Any services or products provided by third parties are not provided by, affiliated with or related to Better Homes and Gardens Real Estate LLC, or its affiliated companies.