
1380 Heart Street, Centerton, AR 72719
Local realty services provided by:Better Homes and Gardens Real Estate Journey
Listed by: russell kidwell
Office: weichert, realtors griffin company bentonville
MLS#:1348137
Source:AR_NWAR
Price summary
- Price:$509,500
- Price per sq. ft.:$191.18
- Monthly HOA dues:$45.83
About this home
*$5K buyer credit!* This Diamond Estates home is only 3 years old but has better than new updates in one of the most amenity-rich neighborhoods in Centerton! Over $20K in upgrades including plantation shutters throughout, custom extended patio, landscaping with outdoor lighting, added cabinetry with bench in the kitchen, whole-house air filtration system, and kitchen sink water filtration system. Other features include a large pantry, real hardwood floors, walk-in closets, soft close cabinets, shiplap accents. The home has been recently inspected and ALL repairs have been made giving buyers peace of mind. The layout is open with a split floor plan. There are 3 bedrooms and an office or 4th bedroom, and a massive bonus room upstairs. The primary bedroom is elegantly appointed with exposed ceiling beams, and a gorgeous ensuite shines with decorative tile. Be sure to check out the Clubhouse, Pool, and fully stocked Pond! Located near Bentonville West HS and just a few minutes from I-49 and Recreation Center in 2028!...
Contact an agent
Home facts
- Year built:2023
- Subdivision & Development:Diamond Estates Ph IV
- Listing ID #:1348137
- Added:76 day(s) ago
- Updated:August 06, 2026 at 09:50 PM
Rooms and interior
- Bedrooms:4
- Total bathrooms:3
- Full bathrooms:2
- Half bathrooms:1
- Rooms Total:1
- Flooring:Carpet, Tile, Wood
- Kitchen Description:Dishwasher, Electric Oven, Exhaust Fan, Garbage Disposal, Gas Water Heater, Granite Counters, Microwave, Pantry, Plumbed For Ice Maker
- Bedroom Description:Split Bedrooms
- Living area:2,665 sq. ft.
Heating and cooling
- Cooling:Central Air, Electric
- Heating:Central, Gas
- Central air:Yes
Structure and exterior
- Roof:Architectural, Shingle
- Year built:2023
- Building area:2,665 sq. ft.
- Lot area:0.21 Acres
- Lot Features:Landscaped, Level, Near Park, Subdivision
- Architectural Style:Traditional
- Construction Materials:Brick, Vinyl Siding
- Exterior Features:Covered, Patio
- Foundation Description:Slab
- Levels:2 Story
Utilities
- Water:Public, Water Available
- Sewer:Public Sewer, Sewer Available
Finances and disclosures
- Price:$509,500
- Price per sq. ft.:$191.18
- Tax amount:$5,679
Features and amenities
- Appliances:Dishwasher, Disposal, Electric Oven, Exhaust Fan, Gas Cooktop, Gas Water Heater, Microwave, Plumbed For Ice Maker
- Laundry features:Dryer Hookup, Washer Hookup
- Amenities:Attic, Ceiling Fans, Double Pane Windows, Granite Counters, Pantry, Plantation Shutters, Shutters, Smoke Detectors, Split Bedrooms, Storage, Walk-In Closets
- Pool features:Community Pool, Pool
Parking
- Parking description:Attached, Concrete Driveway, Garage, Garage Door Opener
- Garage:Yes
New listings near 1380 Heart Street
- New
 $505,938Active5 beds 3 baths2,575 sq. ft.
8760 Blanchard Street, Centerton, AR 72713
MLS# 1357253Listed by: SCHUBER MITCHELL REALTY - New
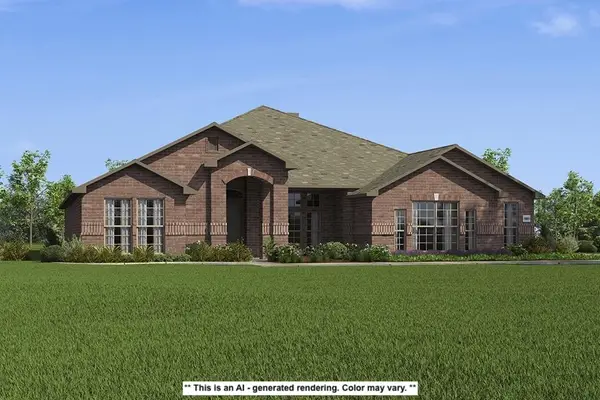 $480,717Active4 beds 3 baths2,500 sq. ft.
8800 Blanchard Street, Centerton, AR 72713
MLS# 1357437Listed by: SCHUBER MITCHELL REALTY - New
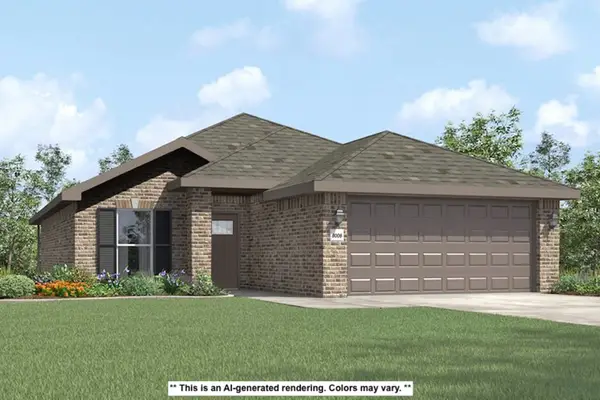 $333,194Active3 beds 2 baths1,550 sq. ft.
2131 Yulan Lane, Centerton, AR 72713
MLS# 1357439Listed by: SCHUBER MITCHELL REALTY - New
 $875,000Active3 beds 3 baths2,796 sq. ft.
500 Oakleaf Trail, Centerton, AR 72719
MLS# 1357890Listed by: LINDSEY & ASSOC INC BRANCH - New
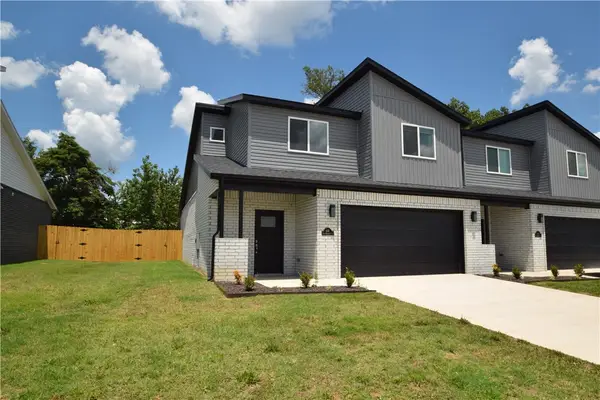 $325,000Active3 beds 3 baths1,601 sq. ft.
702 Sun Meadows Loop, Centerton, AR 72719
MLS# 1357357Listed by: WEICHERT, REALTORS GRIFFIN COMPANY BENTONVILLE - Open Sat, 2 to 4pmNew
 $215,000Active2 beds 1 baths1,110 sq. ft.
276 N A Street, Centerton, AR 72719
MLS# 1357804Listed by: EXP REALTY NWA BRANCH - Open Sat, 1 to 3pmNew
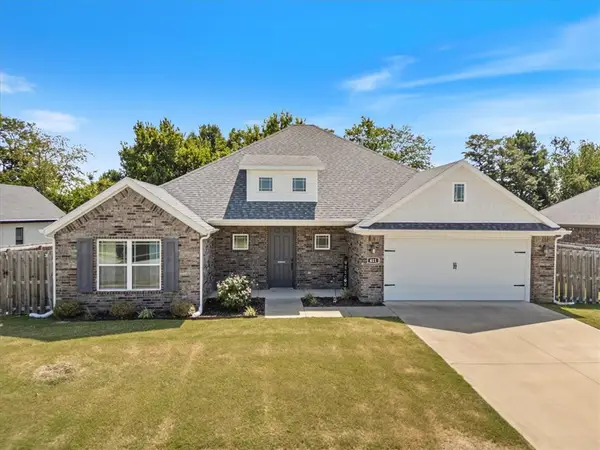 $424,900Active3 beds 2 baths1,950 sq. ft.
411 Aster Street, Centerton, AR 72719
MLS# 1357662Listed by: EXIT REALTY HARPER CARLTON GROUP - New
 $506,033Active4 beds 3 baths2,500 sq. ft.
2520 Willowmere Drive, Centerton, AR 72712
MLS# 1357546Listed by: SCHUBER MITCHELL REALTY - New
 $442,441Active4 beds 2 baths2,150 sq. ft.
1110 Jonagold Place, Centerton, AR 72712
MLS# 1357551Listed by: SCHUBER MITCHELL REALTY - New
 $288,000Active3 beds 2 baths1,506 sq. ft.
674 Olivia Lane, Centerton, AR 72719
MLS# 1357556Listed by: REAL BROKER NWA


Protect your home and budget from life's surprises with an Assurant Home Warranty, backed by a partner that supports you through every step of homeownership. Explore Plans.
© 2026 Better Homes and Gardens Real Estate LLC. An Anywhere Real Estate company. All rights reserved. Better Homes and Gardens® Real Estate is a registered trademark owned by Meredith Operations Corporation, licensed to Better Homes and Gardens Real Estate LLC and used with permission. Better Homes and Gardens Real Estate LLC fully supports the principles of the Fair Housing Act and the Equal Opportunity Act. Listing information is deemed reliable but is not guaranteed accurate.
Each office is independently owned and operated.
Any services or products provided by third parties are not provided by, affiliated with or related to Better Homes and Gardens Real Estate LLC, or its affiliated companies.