
1450 Tiffany Street, Centerton, AR 72719
Local realty services provided by:Better Homes and Gardens Real Estate Journey
Listed by: jennifer castro
Office: keller williams market pro realty branch office
MLS#:1324540
Source:AR_NWAR
Price summary
- Price:$592,000
- Price per sq. ft.:$220.98
- Monthly HOA dues:$45.83
About this home
Welcome to Diamond Estates! Just reduced to $221 psf! The Gary plan offers a open-concept living area that boasts a split floor plan, placing the master suite on one side of the home for added seclusion. Three bedrooms are conveniently located on the main level, while the upstairs is the 4th bedroom with a private full bathroom that could also be used a bonus room. At the front of the house, you'll find a dedicated office. The primary bedroom is a true retreat, featuring exposed wood beams and a luxurious ensuite adorned with decorative tile throughout. This ensuite also connects to the utility room for added convenience. To complete the package, the home includes a covered back patio with a cozy fireplace. For a limited time, builder is offering $2500 in closing costs! Plus our preferred lender is offering $2500 in lender credits giving you a total of $5000 towards your closing costs! Diamond estates offers a Community pool, basketball court, and playground.
Contact an agent
Home facts
- Year built:2025
- Subdivision & Development:Diamond Estates
- Listing ID #:1324540
- Added:353 day(s) ago
- Updated:September 29, 2026 at 02:24 PM
Rooms and interior
- Bedrooms:4
- Total bathrooms:4
- Full bathrooms:3
- Half bathrooms:1
- Flooring:Carpet, Tile, Wood
- Kitchen Description:Counter Top, Dishwasher, Electric Water Heater, Garbage Disposal, Microwave, Pantry, Plumbed For Ice Maker
- Basement:Yes
- Living area:2,679 sq. ft.
Heating and cooling
- Cooling:Central Air, Electric
- Heating:Electric
- Central air:Yes
Structure and exterior
- Roof:Architectural, Shingle
- Year built:2025
- Building area:2,679 sq. ft.
- Lot area:0.21 Acres
- Lot Features:Subdivision
- Construction Materials:Brick
- Exterior Features:Covered
- Foundation Description:Slab
- Levels:2 Story
Utilities
- Water:Public, Water Available
- Sewer:Sewer Available
Finances and disclosures
- Price:$592,000
- Price per sq. ft.:$220.98
- Tax amount:$600
Features and amenities
- Appliances:Dishwasher, Disposal, Electric Water Heater, Gas Cooktop, Microwave, Plumbed For Ice Maker
- Laundry features:Dryer Hookup, Washer Hookup
- Amenities:Attic, Ceiling Fans, Double Pane Windows, Pantry, Programmable Thermostat, Smoke Detectors, Storage, Walk-In Closets, Window Blinds, Window Treatments
- Pool features:Community Pool, Pool
Parking
- Parking description:Attached, Concrete Driveway, Garage, Garage Door Opener
- Garage:Yes
New listings near 1450 Tiffany Street
- New
 $346,896Active3 beds 3 baths1,606 sq. ft.
410 Jasper Avenue, Centerton, AR 72719
MLS# 1363417Listed by: LONE ROCK REALTY - New
 $346,896Active3 beds 3 baths1,606 sq. ft.
420 Jasper Avenue, Centerton, AR 72719
MLS# 1363418Listed by: LONE ROCK REALTY - New
 $345,000Active3 beds 2 baths1,737 sq. ft.
850 Sienna Drive, Centerton, AR 72719
MLS# 1363289Listed by: SUDAR GROUP  $1,379,000Pending5 beds 5 baths4,068 sq. ft.
1323 Royal Avenue, Centerton, AR 72719
MLS# 1362651Listed by: CONCIERGE REALTY NWA- New
 $279,000Active4 beds 2 baths1,885 sq. ft.
203 Blake Drive, Centerton, AR 72719
MLS# 1363312Listed by: RE/MAX ASSOCIATES, LLC - New
 $129,900Active0.17 Acres
570 Apollo Drive, Centerton, AR 72719
MLS# 1363221Listed by: SUDAR GROUP - New
 $129,900Active0.17 Acres
441 Silverview Avenue, Centerton, AR 72719
MLS# 1363222Listed by: SUDAR GROUP - New
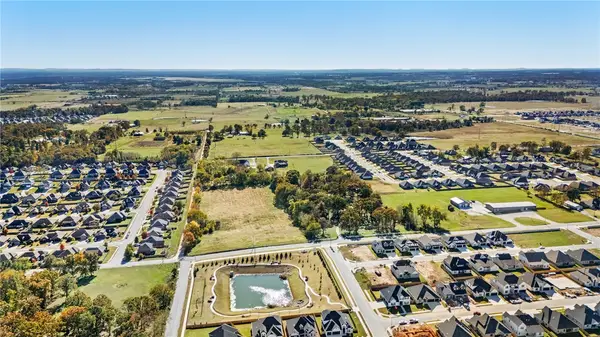 $129,900Active0.17 Acres
1830 Mumbai Road, Centerton, AR 72719
MLS# 1363208Listed by: SUDAR GROUP - New
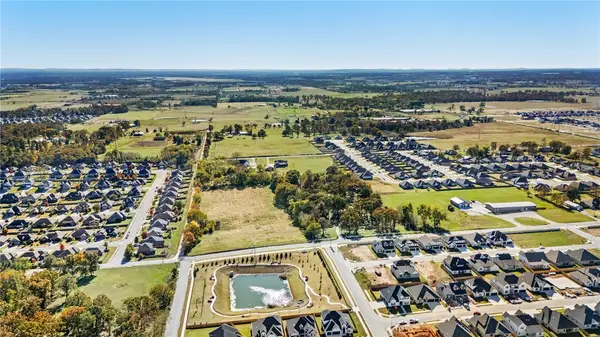 $129,900Active0.17 Acres
1840 Mumbai Road, Centerton, AR 72719
MLS# 1363211Listed by: SUDAR GROUP - New
 $351,198Active3 beds 2 baths1,714 sq. ft.
2120 Tensaw Road, Bentonville, AR 72713
MLS# 1363187Listed by: SCHUBER MITCHELL REALTY


Protect your home and budget from life's surprises with an Assurant Home Warranty, backed by a partner that supports you through every step of homeownership. Explore Plans.
© 2026 Better Homes and Gardens Real Estate LLC. An Anywhere Real Estate company. All rights reserved. Better Homes and Gardens® Real Estate is a registered trademark owned by Meredith Operations Corporation, licensed to Better Homes and Gardens Real Estate LLC and used with permission. Better Homes and Gardens Real Estate LLC fully supports the principles of the Fair Housing Act and the Equal Opportunity Act. Listing information is deemed reliable but is not guaranteed accurate.
Each office is independently owned and operated.
Any services or products provided by third parties are not provided by, affiliated with or related to Better Homes and Gardens Real Estate LLC, or its affiliated companies.