
1511 Cullinan Street, Centerton, AR 72719
Local realty services provided by:Better Homes and Gardens Real Estate Journey
Listed by:
 Matthew Bastian(479) 332 - 8025Better Homes and Gardens Real Estate Journey
Office: better homes and gardens real estate journey
MLS#:1362837
Source:AR_NWAR
Price summary
- Price:$729,900
- Price per sq. ft.:$252.82
- Monthly HOA dues:$45.83
About this home
Welcome home to Diamond Estates, where resort-style amenities and everyday comfort come together! The popular Kale Plan offers 4 bedrooms, 3.5 baths, and a bright, open layout filled with natural light. The stunning kitchen features granite countertops, soft-close cabinetry, a spacious pantry, designer lighting, and an oversized dining area. Step outside to the covered, screened-in porch with a fireplace - the perfect place to unwind beneath Arkansas cotton-candy sunsets - or enjoy the brand-new heated Gunite pool and Jacuzzi spa, installed just four months ago. Wood floors, stained beams, and shiplap accents add warmth and character throughout, while the expansive primary bath and closet create a true private retreat. With a community clubhouse and pool plus Bentonville West High School within walking distance, this exceptional home is a must-see!
Contact an agent
Home facts
- Year built:2023
- Subdivision & Development:Diamond Estates
- Listing ID #:1362837
- Added:1 day(s) ago
- Updated:September 25, 2026 at 01:29 AM
Rooms and interior
- Bedrooms:4
- Total bathrooms:4
- Full bathrooms:3
- Half bathrooms:1
- Flooring:Carpet, Tile, Wood
- Kitchen Description:Dishwasher, Electric Oven, Electric Water Heater, Exhaust Fan, Garbage Disposal, Microwave, Pantry, Plumbed For Ice Maker
- Bedroom Description:Split Bedrooms
- Living area:2,887 sq. ft.
Heating and cooling
- Cooling:Central Air
- Heating:Central
- Central air:Yes
Structure and exterior
- Roof:Architectural, Shingle
- Year built:2023
- Building area:2,887 sq. ft.
- Lot area:0.2 Acres
- Lot Features:City Lot, Subdivision
- Construction Materials:Brick, Rock
- Exterior Features:Covered, Porch
- Foundation Description:Slab
- Levels:2 Story
Utilities
- Water:Public, Water Available
- Sewer:Sewer Available
Finances and disclosures
- Price:$729,900
- Price per sq. ft.:$252.82
- Tax amount:$600
Features and amenities
- Appliances:Dishwasher, Disposal, ENERGY STAR Qualified Appliances, Electric Oven, Electric Water Heater, Exhaust Fan, Gas Cooktop, Microwave, Plumbed For Ice Maker
- Laundry features:Dryer Hookup, Washer Hookup
- Amenities:Attic, Cathedral Ceilings, Ceiling Fans, Pantry, Programmable Thermostat, Quartz Counters, Smart Home, Smoke Detectors, Split Bedrooms, Storage, Window Blinds, Window Treatments
- Pool features:Community Pool, Gunite, Heated Pool, In Ground, Pool, Private Pool
Parking
- Parking description:Attached, Concrete Driveway, Garage, Garage Door Opener
- Garage:Yes
New listings near 1511 Cullinan Street
- New
 $129,900Active0.17 Acres
570 Apollo Drive, Centerton, AR 72719
MLS# 1363221Listed by: SUDAR GROUP - New
 $129,900Active0.17 Acres
441 Silverview Avenue, Centerton, AR 72719
MLS# 1363222Listed by: SUDAR GROUP - New
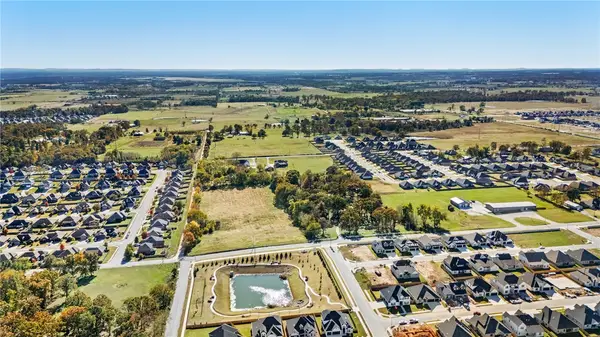 $129,900Active0.17 Acres
1830 Mumbai Road, Centerton, AR 72719
MLS# 1363208Listed by: SUDAR GROUP - New
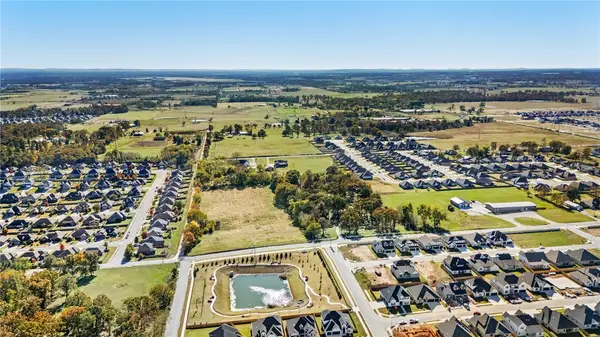 $129,900Active0.17 Acres
1840 Mumbai Road, Centerton, AR 72719
MLS# 1363211Listed by: SUDAR GROUP - New
 $351,198Active3 beds 2 baths1,714 sq. ft.
2120 Tensaw Road, Bentonville, AR 72713
MLS# 1363187Listed by: SCHUBER MITCHELL REALTY - New
 $320,520Active4 beds 2 baths1,550 sq. ft.
2130 Tensaw Road, Bentonville, AR 72713
MLS# 1363190Listed by: SCHUBER MITCHELL REALTY - New
 $354,962Active3 beds 2 baths1,741 sq. ft.
2141 Tensaw Road, Bentonville, AR 72713
MLS# 1363195Listed by: SCHUBER MITCHELL REALTY - New
 $129,900Active0.17 Acres
1810 Mumbai Road, Centerton, AR 72719
MLS# 1363199Listed by: SUDAR GROUP - New
 $129,900Active0.17 Acres
1820 Mumbai Road, Centerton, AR 72719
MLS# 1363205Listed by: SUDAR GROUP - New
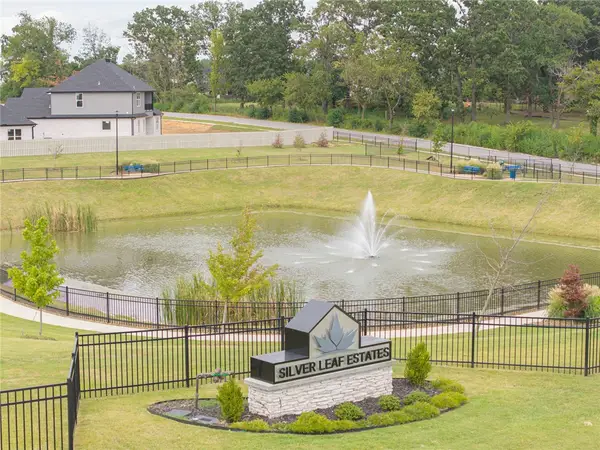 $1,428,900Active1.98 Acres
11 Lots Silver Leaf Subdivision, Centerton, AR 72719
MLS# 1363116Listed by: SUDAR GROUP


Protect your home and budget from life's surprises with an Assurant Home Warranty, backed by a partner that supports you through every step of homeownership. Explore Plans.
© 2026 Better Homes and Gardens Real Estate LLC. An Anywhere Real Estate company. All rights reserved. Better Homes and Gardens® Real Estate is a registered trademark owned by Meredith Operations Corporation, licensed to Better Homes and Gardens Real Estate LLC and used with permission. Better Homes and Gardens Real Estate LLC fully supports the principles of the Fair Housing Act and the Equal Opportunity Act. Listing information is deemed reliable but is not guaranteed accurate.
Each office is independently owned and operated.
Any services or products provided by third parties are not provided by, affiliated with or related to Better Homes and Gardens Real Estate LLC, or its affiliated companies.