
1601 Ari Avenue, Centerton, AR 72719
Local realty services provided by:Better Homes and Gardens Real Estate Journey
Upcoming open houses
- Sun, Aug 3002:00 pm - 04:00 pm
Listed by:
 Matthew Bastian(479) 332 - 8025Better Homes and Gardens Real Estate Journey
Office: better homes and gardens real estate journey
MLS#:1359207
Source:AR_NWAR
Price summary
- Price:$525,000
- Price per sq. ft.:$198.94
- Monthly HOA dues:$16.67
About this home
Better than NEW and a North-facing corner lot! Spacious and thoughtfully designed, this 4-bedroom, 3-bath home offers nearly 2,600 square feet with a flexible formal dining room or office and an inviting open-concept layout built for everyday living. The expansive living, dining, and kitchen area flows seamlessly around a cozy fireplace, while granite countertops and generous gathering space make entertaining easy. The private primary suite features dual vanities, a separate tub and shower, a large walk-in closet, and direct access to the laundry room for added convenience. Outside, enjoy a generously sized corner lot and covered patio with plenty of space for outdoor dining, play, or weekend get-togethers. Appliances convey, Bentonville Schools, and a preferred lender is offering up to a 1% credit.
Contact an agent
Home facts
- Year built:2023
- Subdivision & Development:Timber Ridge
- Listing ID #:1359207
- Added:6 day(s) ago
- Updated:August 26, 2026 at 02:33 AM
Rooms and interior
- Bedrooms:4
- Total bathrooms:3
- Full bathrooms:3
- Flooring:Carpet, Tile, Wood
- Kitchen Description:Dishwasher, Electric Water Heater, Gas Oven, Gas Range, Granite Counters, Microwave, Pantry, Refrigerator
- Bedroom Description:Split Bedrooms
- Living area:2,639 sq. ft.
Heating and cooling
- Cooling:Central Air, Electric
- Heating:Central, Gas
- Central air:Yes
Structure and exterior
- Roof:Architectural, Shingle
- Year built:2023
- Building area:2,639 sq. ft.
- Lot area:0.24 Acres
- Lot Features:City Lot, Cleared, Subdivision
- Construction Materials:Brick
- Exterior Features:Covered
- Foundation Description:Slab
- Levels:1 Story
Utilities
- Water:Public, Water Available
- Sewer:Public Sewer, Sewer Available
Finances and disclosures
- Price:$525,000
- Price per sq. ft.:$198.94
- Tax amount:$100
Features and amenities
- Appliances:Dishwasher, Dryer, Electric Water Heater, Gas Oven, Gas Range, Microwave, Refrigerator, Washer
- Laundry features:Dryer, Dryer Hookup, Washer, Washer Hookup
- Amenities:Attic, Ceiling Fans, Fire Alarm, Granite Counters, Pantry, Programmable Thermostat, Smart Home, Split Bedrooms, Storage, Walk-In Closets, Window Blinds, Window Treatments
Parking
- Parking description:Attached, Concrete Driveway, Garage, Garage Door Opener
- Garage:Yes
New listings near 1601 Ari Avenue
- New
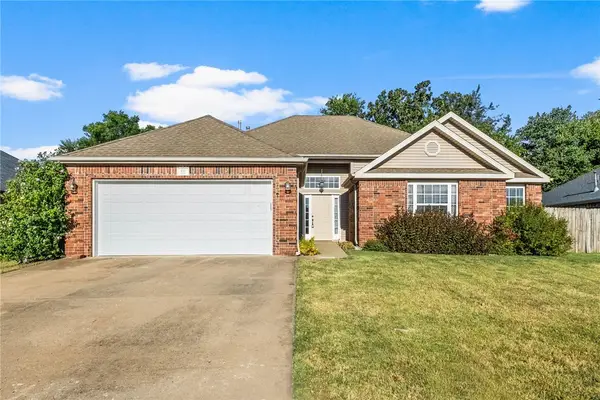 $335,000Active4 beds 2 baths1,742 sq. ft.
791 Walker Street, Centerton, AR 72719
MLS# 1359773Listed by: VIRIDIAN REAL ESTATE 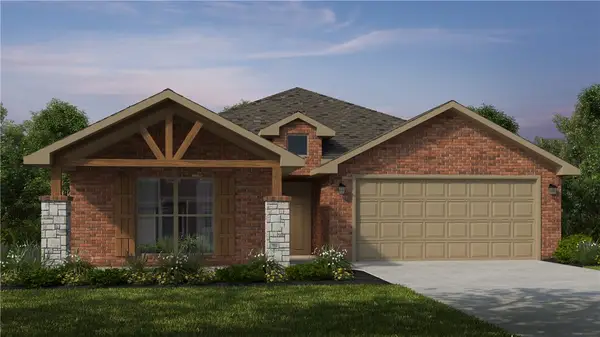 $389,999Pending4 beds 2 baths2,150 sq. ft.
8710 Sunspire Lane, Centerton, AR 72713
MLS# 1325429Listed by: SCHUBER MITCHELL REALTY $405,494Pending4 beds 2 baths2,150 sq. ft.
8761 Sunspire Lane, Centerton, AR 72713
MLS# 1333467Listed by: SCHUBER MITCHELL REALTY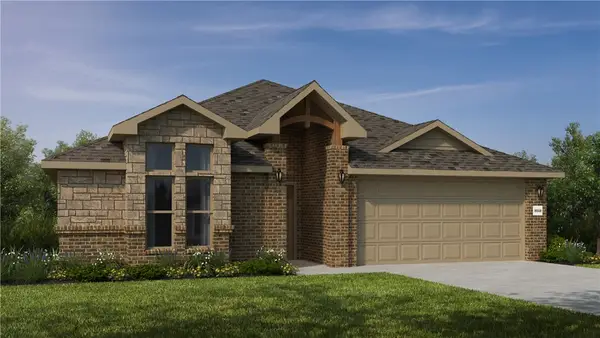 $384,750Pending4 beds 2 baths1,964 sq. ft.
8770 Sunspire Lane, Centerton, AR 72713
MLS# 1338076Listed by: SCHUBER MITCHELL REALTY $347,135Pending3 beds 2 baths1,714 sq. ft.
8800 Sunspire Lane, Centerton, AR 72713
MLS# 1340932Listed by: SCHUBER MITCHELL REALTY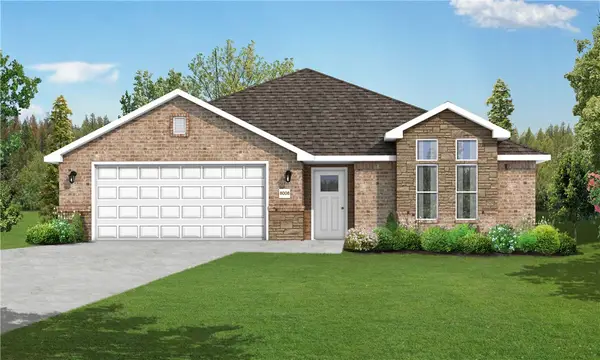 $357,632Pending3 beds 2 baths1,741 sq. ft.
8791 Sunspire Lane, Centerton, AR 72713
MLS# 1341287Listed by: SCHUBER MITCHELL REALTY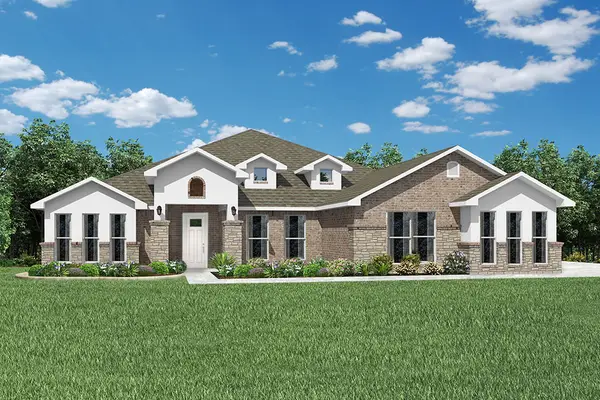 $498,911Pending5 beds 3 baths3,000 sq. ft.
8721 Blanchard Street, Centerton, AR 72713
MLS# 1342484Listed by: SCHUBER MITCHELL REALTY $450,378Pending3 beds 3 baths2,500 sq. ft.
8731 Blanchard Street, Centerton, AR 72713
MLS# 1342500Listed by: SCHUBER MITCHELL REALTY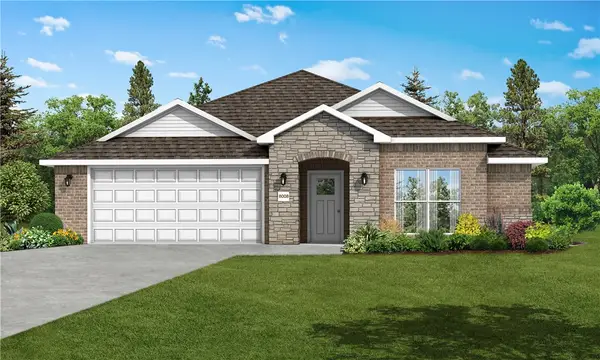 $352,656Pending3 beds 2 baths1,744 sq. ft.
8731 Majestic Road, Centerton, AR 72713
MLS# 1342508Listed by: SCHUBER MITCHELL REALTY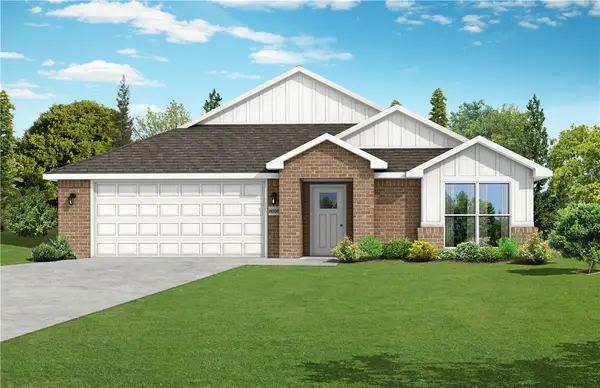 $346,082Pending3 beds 2 baths1,744 sq. ft.
8761 Majestic Road, Centerton, AR 72713
MLS# 1345453Listed by: SCHUBER MITCHELL REALTY


Protect your home and budget from life's surprises with an Assurant Home Warranty, backed by a partner that supports you through every step of homeownership. Explore Plans.
© 2026 Better Homes and Gardens Real Estate LLC. An Anywhere Real Estate company. All rights reserved. Better Homes and Gardens® Real Estate is a registered trademark owned by Meredith Operations Corporation, licensed to Better Homes and Gardens Real Estate LLC and used with permission. Better Homes and Gardens Real Estate LLC fully supports the principles of the Fair Housing Act and the Equal Opportunity Act. Listing information is deemed reliable but is not guaranteed accurate.
Each office is independently owned and operated.
Any services or products provided by third parties are not provided by, affiliated with or related to Better Homes and Gardens Real Estate LLC, or its affiliated companies.