
1641 Greenbank Drive, Centerton, AR 72719
Local realty services provided by:Better Homes and Gardens Real Estate Journey
Listed by: daniel huggins
Office: exit realty harper carlton group
MLS#:1360082
Source:AR_NWAR
Price summary
- Price:$311,000
- Price per sq. ft.:$209.01
- Monthly HOA dues:$12.5
About this home
Discover comfortable living at 1641 Greenbank DR, Centerton, Arkansas. This single-family residence, built in 2022, offers 1488 square feet of meticulously designed space, providing a contemporary foundation for your ideal lifestyle. With three well-appointed bedrooms, this home provides flexible living arrangements, perfect for comfort and personal retreat. The property features two full bathrooms, thoughtfully designed to offer both functionality and comfort for daily routines. This exceptional property provides a fresh start in a vibrant community. Schedule your private viewing today and experience the potential for yourself.
Contact an agent
Home facts
- Year built:2022
- Subdivision & Development:Morningside Estates
- Listing ID #:1360082
- Added:14 day(s) ago
- Updated:September 11, 2026 at 02:44 PM
Rooms and interior
- Bedrooms:3
- Total bathrooms:2
- Full bathrooms:2
- Flooring:Carpet, Luxury Vinyl Plank, Vinyl
- Kitchen Description:Dishwasher, Electric Range, Electric Water Heater, Garbage Disposal, Granite Counters, Microwave, Microwave Hood Fan
- Living area:1,488 sq. ft.
Heating and cooling
- Cooling:Central Air, Electric
- Heating:Central, Heat Pump
- Central air:Yes
Structure and exterior
- Roof:Architectural, Shingle
- Year built:2022
- Building area:1,488 sq. ft.
- Lot area:0.14 Acres
- Lot Features:City Lot, Cleared, Near Park, Subdivision
- Construction Materials:Brick
- Exterior Features:Covered
- Foundation Description:Slab
- Levels:1 Story
Utilities
- Water:Public, Water Available
- Sewer:Public Sewer, Sewer Available
Finances and disclosures
- Price:$311,000
- Price per sq. ft.:$209.01
- Tax amount:$2,335
Features and amenities
- Appliances:Dishwasher, Disposal, Electric Range, Electric Water Heater, Microwave, Microwave Hood Fan
- Laundry features:Dryer Hookup, Washer Hookup
- Amenities:Attic, Ceiling Fans, Granite Counters, Smoke Detectors, Storage, Window Blinds, Window Treatments
Parking
- Parking description:Attached, Concrete Driveway, Garage, Garage Door Opener
- Garage:Yes
New listings near 1641 Greenbank Drive
- New
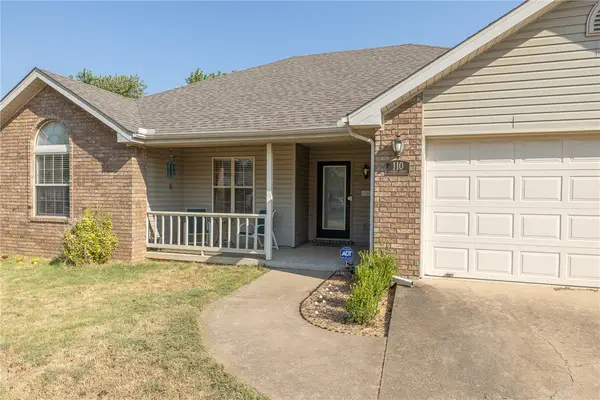 $310,000Active3 beds 2 baths1,620 sq. ft.
110 Cypress Street, Centerton, AR 72719
MLS# 1361624Listed by: COLDWELL BANKER HARRIS MCHANEY & FAUCETTE-ROGERS - New
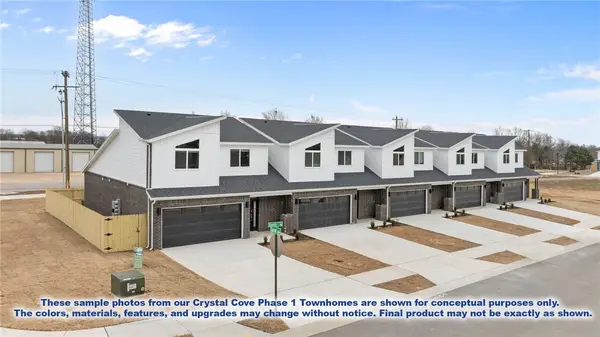 $346,896Active3 beds 3 baths1,606 sq. ft.
421 Onyx Avenue, Centerton, AR 72719
MLS# 1361683Listed by: LONE ROCK REALTY - New
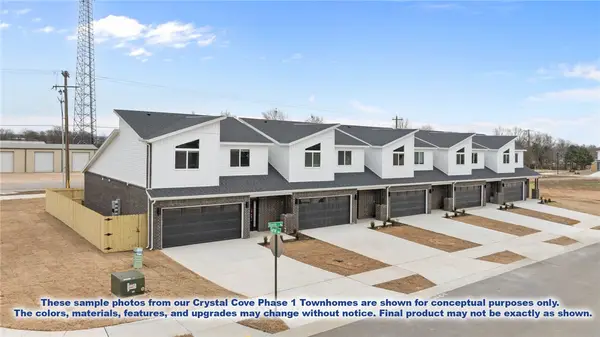 $346,896Active3 beds 3 baths1,606 sq. ft.
1930 Garnet Avenue, Centerton, AR 72719
MLS# 1361685Listed by: LONE ROCK REALTY - New
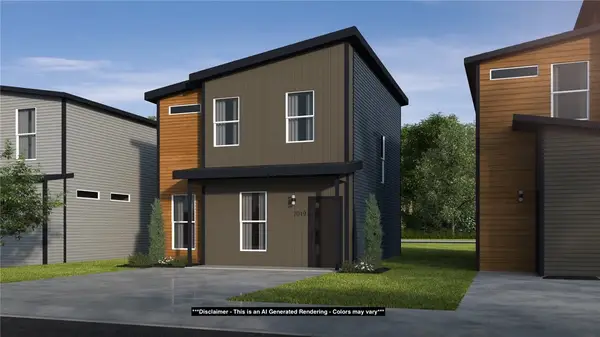 $241,743Active3 beds 3 baths1,250 sq. ft.
530 Vermont Avenue, Centerton, AR 72713
MLS# 1361661Listed by: SCHUBER MITCHELL REALTY - Open Sat, 1 to 3pmNew
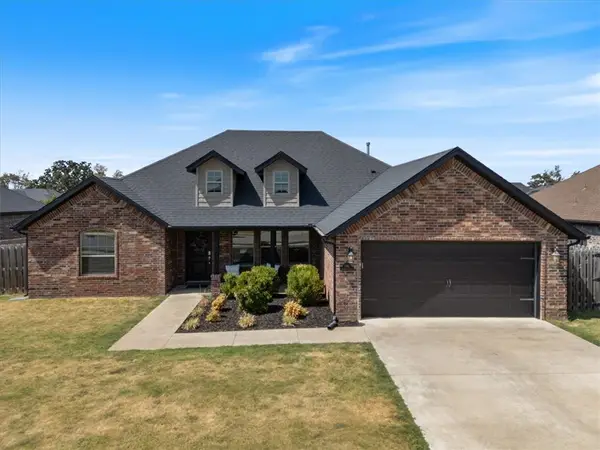 $385,000Active3 beds 2 baths1,936 sq. ft.
1741 Sunrise Circle, Centerton, AR 72719
MLS# 1361594Listed by: SUDAR GROUP - New
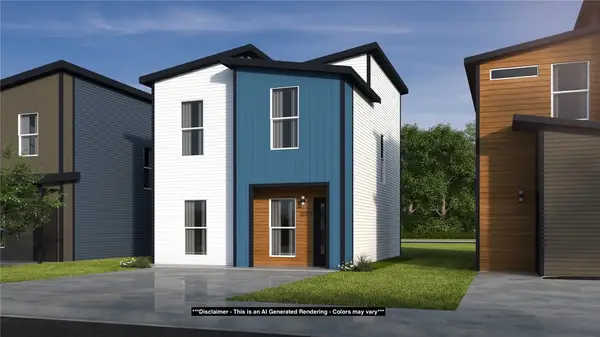 $243,142Active3 beds 3 baths1,250 sq. ft.
500 Vermont Avenue, Centerton, AR 72713
MLS# 1361648Listed by: SCHUBER MITCHELL REALTY - New
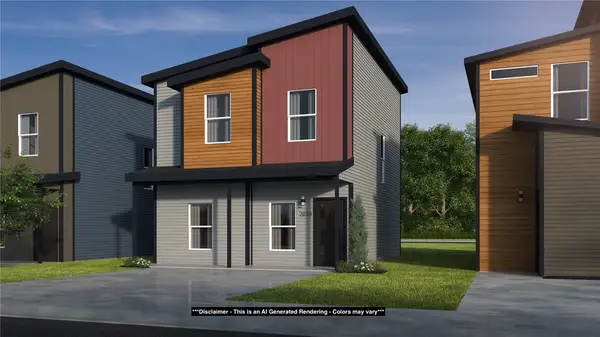 $242,726Active3 beds 3 baths1,250 sq. ft.
510 Vermont Avenue, Centerton, AR 72713
MLS# 1361650Listed by: SCHUBER MITCHELL REALTY - New
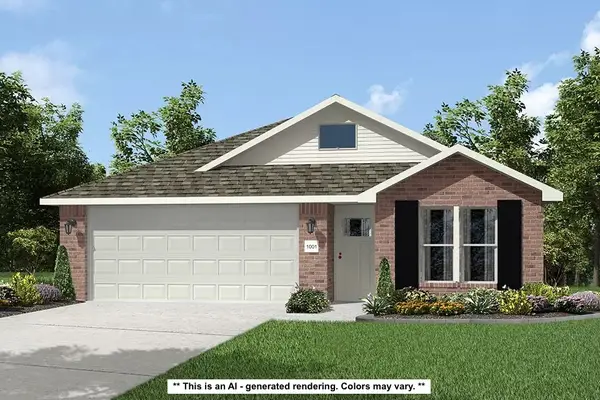 $322,302Active4 beds 2 baths1,550 sq. ft.
2121 Tensaw Road, Bentonville, AR 72713
MLS# 1361651Listed by: SCHUBER MITCHELL REALTY - New
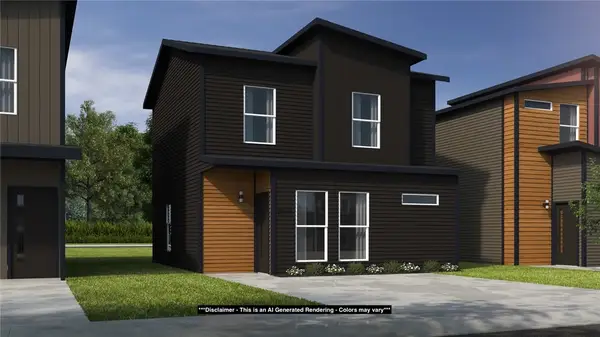 $229,369Active2 beds 3 baths1,100 sq. ft.
520 Vermont Avenue, Centerton, AR 72713
MLS# 1361655Listed by: SCHUBER MITCHELL REALTY - Open Sat, 2 to 5pmNew
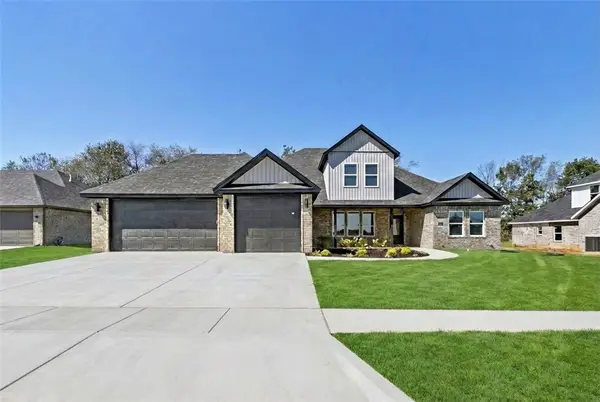 $745,900Active4 beds 4 baths3,360 sq. ft.
1361 Greyback Lane, Centerton, AR 72719
MLS# 1361377Listed by: CRAWFORD REAL ESTATE AND ASSOCIATES


Protect your home and budget from life's surprises with an Assurant Home Warranty, backed by a partner that supports you through every step of homeownership. Explore Plans.
© 2026 Better Homes and Gardens Real Estate LLC. An Anywhere Real Estate company. All rights reserved. Better Homes and Gardens® Real Estate is a registered trademark owned by Meredith Operations Corporation, licensed to Better Homes and Gardens Real Estate LLC and used with permission. Better Homes and Gardens Real Estate LLC fully supports the principles of the Fair Housing Act and the Equal Opportunity Act. Listing information is deemed reliable but is not guaranteed accurate.
Each office is independently owned and operated.
Any services or products provided by third parties are not provided by, affiliated with or related to Better Homes and Gardens Real Estate LLC, or its affiliated companies.