
1740 Abbey Lane, Centerton, AR 72719
Local realty services provided by:Better Homes and Gardens Real Estate Journey
Listed by: sean smith
Office: 1 percent lists arkansas real estate
MLS#:1362900
Source:AR_NWAR
Price summary
- Price:$499,899
- Price per sq. ft.:$190.87
About this home
Built in 2016, this 4 bed, 3 bath home offers 2,619 sq ft on a generous 0.28-acre lot in Tamarron Sub. Open-concept living centers on a cozy fireplace and flows to the kitchen and dining. A second bedroom sits just off the primary suite, ideal as a nursery, home office or gym. The oversized three-car garage has room for trucks, tools and toys. The backyard is fully fenced. Bonus room upstairs!
Seller and preferred lender are offering up to 3% in combined credits toward the buyer's rate buydowns, closing costs or other prepaids. This is real money off the monthly payment. This home is priced to move against the competition. Schedule your showing today.
Contact an agent
Home facts
- Year built:2016
- Subdivision & Development:Tamarron Centerton
- Listing ID #:1362900
- Added:1 day(s) ago
- Updated:September 25, 2026 at 02:40 PM
Rooms and interior
- Bedrooms:4
- Total bathrooms:3
- Full bathrooms:2
- Half bathrooms:1
- Flooring:Carpet, Tile, Wood
- Kitchen Description:Dishwasher, Electric Water Heater, Garbage Disposal, Gas Range, Granite Counters, Microwave, Pantry, Plumbed For Ice Maker, Refrigerator
- Basement:Yes
- Living area:2,619 sq. ft.
Heating and cooling
- Cooling:Central Air, Electric
- Heating:Central, Electric
- Central air:Yes
Structure and exterior
- Roof:Architectural, Shingle
- Year built:2016
- Building area:2,619 sq. ft.
- Lot area:0.28 Acres
- Lot Features:Central Business District, City Lot, Cleared, Corner Lot, Subdivision
- Architectural Style:Traditional
- Construction Materials:Brick, Cedar
- Exterior Features:Deck
- Foundation Description:Slab
- Levels:2 Story
Utilities
- Water:Public, Water Available
- Sewer:Public Sewer, Sewer Available
Finances and disclosures
- Price:$499,899
- Price per sq. ft.:$190.87
- Tax amount:$4,125
Features and amenities
- Appliances:Dishwasher, Disposal, ENERGY STAR Qualified Appliances, Electric Water Heater, Gas Range, Microwave, Plumbed For Ice Maker, Refrigerator
- Laundry features:Dryer Hookup, Washer Hookup
- Amenities:Attic, Cathedral Ceilings, Ceiling Fans, Double Pane Windows, Granite Counters, Pantry, Security System, Smoke Detectors, Storage, Walk-In Closets, Window Blinds, Window Treatments
Parking
- Parking description:Attached, Concrete Driveway, Garage
- Garage:Yes
New listings near 1740 Abbey Lane
- New
 $129,900Active0.17 Acres
570 Apollo Drive, Centerton, AR 72719
MLS# 1363221Listed by: SUDAR GROUP - New
 $129,900Active0.17 Acres
441 Silverview Avenue, Centerton, AR 72719
MLS# 1363222Listed by: SUDAR GROUP - New
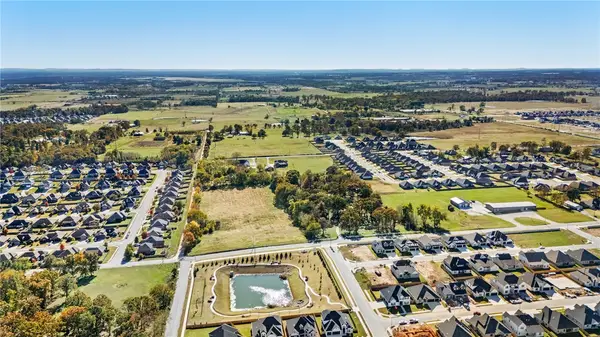 $129,900Active0.17 Acres
1830 Mumbai Road, Centerton, AR 72719
MLS# 1363208Listed by: SUDAR GROUP - New
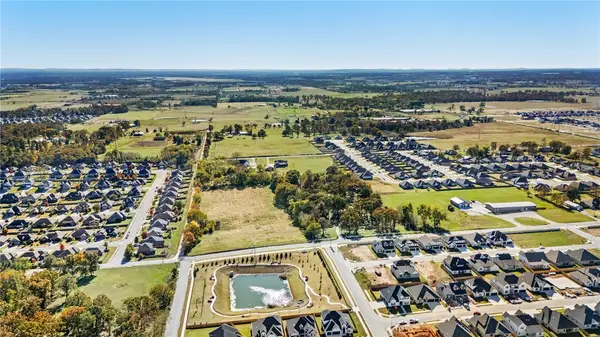 $129,900Active0.17 Acres
1840 Mumbai Road, Centerton, AR 72719
MLS# 1363211Listed by: SUDAR GROUP - New
 $351,198Active3 beds 2 baths1,714 sq. ft.
2120 Tensaw Road, Bentonville, AR 72713
MLS# 1363187Listed by: SCHUBER MITCHELL REALTY - New
 $320,520Active4 beds 2 baths1,550 sq. ft.
2130 Tensaw Road, Bentonville, AR 72713
MLS# 1363190Listed by: SCHUBER MITCHELL REALTY - New
 $354,962Active3 beds 2 baths1,741 sq. ft.
2141 Tensaw Road, Bentonville, AR 72713
MLS# 1363195Listed by: SCHUBER MITCHELL REALTY - New
 $129,900Active0.17 Acres
1810 Mumbai Road, Centerton, AR 72719
MLS# 1363199Listed by: SUDAR GROUP - New
 $129,900Active0.17 Acres
1820 Mumbai Road, Centerton, AR 72719
MLS# 1363205Listed by: SUDAR GROUP - New
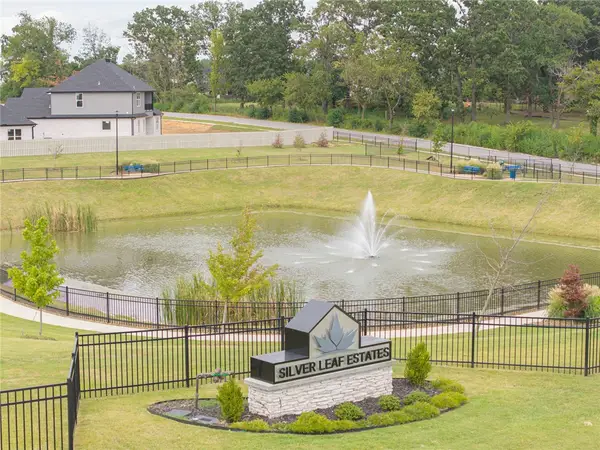 $1,428,900Active1.98 Acres
11 Lots Silver Leaf Subdivision, Centerton, AR 72719
MLS# 1363116Listed by: SUDAR GROUP


Protect your home and budget from life's surprises with an Assurant Home Warranty, backed by a partner that supports you through every step of homeownership. Explore Plans.
© 2026 Better Homes and Gardens Real Estate LLC. An Anywhere Real Estate company. All rights reserved. Better Homes and Gardens® Real Estate is a registered trademark owned by Meredith Operations Corporation, licensed to Better Homes and Gardens Real Estate LLC and used with permission. Better Homes and Gardens Real Estate LLC fully supports the principles of the Fair Housing Act and the Equal Opportunity Act. Listing information is deemed reliable but is not guaranteed accurate.
Each office is independently owned and operated.
Any services or products provided by third parties are not provided by, affiliated with or related to Better Homes and Gardens Real Estate LLC, or its affiliated companies.