
1741 Sunrise Circle, Centerton, AR 72719
Local realty services provided by:Better Homes and Gardens Real Estate Journey
Upcoming open houses
- Sun, Sep 1302:00 pm - 04:00 pm
Listed by: alexis white
Office: sudar group
MLS#:1361594
Source:AR_NWAR
Price summary
- Price:$385,000
- Price per sq. ft.:$198.86
About this home
This beautifully maintained one-owner home offers an oversized backyard in a sought-after Centerton location. Just minutes from Centerton Gamble Elementary, Bentonville West, & everything Northwest Arkansas has to offer, this home combines comfort & convenience. The split floor plan provides privacy & functionality, while the oversized backyard offers plenty of room to play, entertain, garden, or relax. A covered patio & wood privacy fence complete the outdoor space. Inside, the living room, kitchen, & dining area are centered around a stunning double-sided gas-log fireplace. Faux wood beams add character & charm. The kitchen features abundant cabinet storage, a large bar, 3 cm granite countertops, & stainless steel appliances. Additional features include wood-look ceramic tile, upgraded carpet, decorative ceilings, a covered front porch, 2” faux wood blinds, full guttering, & Smart Home technology. The primary suite includes a whirlpool tub & a fully tiled shower. This home is a standout!...
Contact an agent
Home facts
- Year built:2019
- Subdivision & Development:Sunrise Ridge Centerton
- Listing ID #:1361594
- Added:2 day(s) ago
- Updated:September 13, 2026 at 01:28 AM
Rooms and interior
- Bedrooms:3
- Total bathrooms:2
- Full bathrooms:2
- Flooring:Carpet, Tile
- Kitchen Description:Dishwasher, Electric Cooktop, Electric Range, Electric Water Heater, Garbage Disposal, Granite Counters, Microwave, Microwave Hood Fan, Plumbed For Ice Maker, Smooth Cooktop
- Bedroom Description:Split Bedrooms
- Basement:Yes
- Living area:1,936 sq. ft.
Heating and cooling
- Cooling:Central Air, Electric
- Heating:Central, Gas
- Central air:Yes
Structure and exterior
- Roof:Architectural, Shingle
- Year built:2019
- Building area:1,936 sq. ft.
- Lot area:0.24 Acres
- Lot Features:Landscaped, Near Park, Subdivision
- Architectural Style:Traditional
- Construction Materials:Brick
- Exterior Features:Covered, Patio
- Foundation Description:Slab
- Levels:1 Story
Utilities
- Water:Public, Water Available
- Sewer:Public Sewer, Sewer Available
Finances and disclosures
- Price:$385,000
- Price per sq. ft.:$198.86
- Tax amount:$2,702
Features and amenities
- Appliances:Dishwasher, Disposal, Electric Range, Electric Water Heater, Microwave, Microwave Hood Fan, Plumbed For Ice Maker
- Laundry features:Dryer Hookup, Washer Hookup
- Amenities:Attic, Ceiling Fans, Double Pane Windows, Granite Counters, Programmable Thermostat, Smart Home, Smoke Detectors, Split Bedrooms, Storage, Vinyl Windows, Walk-In Closets, Window Blinds, Window Treatments
- Smart home:Yes
Parking
- Parking description:Attached, Concrete Driveway, Garage, Garage Door Opener
- Garage:Yes
New listings near 1741 Sunrise Circle
- New
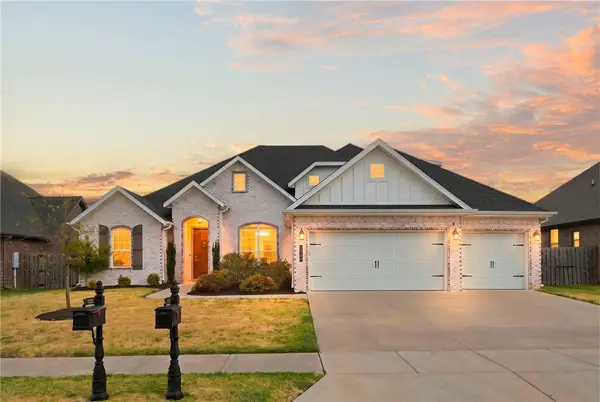 $649,000Active4 beds 3 baths2,939 sq. ft.
1320 Eureka Road, Centerton, AR 72719
MLS# 1361913Listed by: CRYE-LEIKE REALTORS - BENTONVILLE - New
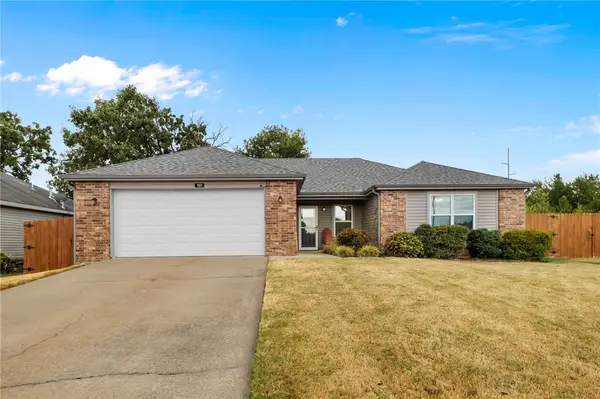 $315,000Active3 beds 2 baths1,533 sq. ft.
927 Fieldstone Court, Centerton, AR 72719
MLS# 1361486Listed by: HOME ADVENTURE REAL ESTATE - New
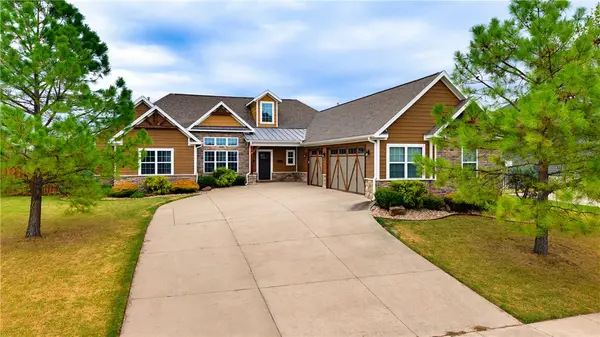 $749,000Active4 beds 4 baths3,080 sq. ft.
3780 Bitterroot Street, Bentonville, AR 72712
MLS# 1361627Listed by: KELLER WILLIAMS MARKET PRO REALTY BRANCH OFFICE - New
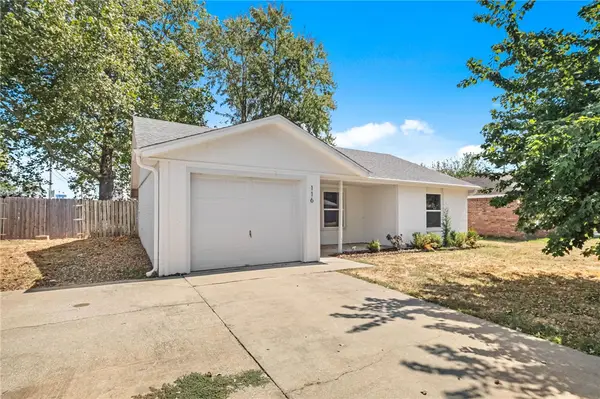 $235,000Active3 beds 1 baths1,046 sq. ft.
116 Southland Street, Centerton, AR 72719
MLS# 1361767Listed by: EXP REALTY NWA BRANCH - New
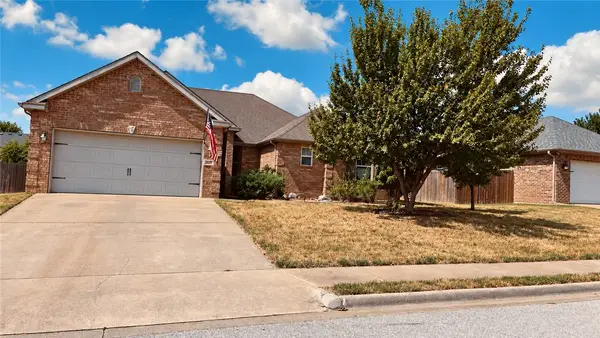 $237,500Active4 beds 2 baths1,893 sq. ft.
204 Callie Lane, Centerton, AR 72719
MLS# 1361849Listed by: KELLER WILLIAMS MARKET PRO REALTY BRANCH OFFICE - New
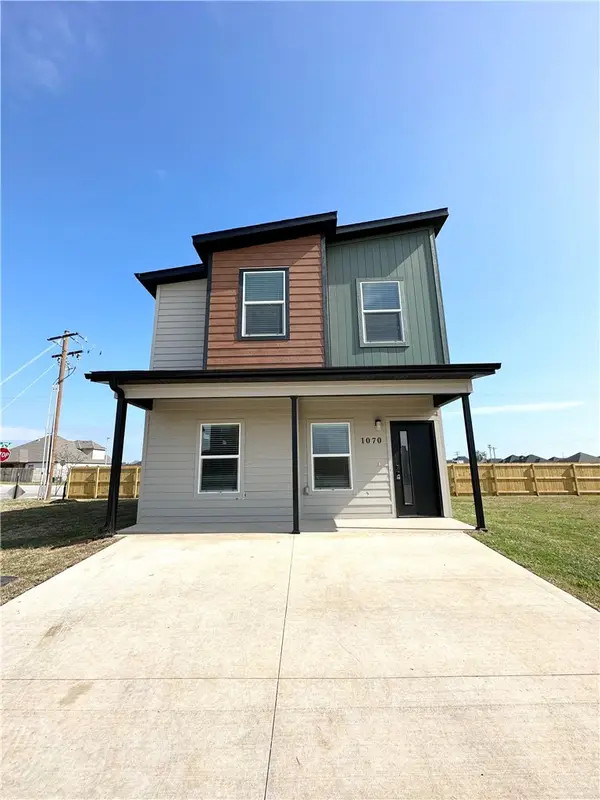 $225,000Active3 beds 3 baths1,250 sq. ft.
1070 Boardwalk Avenue, Centerton, AR 72719
MLS# 1360847Listed by: RE/MAX ASSOCIATES, LLC 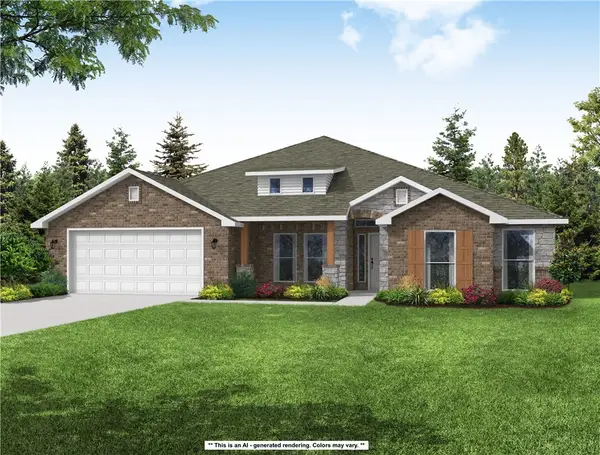 $512,976Pending4 beds 3 baths2,500 sq. ft.
2651 Havencrest Avenue, Centerton, AR 72712
MLS# 1361769Listed by: SCHUBER MITCHELL REALTY- New
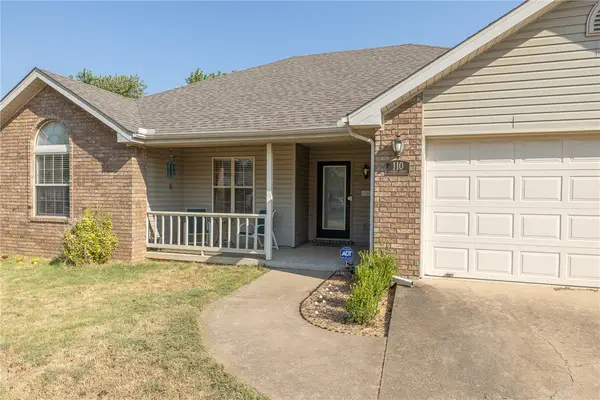 $310,000Active3 beds 2 baths1,620 sq. ft.
110 Cypress Street, Centerton, AR 72719
MLS# 1361624Listed by: COLDWELL BANKER HARRIS MCHANEY & FAUCETTE-ROGERS - New
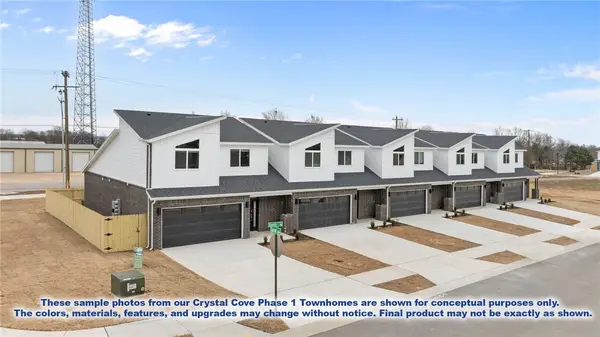 $346,896Active3 beds 3 baths1,606 sq. ft.
421 Onyx Avenue, Centerton, AR 72719
MLS# 1361683Listed by: LONE ROCK REALTY - New
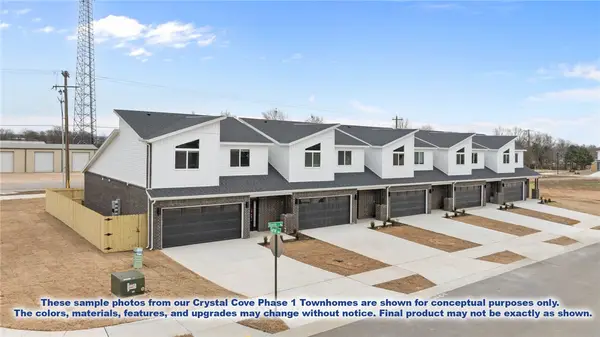 $346,896Active3 beds 3 baths1,606 sq. ft.
1930 Garnet Avenue, Centerton, AR 72719
MLS# 1361685Listed by: LONE ROCK REALTY


Protect your home and budget from life's surprises with an Assurant Home Warranty, backed by a partner that supports you through every step of homeownership. Explore Plans.
© 2026 Better Homes and Gardens Real Estate LLC. An Anywhere Real Estate company. All rights reserved. Better Homes and Gardens® Real Estate is a registered trademark owned by Meredith Operations Corporation, licensed to Better Homes and Gardens Real Estate LLC and used with permission. Better Homes and Gardens Real Estate LLC fully supports the principles of the Fair Housing Act and the Equal Opportunity Act. Listing information is deemed reliable but is not guaranteed accurate.
Each office is independently owned and operated.
Any services or products provided by third parties are not provided by, affiliated with or related to Better Homes and Gardens Real Estate LLC, or its affiliated companies.