
1790 Sunrise Circle, Centerton, AR 72719
Local realty services provided by:Better Homes and Gardens Real Estate Journey
1790 Sunrise Circle,Centerton, AR 72719
$411,468
- 4 Beds
- 2 Baths
- - sq. ft.
- Single family
- Sold
Listed by: amber green
Office: exit realty harper carlton group
MLS#:1348954
Source:AR_NWAR
Sorry, we are unable to map this address
Price summary
- Price:$411,468
- Monthly HOA dues:$12.5
About this home
*$5,000 Closing Cost Incentive* Welcome to 1790 Sunrise—where everyday comfort meets a location close to everything Northwest Arkansas has to offer.
Located in Centerton near Bentonville schools, this home offers a bright, open layout designed for everyday living and easy entertaining. Natural light fills the main living spaces, while the open-concept kitchen and living area create a comfortable place to gather, unwind, and spend time together.
Outside, the quarter-acre lot offers something harder to find in newer neighborhoods—space. Whether you’re dreaming of backyard cookouts, room for kids or pets to play, a garden, or simply a quiet place to enjoy an Arkansas evening, there’s plenty of room to make it your own.
You’re also just minutes from shopping, dining, parks, trails, schools, and the convenience of Bentonville and Centerton.
If you’ve been looking for a home with a little more breathing room without giving up proximity to everything NWA has to offer, 1790 Sunrise is ready to welcome you home....
Contact an agent
Home facts
- Year built:2021
- Subdivision & Development:Sunrise Ridge Centerton
- Listing ID #:1348954
- Added:119 day(s) ago
- Updated:September 25, 2026 at 06:25 AM
Rooms and interior
- Bedrooms:4
- Total bathrooms:2
- Full bathrooms:2
- Flooring:Carpet, Tile
- Kitchen Description:Dishwasher, Electric Range, Electric Water Heater, Garbage Disposal, Granite Counters, Microwave, Microwave Hood Fan, Pantry, Plumbed For Ice Maker, Smooth Cooktop
Heating and cooling
- Cooling:Central Air, Electric
- Heating:Central, Gas
- Central air:Yes
Structure and exterior
- Roof:Architectural, Shingle
- Year built:2021
- Lot Features:City Lot, Landscaped, Level, Subdivision
- Construction Materials:Brick
- Exterior Features:Covered, Patio
- Foundation Description:Slab
- Levels:1 Story
Utilities
- Water:Public, Water Available
- Sewer:Public Sewer, Sewer Available
Finances and disclosures
- Price:$411,468
- Tax amount:$3,106
Features and amenities
- Appliances:Dishwasher, Disposal, Electric Range, Electric Water Heater, Microwave, Microwave Hood Fan, Plumbed For Ice Maker
- Laundry features:Dryer Hookup, Washer Hookup
- Amenities:Attic, Ceiling Fans, Granite Counters, Pantry, Programmable Thermostat, Smoke Detectors, Storage, Walk-In Closets, Window Blinds, Window Treatments
Parking
- Parking description:Attached, Concrete Driveway, Garage, Garage Door Opener
- Garage:Yes
New listings near 1790 Sunrise Circle
- New
 $129,900Active0.17 Acres
570 Apollo Drive, Centerton, AR 72719
MLS# 1363221Listed by: SUDAR GROUP - New
 $129,900Active0.17 Acres
441 Silverview Avenue, Centerton, AR 72719
MLS# 1363222Listed by: SUDAR GROUP - New
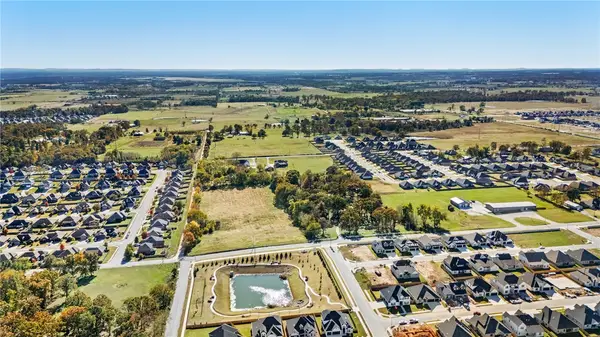 $129,900Active0.17 Acres
1830 Mumbai Road, Centerton, AR 72719
MLS# 1363208Listed by: SUDAR GROUP - New
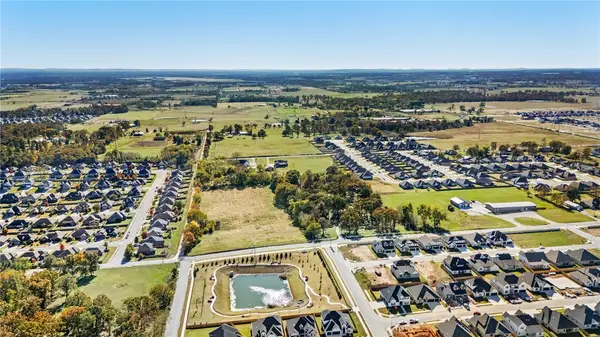 $129,900Active0.17 Acres
1840 Mumbai Road, Centerton, AR 72719
MLS# 1363211Listed by: SUDAR GROUP - New
 $351,198Active3 beds 2 baths1,714 sq. ft.
2120 Tensaw Road, Bentonville, AR 72713
MLS# 1363187Listed by: SCHUBER MITCHELL REALTY - New
 $320,520Active4 beds 2 baths1,550 sq. ft.
2130 Tensaw Road, Bentonville, AR 72713
MLS# 1363190Listed by: SCHUBER MITCHELL REALTY - New
 $354,962Active3 beds 2 baths1,741 sq. ft.
2141 Tensaw Road, Bentonville, AR 72713
MLS# 1363195Listed by: SCHUBER MITCHELL REALTY - New
 $129,900Active0.17 Acres
1810 Mumbai Road, Centerton, AR 72719
MLS# 1363199Listed by: SUDAR GROUP - New
 $129,900Active0.17 Acres
1820 Mumbai Road, Centerton, AR 72719
MLS# 1363205Listed by: SUDAR GROUP - New
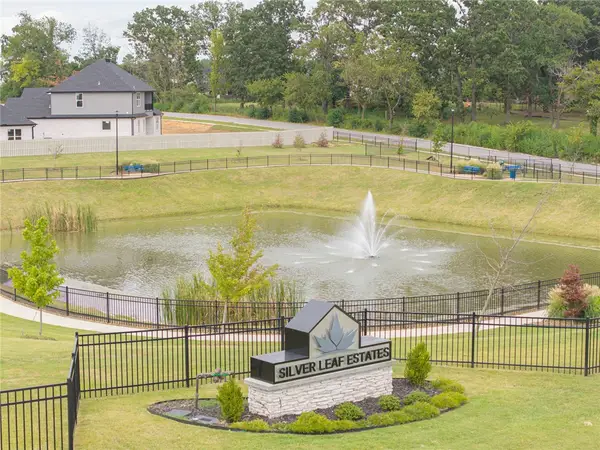 $1,428,900Active1.98 Acres
11 Lots Silver Leaf Subdivision, Centerton, AR 72719
MLS# 1363116Listed by: SUDAR GROUP


Protect your home and budget from life's surprises with an Assurant Home Warranty, backed by a partner that supports you through every step of homeownership. Explore Plans.
© 2026 Better Homes and Gardens Real Estate LLC. An Anywhere Real Estate company. All rights reserved. Better Homes and Gardens® Real Estate is a registered trademark owned by Meredith Operations Corporation, licensed to Better Homes and Gardens Real Estate LLC and used with permission. Better Homes and Gardens Real Estate LLC fully supports the principles of the Fair Housing Act and the Equal Opportunity Act. Listing information is deemed reliable but is not guaranteed accurate.
Each office is independently owned and operated.
Any services or products provided by third parties are not provided by, affiliated with or related to Better Homes and Gardens Real Estate LLC, or its affiliated companies.