
2041 Bluestem Drive, Centerton, AR 72719
Local realty services provided by:Better Homes and Gardens Real Estate Journey
Listed by: the limbird team
Office: limbird real estate group
MLS#:1348662
Source:AR_NWAR
Price summary
- Price:$349,900
- Price per sq. ft.:$200.63
- Monthly HOA dues:$16.67
About this home
You guys were SO close to building new — and then you found this place! 2041 Bluestem Drive in Centerton is basically brand new, built in 2024, and it has everything you were looking for. Three bedrooms, two baths, 1,744 square feet — all on one level with a gorgeous brick exterior. Inside, there's granite countertops, a gas range, walk-in closets, ceiling fans, and LED lighting throughout. There's even a covered patio and a wood-fenced backyard, which we know was on your must-have list. Bentonville schools, no flood zone, and it's priced at $360,000. You get all the newness without the stress of a build timeline, contractor delays, or surprise costs. Honestly, it checks every single box. Schedule your showing asap!
Contact an agent
Home facts
- Year built:2024
- Subdivision & Development:Prairie Brook
- Listing ID #:1348662
- Added:110 day(s) ago
- Updated:September 14, 2026 at 11:55 AM
Rooms and interior
- Bedrooms:3
- Total bathrooms:2
- Full bathrooms:2
- Flooring:Carpet, Tile
- Kitchen Description:Dishwasher, Electric Water Heater, Garbage Disposal, Gas Oven, Gas Range, Granite Counters, Microwave, Pantry
- Living area:1,744 sq. ft.
Heating and cooling
- Cooling:Electric, Heat Pump
- Heating:Gas
Structure and exterior
- Roof:Architectural, Shingle
- Year built:2024
- Building area:1,744 sq. ft.
- Lot area:0.14 Acres
- Lot Features:Cleared, Outside City Limits, Subdivision
- Architectural Style:Traditional
- Construction Materials:Brick
- Exterior Features:Covered, Patio
- Foundation Description:Slab
- Levels:1 Story
Utilities
- Water:Public, Water Available
- Sewer:Public Sewer, Sewer Available
Finances and disclosures
- Price:$349,900
- Price per sq. ft.:$200.63
- Tax amount:$3,496
Features and amenities
- Appliances:Dishwasher, Disposal, Electric Water Heater, Gas Oven, Gas Range, Microwave
- Laundry features:Dryer Hookup, Washer Hookup
- Amenities:Attic, Ceiling Fans, Granite Counters, Pantry, Smoke Detectors, Storage, Walk-In Closets, Window Blinds, Window Treatments
Parking
- Parking description:Attached, Concrete Driveway, Garage, Garage Door Opener
- Garage:Yes
New listings near 2041 Bluestem Drive
- New
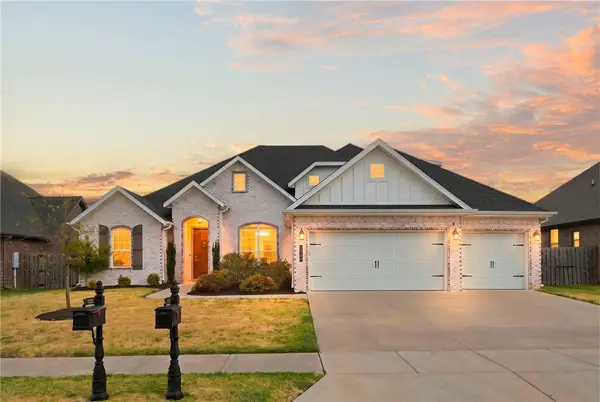 $649,000Active4 beds 3 baths2,939 sq. ft.
1320 Eureka Road, Centerton, AR 72719
MLS# 1361913Listed by: CRYE-LEIKE REALTORS - BENTONVILLE - New
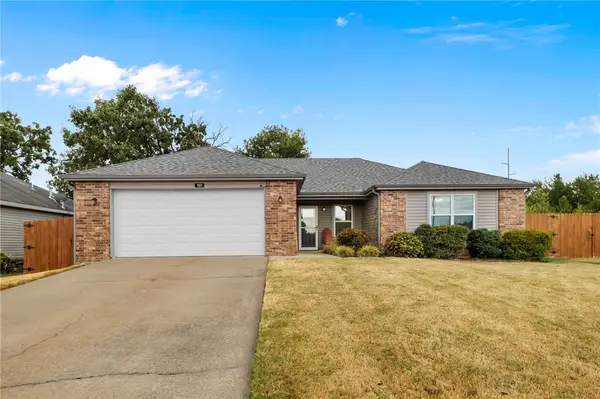 $315,000Active3 beds 2 baths1,533 sq. ft.
927 Fieldstone Court, Centerton, AR 72719
MLS# 1361486Listed by: HOME ADVENTURE REAL ESTATE - New
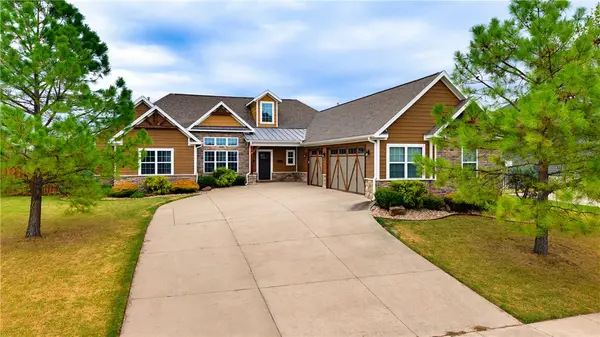 $749,000Active4 beds 4 baths3,080 sq. ft.
3780 Bitterroot Street, Bentonville, AR 72712
MLS# 1361627Listed by: KELLER WILLIAMS MARKET PRO REALTY BRANCH OFFICE - New
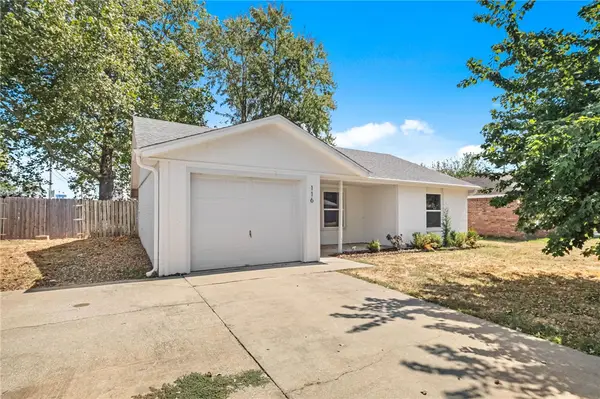 $235,000Active3 beds 1 baths1,046 sq. ft.
116 Southland Street, Centerton, AR 72719
MLS# 1361767Listed by: EXP REALTY NWA BRANCH 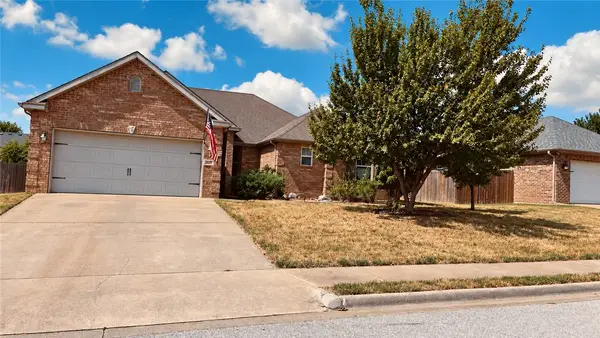 $237,500Pending4 beds 2 baths1,893 sq. ft.
204 Callie Lane, Centerton, AR 72719
MLS# 1361849Listed by: KELLER WILLIAMS MARKET PRO REALTY BRANCH OFFICE- New
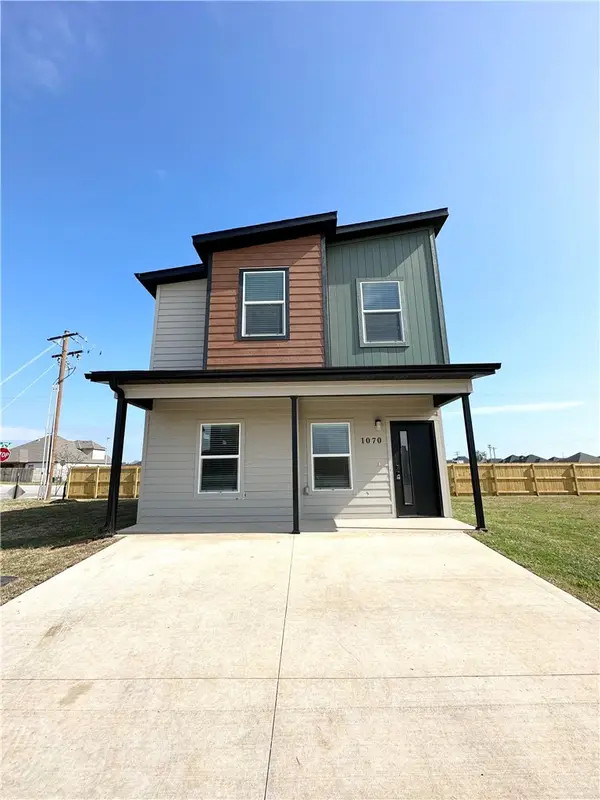 $225,000Active3 beds 3 baths1,250 sq. ft.
1070 Boardwalk Avenue, Centerton, AR 72719
MLS# 1360847Listed by: RE/MAX ASSOCIATES, LLC 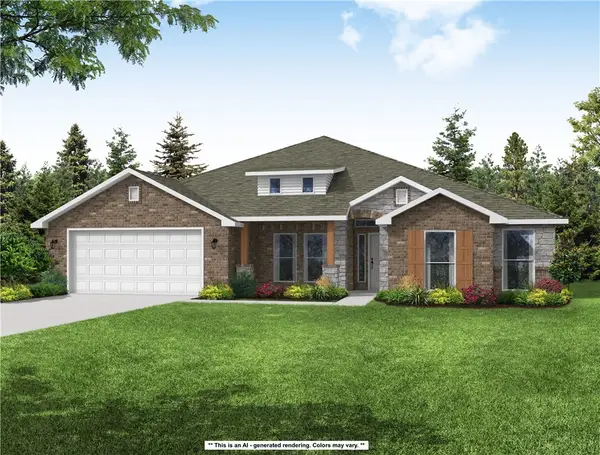 $512,976Pending4 beds 3 baths2,500 sq. ft.
2651 Havencrest Avenue, Centerton, AR 72712
MLS# 1361769Listed by: SCHUBER MITCHELL REALTY- New
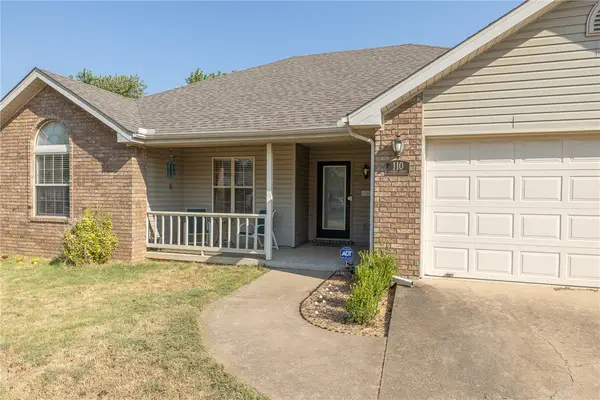 $310,000Active3 beds 2 baths1,620 sq. ft.
110 Cypress Street, Centerton, AR 72719
MLS# 1361624Listed by: COLDWELL BANKER HARRIS MCHANEY & FAUCETTE-ROGERS - New
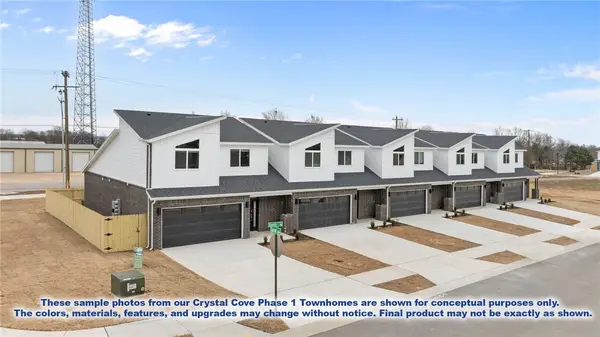 $346,896Active3 beds 3 baths1,606 sq. ft.
421 Onyx Avenue, Centerton, AR 72719
MLS# 1361683Listed by: LONE ROCK REALTY - New
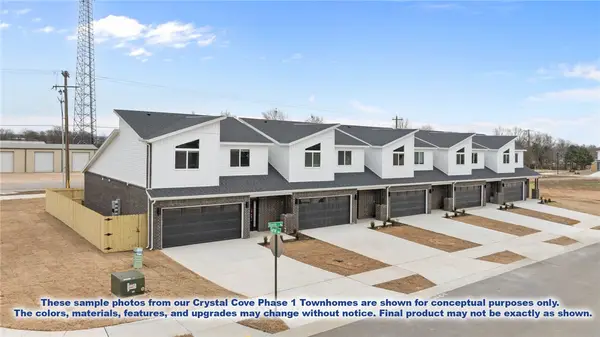 $346,896Active3 beds 3 baths1,606 sq. ft.
1930 Garnet Avenue, Centerton, AR 72719
MLS# 1361685Listed by: LONE ROCK REALTY


Protect your home and budget from life's surprises with an Assurant Home Warranty, backed by a partner that supports you through every step of homeownership. Explore Plans.
© 2026 Better Homes and Gardens Real Estate LLC. An Anywhere Real Estate company. All rights reserved. Better Homes and Gardens® Real Estate is a registered trademark owned by Meredith Operations Corporation, licensed to Better Homes and Gardens Real Estate LLC and used with permission. Better Homes and Gardens Real Estate LLC fully supports the principles of the Fair Housing Act and the Equal Opportunity Act. Listing information is deemed reliable but is not guaranteed accurate.
Each office is independently owned and operated.
Any services or products provided by third parties are not provided by, affiliated with or related to Better Homes and Gardens Real Estate LLC, or its affiliated companies.