
205 Callie Lane, Centerton, AR 72719
Local realty services provided by:Better Homes and Gardens Real Estate Journey
205 Callie Lane,Centerton, AR 72719
$365,000
- 4 Beds
- 2 Baths
- - sq. ft.
- Single family
- Sold
Listed by: ravonne john
Office: sudar group
MLS#:1347513
Source:AR_NWAR
Sorry, we are unable to map this address
Price summary
- Price:$365,000
About this home
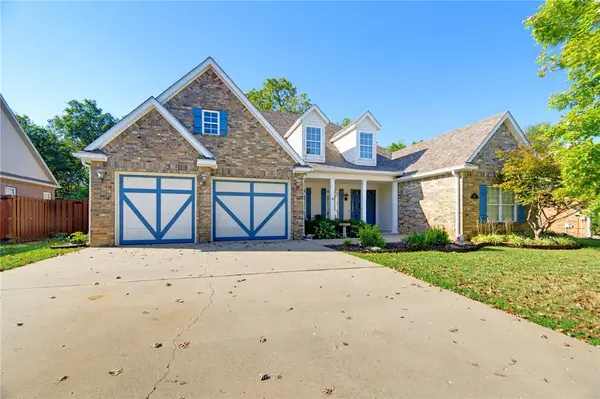
Back on the market! Buyer's financing fell through, giving you another opportunity to make this home yours. Step into a home that feels easy from the moment you arrive. This well built brick 4 bedroom offers a smart split layout and meaningful updates, including a brand new roof and gutters (May 2026). Hardwood floors flow through the entry and dining, complemented by crown molding and an eat in kitchen with granite countertops, tumbled marble backsplash, and pantry.
The privately situated primary suite features tray ceilings, a Jacuzzi tub, and separate shower. Out back, the covered patio is the perfect place to relax, while two outbuildings provide a combined 260 square feet of flexible storage or workspace.
Additional updates include dishwasher (2023), new microwave (2025), HVAC service and repairs (2024), and hot water heater maintenance (Nov. 2025). Refrigerator conveys, garage door opener replaced in 2018, plus a transferable home warranty. Preferred lender credit available.
Contact an agent
Home facts
- Year built:2007
- Subdivision & Development:Ridgefield Add Blk 2, 4 Centerton
- Listing ID #:1347513
- Added:124 day(s) ago
- Updated:September 23, 2026 at 06:25 AM
Rooms and interior
- Bedrooms:4
- Total bathrooms:2
- Full bathrooms:2
- Rooms Total:7
- Flooring:Carpet, Tile, Wood
- Kitchen Description:Dishwasher, Electric Range, Electric Water Heater, Granite Counters, Microwave, Microwave Hood Fan, Pantry, Plumbed For Ice Maker, Refrigerator
- Bedroom Description:Split Bedrooms
- Basement:Yes
Heating and cooling
- Cooling:Electric
- Heating:Central, Gas
Structure and exterior
- Roof:Asphalt, Shingle
- Year built:2007
- Lot Features:Central Business District, City Lot, Landscaped, Level, Subdivision
- Architectural Style:Traditional
- Construction Materials:Brick
- Exterior Features:Covered, Patio
- Foundation Description:Slab
- Levels:1 Story
Utilities
- Water:Public, Water Available
- Sewer:Public Sewer, Sewer Available
Finances and disclosures
- Price:$365,000
- Tax amount:$2,316
Features and amenities
- Appliances:Dishwasher, Electric Range, Electric Water Heater, Gas Cooktop, Microwave, Microwave Hood Fan, Plumbed For Ice Maker, Refrigerator
- Laundry features:Dryer Hookup, Washer Hookup
- Amenities:Attic, Cathedral Ceilings, Ceiling Fans, Double Pane Windows, Granite Counters, Pantry, Smoke Detectors, Split Bedrooms, Storage, Vinyl Windows, Walk-In Closets, Window Blinds, Window Treatments
Parking
- Parking description:Attached, Concrete Driveway, Garage, Garage Door Opener
- Garage:Yes
New listings near 205 Callie Lane
- New
 $624,160Active4 beds 3 baths2,656 sq. ft.
311 Morgan Street, Centerton, AR 72719
MLS# 1362589Listed by: COLDWELL BANKER HARRIS MCHANEY & FAUCETTE-BENTONVI - Open Sun, 2 to 4pmNew
 $359,000Active4 beds 2 baths1,983 sq. ft.
711 Paint Lane, Centerton, AR 72719
MLS# 1360803Listed by: VIRIDIAN REAL ESTATE - New
 $625,000Active4 beds 3 baths3,093 sq. ft.
2331 Jazz Avenue, Bentonville, AR 72712
MLS# 1362894Listed by: SUMMIT HOME TEAM - New
 $346,896Active3 beds 3 baths1,582 sq. ft.
400 Jasper Avenue, Centerton, AR 72719
MLS# 1362876Listed by: LONE ROCK REALTY - New
 $500,000Active4 beds 4 baths2,579 sq. ft.
2110 Periwinkle Place, Centerton, AR 72719
MLS# 1362784Listed by: THE AGENCY NORTHWEST ARKANSAS - New
 $575,000Active4 beds 4 baths2,766 sq. ft.
1600 Partridge Run, Bentonville, AR 72713
MLS# 1362622Listed by: UPTOWN REAL ESTATE - New
 $740,000Active5 beds 4 baths2,960 sq. ft.
1561 Glastonbury Drive, Centerton, AR 72719
MLS# 1362588Listed by: A-1 REALTY - New
 Listed by BHGRE$430,000Active4 beds 3 baths2,394 sq. ft.
981 Sundance Lane, Centerton, AR 72712
MLS# 1362616Listed by: BETTER HOMES AND GARDENS REAL ESTATE JOURNEY - New
 $329,900Active3 beds 3 baths1,601 sq. ft.
719 Sun Meadows Loop, Centerton, AR 72719
MLS# 1362141Listed by: LINDSEY & ASSOC INC BRANCH - New
 $254,900Active2 beds 3 baths1,251 sq. ft.
1080 Illinois Avenue, Centerton, AR 72713
MLS# 1362405Listed by: EXP REALTY NWA BRANCH


Protect your home and budget from life's surprises with an Assurant Home Warranty, backed by a partner that supports you through every step of homeownership. Explore Plans.
© 2026 Better Homes and Gardens Real Estate LLC. An Anywhere Real Estate company. All rights reserved. Better Homes and Gardens® Real Estate is a registered trademark owned by Meredith Operations Corporation, licensed to Better Homes and Gardens Real Estate LLC and used with permission. Better Homes and Gardens Real Estate LLC fully supports the principles of the Fair Housing Act and the Equal Opportunity Act. Listing information is deemed reliable but is not guaranteed accurate.
Each office is independently owned and operated.
Any services or products provided by third parties are not provided by, affiliated with or related to Better Homes and Gardens Real Estate LLC, or its affiliated companies.