
2061 Periwinkle Place, Centerton, AR 72719
Local realty services provided by:Better Homes and Gardens Real Estate Journey
Upcoming open houses
- Sun, Oct 1101:00 pm - 04:00 pm
Listed by: parvathi veeramachaneni
Office: axen realty
MLS#:1358931
Source:AR_NWAR
Price summary
- Price:$349,000
- Price per sq. ft.:$197.73
- Monthly HOA dues:$17.92
About this home
Discover this beautiful home in Prairie Brook Phase 2! Built in 2023, this north-facing, single-story residence offers a bright, open floor plan with modern finishes and thoughtful design throughout. The home is located within the Bentonville School District and is conveniently situated near Walmart’s new Home Office campus, shopping, dining and other area amenities. The spacious primary suite features a soaking tub, walk-in shower and generous closet space. Two additional bedrooms provide flexibility for guests, hobbies or a home office. All appliances convey. Tenant occupied; advance notice is required for showings.
Contact an agent
Home facts
- Year built:2023
- Subdivision & Development:Prairie Brook Sub Ph 2 Centerton
- Listing ID #:1358931
- Added:54 day(s) ago
- Updated:October 09, 2026 at 02:26 PM
Rooms and interior
- Bedrooms:3
- Total bathrooms:2
- Full bathrooms:2
- Flooring:Carpet, Tile
- Kitchen Description:Dishwasher, Electric Water Heater, Garbage Disposal, Gas Oven, Gas Range, Microwave, Pantry, Refrigerator
- Bedroom Description:Split Bedrooms
- Basement:Yes
- Living area:1,765 sq. ft.
Heating and cooling
- Cooling:Central Air
- Heating:Central, Heat Pump
- Central air:Yes
Structure and exterior
- Roof:Architectural, Shingle
- Year built:2023
- Building area:1,765 sq. ft.
- Lot area:0.14 Acres
- Lot Features:City Lot, Cleared, Level, Subdivision
- Architectural Style:Ranch
- Construction Materials:Brick
- Exterior Features:Covered, Patio
- Foundation Description:Slab
- Levels:1 Story
Utilities
- Water:Public, Water Available
- Sewer:Sewer Available
Finances and disclosures
- Price:$349,000
- Price per sq. ft.:$197.73
- Tax amount:$3,601
Features and amenities
- Appliances:Dishwasher, Disposal, Dryer, Electric Water Heater, Gas Oven, Gas Range, Microwave, Refrigerator, Washer
- Laundry features:Dryer, Dryer Hookup, Washer, Washer Hookup
- Amenities:Attic, Ceiling Fans, Pantry, Programmable Thermostat, Quartz Counters, Smoke Detectors, Split Bedrooms, Storage, Walk-In Closets, Window Blinds, Window Treatments
Parking
- Parking description:Attached, Concrete Driveway, Garage, Garage Door Opener
- Garage:Yes
New listings near 2061 Periwinkle Place
- New
 $389,900Active4 beds 3 baths2,366 sq. ft.
2161 Bluebonnet Lane, Centerton, AR 72719
MLS# 1364478Listed by: KAUFMANN REALTY, LLC - New
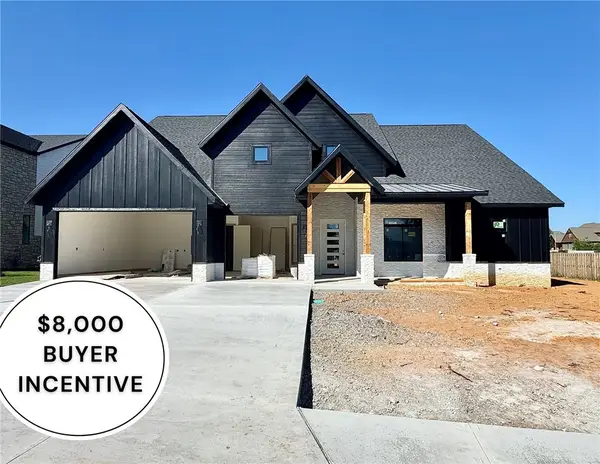 $949,900Active4 beds 3 baths3,304 sq. ft.
930 Gallatin Street, Bentonville, AR 72712
MLS# 1363197Listed by: WEICHERT, REALTORS GRIFFIN COMPANY BENTONVILLE - New
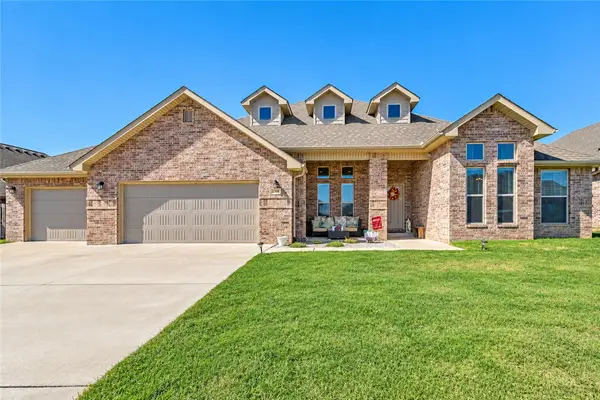 $540,000Active4 beds 3 baths2,625 sq. ft.
2311 Jazz Avenue, Centerton, AR 72712
MLS# 1364631Listed by: UPTOWN REAL ESTATE - New
 $346,000Active3 beds 2 baths1,749 sq. ft.
3660 Macintosh Way, Centerton, AR 72712
MLS# 1364249Listed by: EXP REALTY NWA BRANCH - New
 $799,000Active1.27 Acres
10770 Ar-72, Bentonville, AR 72712
MLS# 1364606Listed by: YOUNGBLOOD REAL ESTATE - New
 $579,900Active5 beds 4 baths2,715 sq. ft.
1861 Bluestem Drive, Centerton, AR 72719
MLS# 1364528Listed by: PRESTIGE MANAGEMENT & REALTY - New
 $489,900Active-- beds -- baths2,672 sq. ft.
286-288 W Copper Oaks Drive, Centerton, AR 72719
MLS# 1364444Listed by: COLDWELL BANKER HARRIS MCHANEY & FAUCETTE-ROGERS - New
 $330,000Active3 beds 2 baths1,594 sq. ft.
311 Asboth Drive, Centerton, AR 72719
MLS# 1364200Listed by: COLDWELL BANKER HARRIS MCHANEY & FAUCETTE-ROGERS - New
 $431,213Active4 beds 2 baths2,150 sq. ft.
2600 Honeybell Lane, Centerton, AR 72712
MLS# 1364364Listed by: SCHUBER MITCHELL REALTY - Open Sun, 2 to 4pmNew
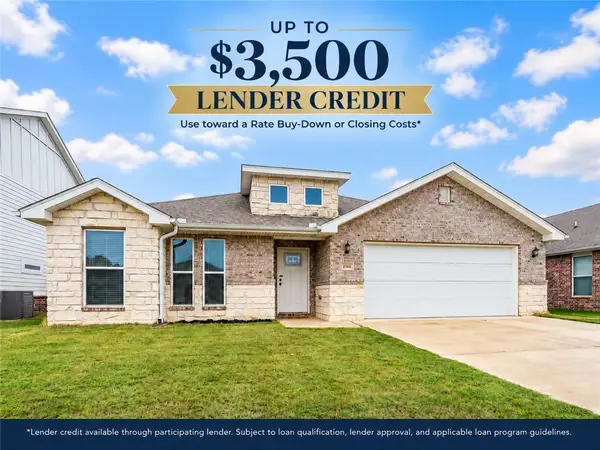 $350,000Active3 beds 2 baths1,749 sq. ft.
2160 Tallgrass Terrace, Centerton, AR 72719
MLS# 1363046Listed by: WEICHERT, REALTORS GRIFFIN COMPANY BENTONVILLE


Protect your home and budget from life's surprises with an Assurant Home Warranty, backed by a partner that supports you through every step of homeownership. Explore Plans.
© 2026 Better Homes and Gardens Real Estate LLC. An Anywhere Real Estate company. All rights reserved. Better Homes and Gardens® Real Estate is a registered trademark owned by Meredith Operations Corporation, licensed to Better Homes and Gardens Real Estate LLC and used with permission. Better Homes and Gardens Real Estate LLC fully supports the principles of the Fair Housing Act and the Equal Opportunity Act. Listing information is deemed reliable but is not guaranteed accurate.
Each office is independently owned and operated.
Any services or products provided by third parties are not provided by, affiliated with or related to Better Homes and Gardens Real Estate LLC, or its affiliated companies.