
2120 Tallgrass Terrace, Centerton, AR 72719
Local realty services provided by:Better Homes and Gardens Real Estate Journey
Listed by: curtis realty group
Office: keller williams market pro realty - rogers branch
MLS#:1358458
Source:AR_NWAR
Price summary
- Price:$340,000
- Price per sq. ft.:$199.76
- Monthly HOA dues:$16.67
About this home
Discover this inviting home featuring 3 spacious bedrooms and 2 full bathrooms. The open concept living area creates a warm and welcoming atmosphere, ideal for family gatherings and entertaining guests. The large primary suite offers a private retreat with plenty of space and comfort. Cook like a pro in the modern kitchen with stunning granite countertops. Enjoy outdoor living on the covered patio, perfect for relaxing or hosting outdoor gatherings. Security system and refrigerator will convey with the property. Conveniently located just 8 minutes from Bentonville West High School and 11 minutes from XNA Airport, this home combines comfort, style, and accessibility for your ideal lifestyle. Pics with furniture are virtually staged.
Contact an agent
Home facts
- Year built:2022
- Subdivision & Development:Prairie Brook Sub Ph 1 Centerton
- Listing ID #:1358458
- Added:46 day(s) ago
- Updated:September 29, 2026 at 02:24 PM
Rooms and interior
- Bedrooms:3
- Total bathrooms:2
- Full bathrooms:2
- Rooms Total:9
- Flooring:Carpet, Tile
- Kitchen Description:Dishwasher, Electric Oven, Electric Range, Electric Water Heater, Garbage Disposal, Granite Counters, Microwave, Pantry, Refrigerator
- Living area:1,702 sq. ft.
Heating and cooling
- Cooling:Electric, Heat Pump
- Heating:Electric, Heat Pump
Structure and exterior
- Roof:Architectural, Shingle
- Year built:2022
- Building area:1,702 sq. ft.
- Lot area:0.14 Acres
- Lot Features:Cleared, Subdivision
- Construction Materials:Brick
- Exterior Features:Covered
- Foundation Description:Slab
- Levels:1 Story
Utilities
- Water:Public, Water Available
- Sewer:Sewer Available
Finances and disclosures
- Price:$340,000
- Price per sq. ft.:$199.76
- Tax amount:$3,221
Features and amenities
- Appliances:Dishwasher, Disposal, Electric Oven, Electric Range, Electric Water Heater, Microwave, Refrigerator
- Laundry features:Dryer Hookup, Washer Hookup
- Amenities:Attic, Ceiling Fans, Granite Counters, Pantry, Smoke Detectors, Storage, Walk-In Closets, Window Blinds, Window Treatments
Parking
- Parking description:Attached, Concrete Driveway, Garage, Garage Door Opener
- Garage:Yes
New listings near 2120 Tallgrass Terrace
- New
 $346,896Active3 beds 3 baths1,606 sq. ft.
410 Jasper Avenue, Centerton, AR 72719
MLS# 1363417Listed by: LONE ROCK REALTY - New
 $346,896Active3 beds 3 baths1,606 sq. ft.
420 Jasper Avenue, Centerton, AR 72719
MLS# 1363418Listed by: LONE ROCK REALTY - New
 $345,000Active3 beds 2 baths1,737 sq. ft.
850 Sienna Drive, Centerton, AR 72719
MLS# 1363289Listed by: SUDAR GROUP  $1,379,000Pending5 beds 5 baths4,068 sq. ft.
1323 Royal Avenue, Centerton, AR 72719
MLS# 1362651Listed by: CONCIERGE REALTY NWA- New
 $279,000Active4 beds 2 baths1,885 sq. ft.
203 Blake Drive, Centerton, AR 72719
MLS# 1363312Listed by: RE/MAX ASSOCIATES, LLC - New
 $129,900Active0.17 Acres
570 Apollo Drive, Centerton, AR 72719
MLS# 1363221Listed by: SUDAR GROUP - New
 $129,900Active0.17 Acres
441 Silverview Avenue, Centerton, AR 72719
MLS# 1363222Listed by: SUDAR GROUP - New
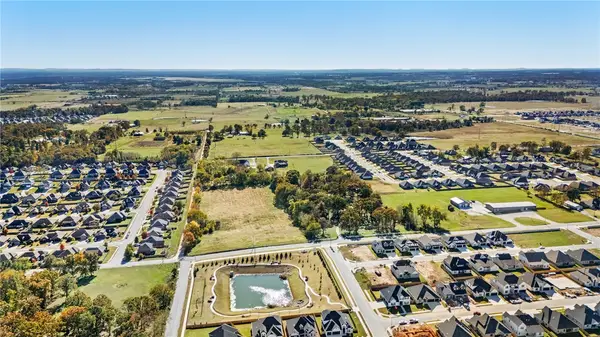 $129,900Active0.17 Acres
1830 Mumbai Road, Centerton, AR 72719
MLS# 1363208Listed by: SUDAR GROUP - New
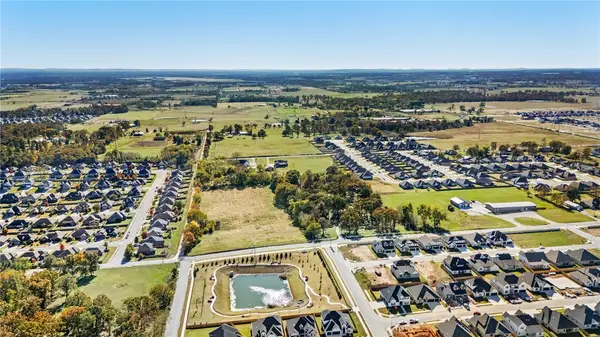 $129,900Active0.17 Acres
1840 Mumbai Road, Centerton, AR 72719
MLS# 1363211Listed by: SUDAR GROUP - New
 $351,198Active3 beds 2 baths1,714 sq. ft.
2120 Tensaw Road, Bentonville, AR 72713
MLS# 1363187Listed by: SCHUBER MITCHELL REALTY


Protect your home and budget from life's surprises with an Assurant Home Warranty, backed by a partner that supports you through every step of homeownership. Explore Plans.
© 2026 Better Homes and Gardens Real Estate LLC. An Anywhere Real Estate company. All rights reserved. Better Homes and Gardens® Real Estate is a registered trademark owned by Meredith Operations Corporation, licensed to Better Homes and Gardens Real Estate LLC and used with permission. Better Homes and Gardens Real Estate LLC fully supports the principles of the Fair Housing Act and the Equal Opportunity Act. Listing information is deemed reliable but is not guaranteed accurate.
Each office is independently owned and operated.
Any services or products provided by third parties are not provided by, affiliated with or related to Better Homes and Gardens Real Estate LLC, or its affiliated companies.