
219 Dawn Drive, Centerton, AR 72719
Local realty services provided by:Better Homes and Gardens Real Estate Journey
Listed by: a.j. shirey
Office: collier & associates- rogers branch
MLS#:1357506
Source:AR_NWAR
Price summary
- Price:$385,000
- Price per sq. ft.:$206.32
About this home
Your Own Private Pool, Room to Entertain, and No POA! From the street, this may look like your typical 4-bedroom, 2.5-bath home, but it has a few advantages that are hard to find! Enjoy your own private pool with decking all around, plenty of room to grill, entertain, and make memories with family and friends. With land on one side and no home directly across the street, you'll appreciate the added breathing room (check out the drone photos!). Inside, the flexible floor plan offers three bedrooms upstairs and a separate formal dining room downstairs that could easily become a home office. The additional half bath is always a plus! Out back, the kids will love having their own pool, and the storage building gives you room for all the extras without renting a storage unit. Well cared for and ready for its next family! No POA. Note: The disturbed ground beside the home is from city water-line relocation for road improvement projects.
Contact an agent
Home facts
- Year built:2005
- Subdivision & Development:Ridgefield Add Centerton
- Listing ID #:1357506
- Added:100 day(s) ago
- Updated:November 11, 2026 at 03:46 PM
Rooms and interior
- Bedrooms:4
- Total bathrooms:3
- Full bathrooms:2
- Half bathrooms:1
- Rooms Total:10
- Flooring:Carpet, Laminate, Simulated Wood, Tile
- Kitchen Description:Dishwasher, Electric Range, Garbage Disposal, Gas Water Heater, Granite Counters, Microwave, Pantry, Plumbed For Ice Maker, Self Cleaning Oven
- Bedroom Description:Split Bedrooms
- Living area:1,866 sq. ft.
Heating and cooling
- Cooling:Central Air, Electric
- Heating:Central, Gas
- Central air:Yes
Structure and exterior
- Roof:Architectural, Shingle
- Year built:2005
- Building area:1,866 sq. ft.
- Lot area:0.23 Acres
- Lot Features:Central Business District, City Lot, Landscaped, Level, Subdivision
- Architectural Style:Traditional
- Construction Materials:Brick, Vinyl Siding
- Exterior Features:Covered, Deck, Patio, Porch
- Foundation Description:Slab
- Levels:2 Story
Utilities
- Water:Public, Water Available
- Sewer:Public Sewer, Sewer Available
Finances and disclosures
- Price:$385,000
- Price per sq. ft.:$206.32
- Tax amount:$2,727
Features and amenities
- Appliances:Dishwasher, Disposal, Electric Range, Gas Water Heater, Microwave, Plumbed For Ice Maker, Self Cleaning Oven
- Amenities:Attic, Cathedral Ceilings, Ceiling Fans, Granite Counters, Pantry, Smoke Detectors, Split Bedrooms, Storage, Walk-In Closets, Window Blinds, Window Treatments
- Pool features:Above Ground, Pool, Private Pool
Parking
- Parking description:Attached, Concrete Driveway, Garage, Garage Door Opener
- Garage:Yes
New listings near 219 Dawn Drive
- New
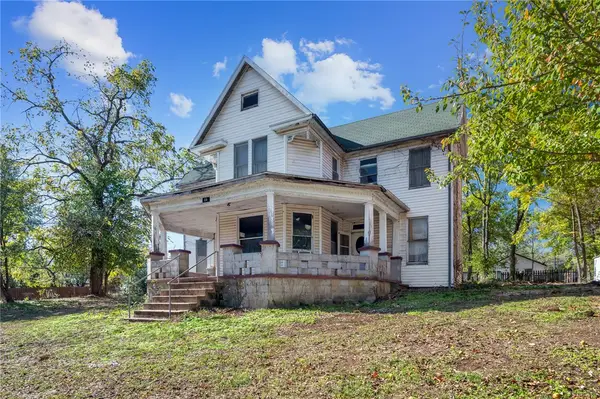 $229,000Active4 beds 2 baths2,136 sq. ft.
231 N A Street, Centerton, AR 72719
MLS# 1367587Listed by: THE ESSENTIAL REAL ESTATE - Open Sun, 12 to 2pmNew
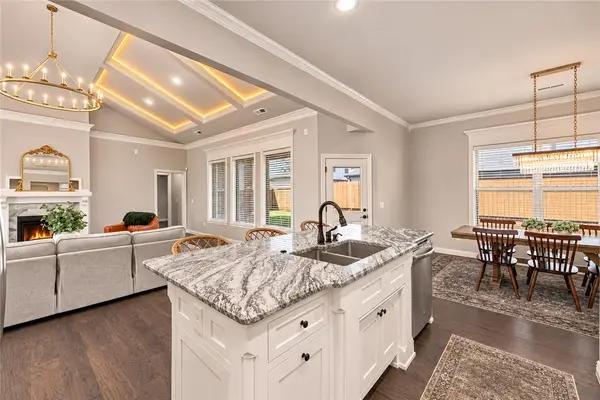 $499,900Active4 beds 3 baths2,256 sq. ft.
520 Chaparral Street, Centerton, AR 72719
MLS# 1366982Listed by: COLDWELL BANKER HARRIS MCHANEY & FAUCETTE-BENTONVI - New
 $375,000Active4 beds 2 baths1,833 sq. ft.
550 Keswick Drive, Centerton, AR 72719
MLS# 1366562Listed by: BERKSHIRE HATHAWAY HOMESERVICES SOLUTIONS REAL EST - Open Sun, 1 to 3pmNew
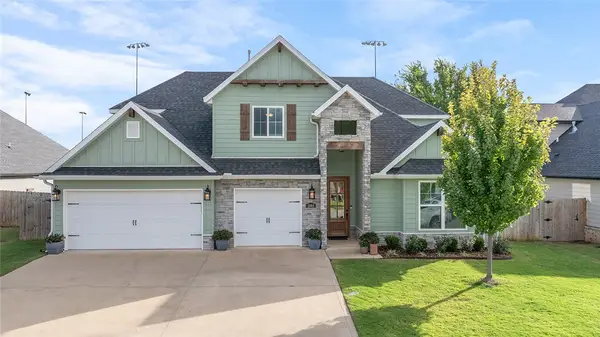 $665,000Active4 beds 4 baths2,791 sq. ft.
1061 Red Maple Street, Centerton, AR 72719
MLS# 1366703Listed by: REAL BROKER NWA - New
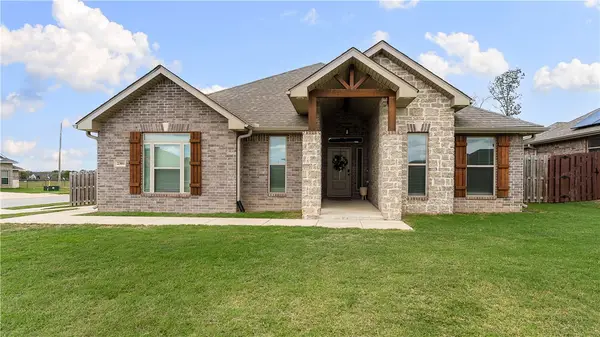 $399,000Active4 beds 2 baths2,037 sq. ft.
2301 Jazz Avenue, Centerton, AR 72712
MLS# 1367180Listed by: 1 PERCENT LISTS ARKANSAS REAL ESTATE - New
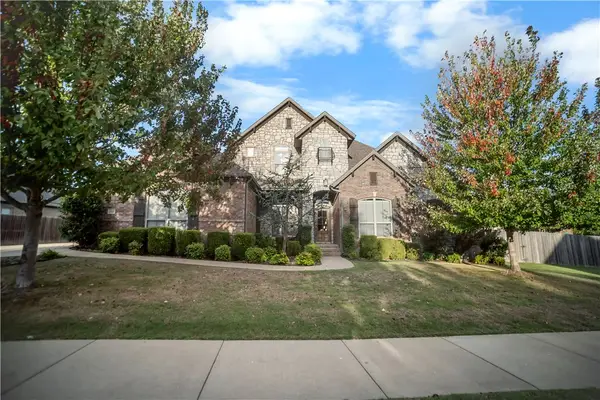 $700,000Active4 beds 4 baths3,336 sq. ft.
1510 Glastonbury Drive, Centerton, AR 72719
MLS# 1366838Listed by: KELLER WILLIAMS MARKET PRO REALTY BRANCH OFFICE - New
 $4,299,000Active18.4 Acres
447 Kimmell Road, Centerton, AR 72719
MLS# 1367016Listed by: COLLIERS INTERNATIONAL - BRANCH OFFICE - New
 $649,900Active4 beds 3 baths2,969 sq. ft.
1220 Fierce Lane, Centerton, AR 72719
MLS# 1366872Listed by: CRAWFORD REAL ESTATE AND ASSOCIATES  $575,000Active4 beds 3 baths2,712 sq. ft.
1051 Silver Maple Street, Centerton, AR 72719
MLS# 1366721Listed by: GIBSON REAL ESTATE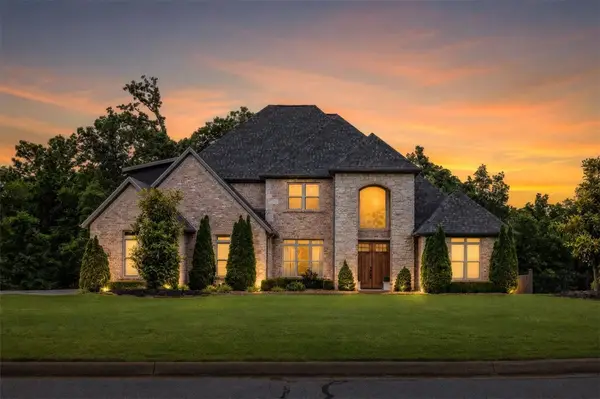 $1,399,000Active5 beds 5 baths4,966 sq. ft.
1479 Le Chesnay Drive, Centerton, AR 72719
MLS# 1366426Listed by: SUDAR GROUP


Protect your home and budget from life's surprises with an Assurant Home Warranty, backed by a partner that supports you through every step of homeownership. Explore Plans.
© 2026 Better Homes and Gardens Real Estate LLC. An Anywhere Real Estate company. All rights reserved. Better Homes and Gardens® Real Estate is a registered trademark owned by Meredith Operations Corporation, licensed to Better Homes and Gardens Real Estate LLC and used with permission. Better Homes and Gardens Real Estate LLC fully supports the principles of the Fair Housing Act and the Equal Opportunity Act. Listing information is deemed reliable but is not guaranteed accurate.
Each office is independently owned and operated.
Any services or products provided by third parties are not provided by, affiliated with or related to Better Homes and Gardens Real Estate LLC, or its affiliated companies.