
2311 Jazz Avenue, Centerton, AR 72712
Local realty services provided by:Better Homes and Gardens Real Estate Journey
Listed by: michael munter
Office: uptown real estate
MLS#:1364631
Source:AR_NWAR
Price summary
- Price:$540,000
- Price per sq. ft.:$205.71
About this home
Beautiful 4-bedroom, 3-bath, all-brick home in The Pines with 2,625 sq. ft., a 3-car garage, and one of the larger lots in the neighborhood! Fully owned solar panel system, a $40,000+ investment! Historical electric bills show approximately $130/month in savings, plus a grandfathered solar credit benefit. See Solar Savings attachment. An open, split-bedroom floor plan, spacious living room with fireplace, crown molding, wood-look tile flooring, and kitchen with granite countertops, stainless appliances, abundant cabinetry, pantry, and large island. Exceptional storage with walk-in closets in all 4 bedrooms, including two in the primary suite! Primary bath features dual vanities, soaking tub, and tiled walk-in shower. Enjoy a fully fenced backyard, covered patio, and great views overlooking a spacious estate lot, offering privacy with no homes directly behind you. Located in Bentonville School District, near schools, parks, shopping, dining, and Bentonville amenities. Call for your private showing!...
Contact an agent
Home facts
- Year built:2022
- Subdivision & Development:Pines Ph I, The Centerton
- Listing ID #:1364631
- Added:1 day(s) ago
- Updated:October 10, 2026 at 02:32 AM
Rooms and interior
- Bedrooms:4
- Total bathrooms:3
- Full bathrooms:3
- Flooring:Carpet, Tile
- Kitchen Description:Dishwasher, Electric Cooktop, Electric Range, Gas Water Heater, Granite Counters, Microwave, Pantry
- Bedroom Description:Split Bedrooms
- Living area:2,625 sq. ft.
Heating and cooling
- Cooling:Central Air, Electric
- Heating:Central, Electric
- Central air:Yes
Structure and exterior
- Roof:Architectural, Shingle
- Year built:2022
- Building area:2,625 sq. ft.
- Lot area:0.24 Acres
- Lot Features:City Lot, Landscaped, Level, Subdivision
- Construction Materials:Brick
- Exterior Features:Patio, Porch
- Foundation Description:Slab
- Levels:1 Story
Utilities
- Water:Public, Water Available
- Sewer:Public Sewer, Sewer Available
Finances and disclosures
- Price:$540,000
- Price per sq. ft.:$205.71
- Tax amount:$3,969
Features and amenities
- Appliances:Dishwasher, ENERGY STAR Qualified Appliances, Electric Range, Gas Water Heater, Microwave
- Laundry features:Dryer Hookup, Washer Hookup
- Amenities:Granite Counters, Pantry, Security System, Smoke Detectors, Split Bedrooms, Walk-In Closets, Window Blinds, Window Treatments
Parking
- Parking description:Attached, Concrete Driveway, Garage
- Garage:Yes
New listings near 2311 Jazz Avenue
- New
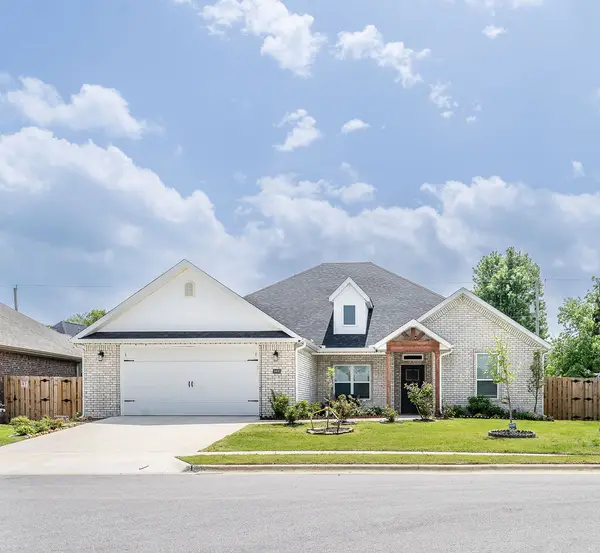 $440,000Active4 beds 3 baths2,191 sq. ft.
1401 Sessile Oak Way, Bentonville, AR 72713
MLS# 1364649Listed by: WEICHERT REALTORS - THE GRIFFIN COMPANY SPRINGDALE - New
 $389,900Active4 beds 3 baths2,366 sq. ft.
2161 Bluebonnet Lane, Centerton, AR 72719
MLS# 1364478Listed by: KAUFMANN REALTY, LLC - New
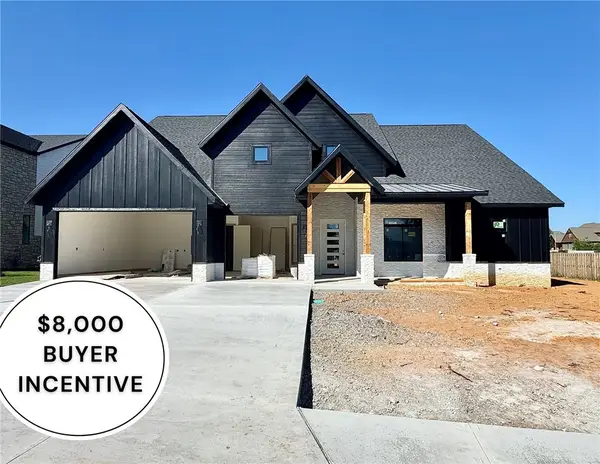 $949,900Active4 beds 3 baths3,304 sq. ft.
930 Gallatin Street, Bentonville, AR 72712
MLS# 1363197Listed by: WEICHERT, REALTORS GRIFFIN COMPANY BENTONVILLE - New
 $346,000Active3 beds 2 baths1,749 sq. ft.
3660 Macintosh Way, Centerton, AR 72712
MLS# 1364249Listed by: EXP REALTY NWA BRANCH - New
 $799,000Active1.27 Acres
10770 Ar-72, Bentonville, AR 72712
MLS# 1364606Listed by: YOUNGBLOOD REAL ESTATE - New
 $579,900Active5 beds 4 baths2,715 sq. ft.
1861 Bluestem Drive, Centerton, AR 72719
MLS# 1364528Listed by: PRESTIGE MANAGEMENT & REALTY - New
 $489,900Active-- beds -- baths2,672 sq. ft.
286-288 W Copper Oaks Drive, Centerton, AR 72719
MLS# 1364444Listed by: COLDWELL BANKER HARRIS MCHANEY & FAUCETTE-ROGERS - New
 $330,000Active3 beds 2 baths1,594 sq. ft.
311 Asboth Drive, Centerton, AR 72719
MLS# 1364200Listed by: COLDWELL BANKER HARRIS MCHANEY & FAUCETTE-ROGERS - New
 $431,213Active4 beds 2 baths2,150 sq. ft.
2600 Honeybell Lane, Centerton, AR 72712
MLS# 1364364Listed by: SCHUBER MITCHELL REALTY


Protect your home and budget from life's surprises with an Assurant Home Warranty, backed by a partner that supports you through every step of homeownership. Explore Plans.
© 2026 Better Homes and Gardens Real Estate LLC. An Anywhere Real Estate company. All rights reserved. Better Homes and Gardens® Real Estate is a registered trademark owned by Meredith Operations Corporation, licensed to Better Homes and Gardens Real Estate LLC and used with permission. Better Homes and Gardens Real Estate LLC fully supports the principles of the Fair Housing Act and the Equal Opportunity Act. Listing information is deemed reliable but is not guaranteed accurate.
Each office is independently owned and operated.
Any services or products provided by third parties are not provided by, affiliated with or related to Better Homes and Gardens Real Estate LLC, or its affiliated companies.