
3140 Laurel Circle, Centerton, AR 72719
Local realty services provided by:Better Homes and Gardens Real Estate Journey
3140 Laurel Circle,Centerton, AR 72719
$1,399,000
- 5 Beds
- 6 Baths
- 5,050 sq. ft.
- Single family
- Active
Listed by: the home team
Office: coldwell banker harris mchaney & faucette-rogers
MLS#:1351360
Source:AR_NWAR
Price summary
- Price:$1,399,000
- Price per sq. ft.:$277.03
About this home
Some homes impress you with their size alone. This one stays with you because of how it feels. Tucked at the end of a quiet half cul-de-sac and backing to a protected nature reserve, this meticulously kept home offers a level of privacy that’s hard to find. You’ll enjoy your morning coffee with peaceful views of mature trees from the covered porch, creating a backyard that feels like a private retreat. Inside, every space was designed with intention. The walkout basement is a seamless extension of the main level with soaring 9-foot ceilings, a second living area, kitchenette, media room, large bedrooms and bonus space. This beautiful home offers the features today’s buyers appreciate most: a dedicated office, chef’s kitchen with double ovens, gas cooktop, pot filler, walk-in pantry, spacious primary suite, generous guest accommodations, and a whole-home generator for added peace of mind.
Contact an agent
Home facts
- Year built:2012
- Subdivision & Development:Oak Tree Centerton
- Listing ID #:1351360
- Added:84 day(s) ago
- Updated:September 25, 2026 at 02:40 PM
Rooms and interior
- Bedrooms:5
- Total bathrooms:6
- Full bathrooms:4
- Half bathrooms:2
- Rooms Total:20
- Flooring:Carpet, Concrete, Tile, Wood
- Kitchen Description:Double Oven, Electric Water Heater, Garbage Disposal, Granite Counters, Microwave, Pantry, Plumbed For Ice Maker, Refrigerator
- Basement:Yes
- Basement Description:Finished
- Living area:5,050 sq. ft.
Heating and cooling
- Cooling:Central Air
- Heating:Gas
- Central air:Yes
Structure and exterior
- Roof:Asphalt, Shingle
- Year built:2012
- Building area:5,050 sq. ft.
- Lot area:0.51 Acres
- Lot Features:Cul-De-Sac, Subdivision
- Construction Materials:Brick
- Exterior Features:Covered, Deck, Patio
- Foundation Description:Slab
- Levels:2 Story
Utilities
- Water:Public, Water Available
- Sewer:Septic Available, Septic Tank
Finances and disclosures
- Price:$1,399,000
- Price per sq. ft.:$277.03
- Tax amount:$5,728
Features and amenities
- Appliances:Disposal, Double Oven, Electric Water Heater, Gas Cooktop, Microwave, Plumbed For Ice Maker, Refrigerator
- Laundry features:Dryer Hookup, Washer Hookup
- Amenities:Attic, Cathedral Ceilings, Ceiling Fans, Central Vacuum, Granite Counters, Multiple Living Areas, Pantry, Quartz Counters, Smoke Detectors, Storage, Walk-In Closets, Window Blinds, Window Treatments
- Pool features:Community Pool, Pool
Parking
- Parking description:Attached, Concrete Driveway, Garage, Garage Door Opener
- Garage:Yes
New listings near 3140 Laurel Circle
- New
 $129,900Active0.17 Acres
570 Apollo Drive, Centerton, AR 72719
MLS# 1363221Listed by: SUDAR GROUP - New
 $129,900Active0.17 Acres
441 Silverview Avenue, Centerton, AR 72719
MLS# 1363222Listed by: SUDAR GROUP - New
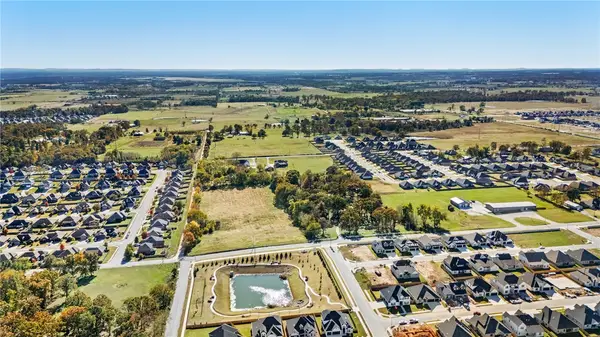 $129,900Active0.17 Acres
1830 Mumbai Road, Centerton, AR 72719
MLS# 1363208Listed by: SUDAR GROUP - New
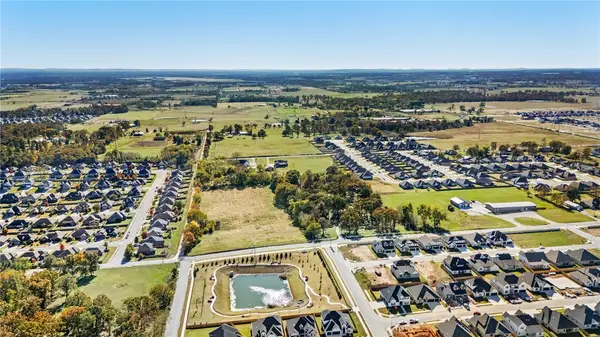 $129,900Active0.17 Acres
1840 Mumbai Road, Centerton, AR 72719
MLS# 1363211Listed by: SUDAR GROUP - New
 $351,198Active3 beds 2 baths1,714 sq. ft.
2120 Tensaw Road, Bentonville, AR 72713
MLS# 1363187Listed by: SCHUBER MITCHELL REALTY - New
 $320,520Active4 beds 2 baths1,550 sq. ft.
2130 Tensaw Road, Bentonville, AR 72713
MLS# 1363190Listed by: SCHUBER MITCHELL REALTY - New
 $354,962Active3 beds 2 baths1,741 sq. ft.
2141 Tensaw Road, Bentonville, AR 72713
MLS# 1363195Listed by: SCHUBER MITCHELL REALTY - New
 $129,900Active0.17 Acres
1810 Mumbai Road, Centerton, AR 72719
MLS# 1363199Listed by: SUDAR GROUP - New
 $129,900Active0.17 Acres
1820 Mumbai Road, Centerton, AR 72719
MLS# 1363205Listed by: SUDAR GROUP - New
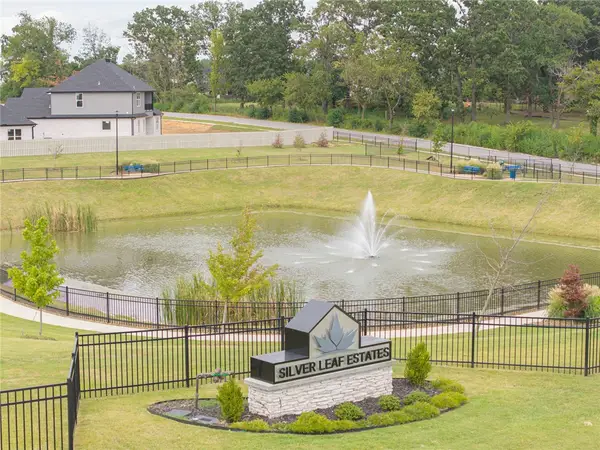 $1,428,900Active1.98 Acres
11 Lots Silver Leaf Subdivision, Centerton, AR 72719
MLS# 1363116Listed by: SUDAR GROUP


Protect your home and budget from life's surprises with an Assurant Home Warranty, backed by a partner that supports you through every step of homeownership. Explore Plans.
© 2026 Better Homes and Gardens Real Estate LLC. An Anywhere Real Estate company. All rights reserved. Better Homes and Gardens® Real Estate is a registered trademark owned by Meredith Operations Corporation, licensed to Better Homes and Gardens Real Estate LLC and used with permission. Better Homes and Gardens Real Estate LLC fully supports the principles of the Fair Housing Act and the Equal Opportunity Act. Listing information is deemed reliable but is not guaranteed accurate.
Each office is independently owned and operated.
Any services or products provided by third parties are not provided by, affiliated with or related to Better Homes and Gardens Real Estate LLC, or its affiliated companies.