
420 Asboth Drive, Centerton, AR 72719
Local realty services provided by:Better Homes and Gardens Real Estate Journey
Listed by: jose r vega
Office: coldwell banker harris mchaney & faucette-rogers
MLS#:1354795
Source:AR_NWAR
Price summary
- Price:$399,900
- Price per sq. ft.:$207.52
- Monthly HOA dues:$23.33
About this home
Welcome to a home where thoughtful upgrades meet true peace of mind in one of Centerton's premier amenity communities. This 4-bedroom, 2-bath home sits in established Sienna Estates, where residents enjoy a zero-entry community pool, playground, and clubhouse with McKissic Springs Park, Centerton Lake, and miles of walking trails just minutes away. Tucked right off 14th Street, your commute to the Walmart campus couldn't be easier. Inside, you'll find fresh recently redone flooring, freshly painted interior, and a newly repainted deck ready for morning coffee or weekend gatherings. But what truly sets this home apart are the extras you won't find next door: a spacious 3-car garage, energy-saving solar panels, a whole-home generator for uninterrupted comfort, and a built-in storm shelter for genuine security. Meticulously maintained and move-in ready, this is a rare opportunity to own a home that delivers comfort, savings, and confidence from day one. Come experience it for yourself — and I'll show you the way home....
Contact an agent
Home facts
- Year built:2005
- Subdivision & Development:Sienna At Coopers Farm
- Listing ID #:1354795
- Added:81 day(s) ago
- Updated:September 29, 2026 at 02:24 PM
Rooms and interior
- Bedrooms:4
- Total bathrooms:2
- Full bathrooms:2
- Rooms Total:6
- Flooring:Tile, Vinyl
- Kitchen Description:Built-In Oven, Built-In Range, Dishwasher, Electric Range, Garbage Disposal, Gas Water Heater, Pantry, Plumbed For Ice Maker, Smooth Cooktop
- Bedroom Description:Split Bedrooms
- Living area:1,927 sq. ft.
Heating and cooling
- Cooling:Central Air, Electric
- Heating:Central, Gas
- Central air:Yes
Structure and exterior
- Roof:Asphalt, Shingle
- Year built:2005
- Building area:1,927 sq. ft.
- Lot area:0.23 Acres
- Lot Features:City Lot, Subdivision
- Architectural Style:Traditional
- Construction Materials:Brick
- Exterior Features:Covered, Deck, Patio
- Foundation Description:Slab
- Levels:1 Story
Utilities
- Water:Public, Water Available
- Sewer:Public Sewer, Sewer Available
Finances and disclosures
- Price:$399,900
- Price per sq. ft.:$207.52
- Tax amount:$2,112
Features and amenities
- Appliances:Built-In Oven, Built-In Range, Dishwasher, Disposal, Electric Range, Gas Water Heater, Plumbed For Ice Maker
- Laundry features:Dryer Hookup, Washer Hookup
- Amenities:Attic, Cathedral Ceilings, Ceiling Fans, Double Pane Windows, Pantry, Split Bedrooms, Storage, Storm Shelter, Vinyl Windows, Walk-In Closets, Window Blinds, Window Treatments
Parking
- Parking description:Attached, Concrete Driveway, Garage
- Garage:Yes
New listings near 420 Asboth Drive
- New
 $346,896Active3 beds 3 baths1,606 sq. ft.
410 Jasper Avenue, Centerton, AR 72719
MLS# 1363417Listed by: LONE ROCK REALTY - New
 $346,896Active3 beds 3 baths1,606 sq. ft.
420 Jasper Avenue, Centerton, AR 72719
MLS# 1363418Listed by: LONE ROCK REALTY - New
 $345,000Active3 beds 2 baths1,737 sq. ft.
850 Sienna Drive, Centerton, AR 72719
MLS# 1363289Listed by: SUDAR GROUP  $1,379,000Pending5 beds 5 baths4,068 sq. ft.
1323 Royal Avenue, Centerton, AR 72719
MLS# 1362651Listed by: CONCIERGE REALTY NWA- New
 $279,000Active4 beds 2 baths1,885 sq. ft.
203 Blake Drive, Centerton, AR 72719
MLS# 1363312Listed by: RE/MAX ASSOCIATES, LLC - New
 $129,900Active0.17 Acres
570 Apollo Drive, Centerton, AR 72719
MLS# 1363221Listed by: SUDAR GROUP - New
 $129,900Active0.17 Acres
441 Silverview Avenue, Centerton, AR 72719
MLS# 1363222Listed by: SUDAR GROUP - New
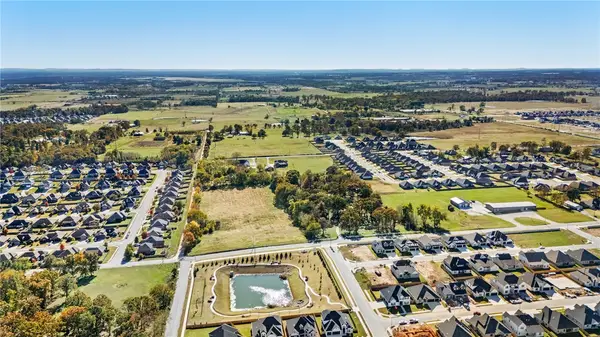 $129,900Active0.17 Acres
1830 Mumbai Road, Centerton, AR 72719
MLS# 1363208Listed by: SUDAR GROUP - New
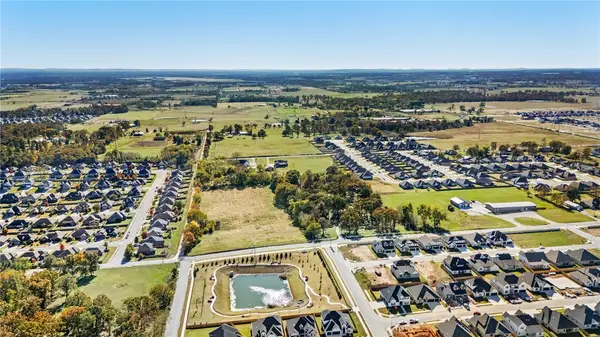 $129,900Active0.17 Acres
1840 Mumbai Road, Centerton, AR 72719
MLS# 1363211Listed by: SUDAR GROUP - New
 $351,198Active3 beds 2 baths1,714 sq. ft.
2120 Tensaw Road, Bentonville, AR 72713
MLS# 1363187Listed by: SCHUBER MITCHELL REALTY


Protect your home and budget from life's surprises with an Assurant Home Warranty, backed by a partner that supports you through every step of homeownership. Explore Plans.
© 2026 Better Homes and Gardens Real Estate LLC. An Anywhere Real Estate company. All rights reserved. Better Homes and Gardens® Real Estate is a registered trademark owned by Meredith Operations Corporation, licensed to Better Homes and Gardens Real Estate LLC and used with permission. Better Homes and Gardens Real Estate LLC fully supports the principles of the Fair Housing Act and the Equal Opportunity Act. Listing information is deemed reliable but is not guaranteed accurate.
Each office is independently owned and operated.
Any services or products provided by third parties are not provided by, affiliated with or related to Better Homes and Gardens Real Estate LLC, or its affiliated companies.