
450 Beasley Drive, Centerton, AR 72719
Local realty services provided by:Better Homes and Gardens Real Estate Journey
Listed by: the limbird team
Office: limbird real estate group
MLS#:1356657
Source:AR_NWAR
Price summary
- Price:$319,000
- Price per sq. ft.:$195.59
- Monthly HOA dues:$22.5
About this home
Okay, you have to see this one — it's in Sienna Estates and it's SO cute. Three bedrooms, two baths, hardwood floors throughout, and the kitchen has these gorgeous white cabinets with granite counters (plus it's eat-in, so no need for a separate dining room). There's a fireplace in the family room for cozy nights, a walk-in closet in the primary, and a fenced backyard with a patio that's perfect for summer evenings. Oh, and did I mention the neighborhood has a clubhouse with a sparkling pool and a gym?! Plus walking trails right around the corner. It's a one-level ranch, 2-car garage, sitting on a quarter acre — just an all-around great spot. Seriously, go look at this one.
Contact an agent
Home facts
- Year built:2007
- Subdivision & Development:Sienna At Coopers Farm Ph 1B Centerton
- Listing ID #:1356657
- Added:59 day(s) ago
- Updated:September 24, 2026 at 09:45 PM
Rooms and interior
- Bedrooms:3
- Total bathrooms:2
- Full bathrooms:2
- Flooring:Carpet, Tile, Wood
- Kitchen Description:Counter Top, Dishwasher, Electric Cooktop, Electric Oven, Electric Water Heater, Garbage Disposal, Granite Counters, Ice Maker, Microwave, Microwave Hood Fan, Pantry, Plumbed For Ice Maker, Propane Cooktop, Refrigerator
- Living area:1,631 sq. ft.
Heating and cooling
- Cooling:Central Air
- Heating:Central
- Central air:Yes
Structure and exterior
- Roof:Asphalt, Shingle
- Year built:2007
- Building area:1,631 sq. ft.
- Lot area:0.23 Acres
- Lot Features:Subdivision
- Architectural Style:Ranch
- Construction Materials:Block, Brick, Concrete, Rock
- Exterior Features:Patio
- Foundation Description:Slab
- Levels:1 Story
Utilities
- Water:Public, Water Available
- Sewer:Public Sewer, Sewer Available
Finances and disclosures
- Price:$319,000
- Price per sq. ft.:$195.59
- Tax amount:$2,100
Features and amenities
- Appliances:Dishwasher, Disposal, Dryer, Electric Oven, Electric Water Heater, Ice Maker, Microwave, Microwave Hood Fan, Plumbed For Ice Maker, Propane Cooktop, Refrigerator, Washer
- Laundry features:Dryer, Dryer Hookup, Washer, Washer Hookup
- Amenities:Attic, Ceiling Fans, Double Pane Windows, Granite Counters, Pantry, Smoke Detectors, Storage, Walk-In Closets, Window Blinds, Window Treatments
- Pool features:Community Pool, Pool
Parking
- Parking description:Attached, Concrete Driveway, Garage, Garage Door Opener
- Garage:Yes
New listings near 450 Beasley Drive
- New
 $351,198Active3 beds 2 baths1,714 sq. ft.
2120 Tensaw Road, Bentonville, AR 72713
MLS# 1363187Listed by: SCHUBER MITCHELL REALTY - New
 $320,520Active4 beds 2 baths1,550 sq. ft.
2130 Tensaw Road, Bentonville, AR 72713
MLS# 1363190Listed by: SCHUBER MITCHELL REALTY - New
 $354,962Active3 beds 2 baths1,741 sq. ft.
2141 Tensaw Road, Bentonville, AR 72713
MLS# 1363195Listed by: SCHUBER MITCHELL REALTY - New
 $129,900Active0.17 Acres
1810 Mumbai Road, Centerton, AR 72719
MLS# 1363199Listed by: SUDAR GROUP - New
 $129,900Active0.17 Acres
1820 Mumbai Road, Centerton, AR 72719
MLS# 1363205Listed by: SUDAR GROUP - New
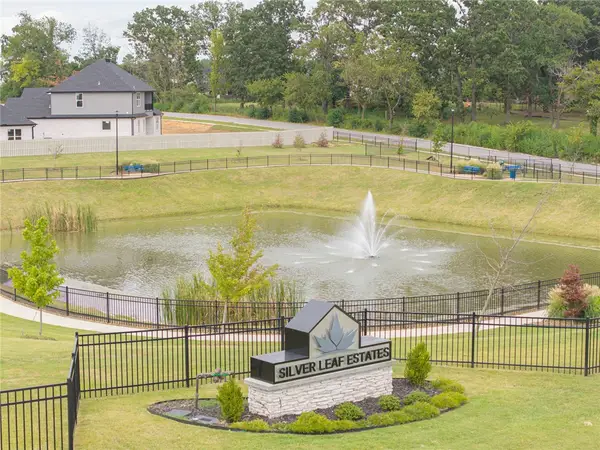 $1,428,900Active1.98 Acres
11 Lots Silver Leaf Subdivision, Centerton, AR 72719
MLS# 1363116Listed by: SUDAR GROUP - New
 $129,900Active0.19 Acres
1921 Peacock Road, Centerton, AR 72719
MLS# 1363127Listed by: SUDAR GROUP - New
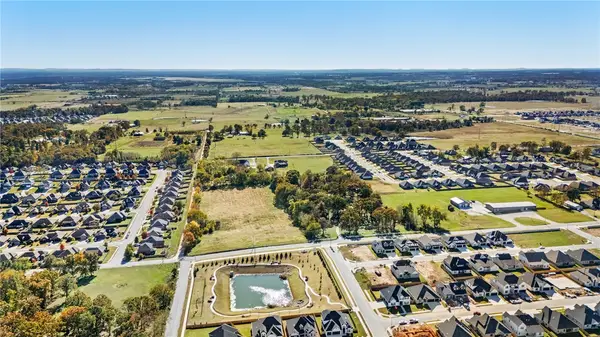 $129,900Active0.2 Acres
1801 Peacock Road, Centerton, AR 72719
MLS# 1363140Listed by: SUDAR GROUP - New
 $129,900Active0.19 Acres
1800 Peacock Road, Centerton, AR 72719
MLS# 1363141Listed by: SUDAR GROUP - New
 $129,900Active0.19 Acres
1920 Peacock Road, Centerton, AR 72719
MLS# 1363143Listed by: SUDAR GROUP


Protect your home and budget from life's surprises with an Assurant Home Warranty, backed by a partner that supports you through every step of homeownership. Explore Plans.
© 2026 Better Homes and Gardens Real Estate LLC. An Anywhere Real Estate company. All rights reserved. Better Homes and Gardens® Real Estate is a registered trademark owned by Meredith Operations Corporation, licensed to Better Homes and Gardens Real Estate LLC and used with permission. Better Homes and Gardens Real Estate LLC fully supports the principles of the Fair Housing Act and the Equal Opportunity Act. Listing information is deemed reliable but is not guaranteed accurate.
Each office is independently owned and operated.
Any services or products provided by third parties are not provided by, affiliated with or related to Better Homes and Gardens Real Estate LLC, or its affiliated companies.