
521 Morgan Street, Centerton, AR 72719
Local realty services provided by:Better Homes and Gardens Real Estate Journey
Listed by: sravani marneni
Office: fathom realty
MLS#:1365780
Source:AR_NWAR
Price summary
- Price:$519,900
- Price per sq. ft.:$233.45
- Monthly HOA dues:$4.17
About this home
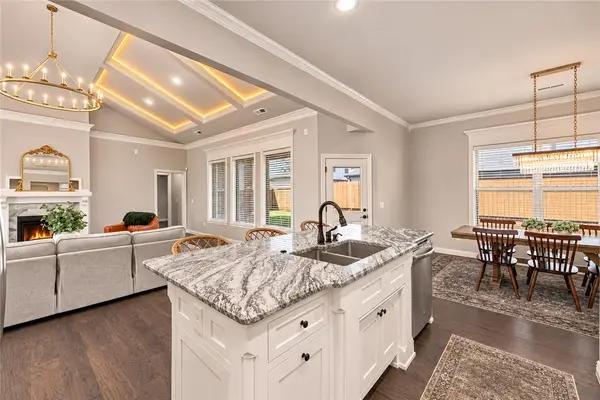
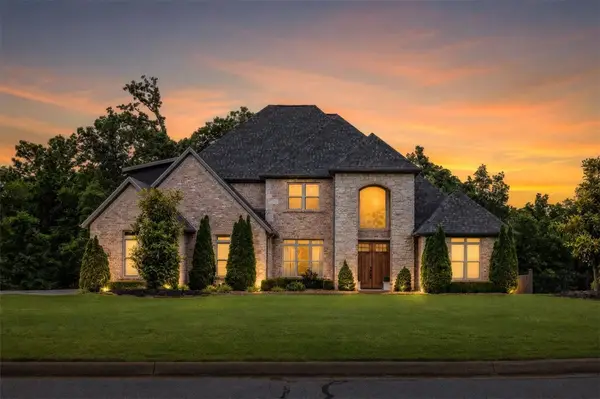
2024 BUILT • ONE LEVEL • 4 BEDROOMS • 3-CAR GARAGE • HUGE HIDDEN PANTRY! Beautifully upgraded 4-bedroom, 2.5-bath home near Bentonville West High & Gamble Elementary. The kitchen features 10' custom soft-close cabinetry, quartz countertops, stainless steel appliances, and a huge hidden walk-in pantry. Enjoy custom woodwork, hardwood flooring, LED lighting, 2" faux wood blinds, wireless security, surround-sound wiring, central vacuum with kitchen toe-kick, and tankless water heater. The insulated 3-car garage features epoxy flooring. Outside offers a covered patio with gas grill hookup, stained privacy fence, professional landscaping, Bermuda sod, sprinkler system, and underground downspouts. Washer, dryer & refrigerator are negotiable. A hard-to-find combination of one-level living, premium upgrades, 3-car garage, and a great location—schedule your showing today!
Don't miss this move-in-ready home packed with upgrades in a highly desirable location. Come see what makes this home stand out!...
Contact an agent
Home facts
- Year built:2024
- Subdivision & Development:Forest Park Ph 3 Centerton
- Listing ID #:1365780
- Added:18 day(s) ago
- Updated:November 08, 2026 at 03:21 PM
Rooms and interior
- Bedrooms:4
- Total bathrooms:3
- Full bathrooms:2
- Half bathrooms:1
- Flooring:Carpet, Tile, Wood
- Kitchen Description:Dishwasher, Exhaust Fan, Garbage Disposal, Gas Range, Gas Water Heater, Microwave, Pantry, Plumbed For Ice Maker, Range Hood, Self Cleaning Oven
- Basement:Yes
- Living area:2,227 sq. ft.
Heating and cooling
- Cooling:Central Air, Electric
- Heating:Central, Gas
- Central air:Yes
Structure and exterior
- Roof:Architectural, Shingle
- Year built:2024
- Building area:2,227 sq. ft.
- Lot area:0.2 Acres
- Lot Features:Landscaped, Subdivision
- Architectural Style:Ranch
- Construction Materials:Brick, Vinyl Siding
- Exterior Features:Covered, Patio
- Foundation Description:Slab
- Levels:1 Story
Utilities
- Water:Public, Water Available
- Sewer:Public Sewer, Sewer Available
Finances and disclosures
- Price:$519,900
- Price per sq. ft.:$233.45
- Tax amount:$4,542
Features and amenities
- Appliances:Dishwasher, Disposal, ENERGY STAR Qualified Appliances, Exhaust Fan, Gas Range, Gas Water Heater, Microwave, Plumbed For Ice Maker, Range Hood, Self Cleaning Oven, Tankless Water Heater
- Laundry features:Dryer Hookup, Washer Hookup
- Amenities:Attic, Cathedral Ceilings, Ceiling Fans, Central Vacuum, Double Pane Windows, Fire Sprinkler System, Pantry, Quartz Counters, Security System, Smoke Detectors, Storage, Walk-In Closets, Window Blinds, Window Treatments
Parking
- Parking description:Attached, Concrete Driveway, Garage, Garage Door Opener
- Garage:Yes
New listings near 521 Morgan Street
- Open Sun, 12 to 2pmNew
 $499,900Active4 beds 3 baths2,256 sq. ft.
520 Chaparral Street, Centerton, AR 72719
MLS# 1366982Listed by: COLDWELL BANKER HARRIS MCHANEY & FAUCETTE-BENTONVI - New
 $375,000Active4 beds 2 baths1,833 sq. ft.
550 Keswick Drive, Centerton, AR 72719
MLS# 1366562Listed by: BERKSHIRE HATHAWAY HOMESERVICES SOLUTIONS REAL EST - New
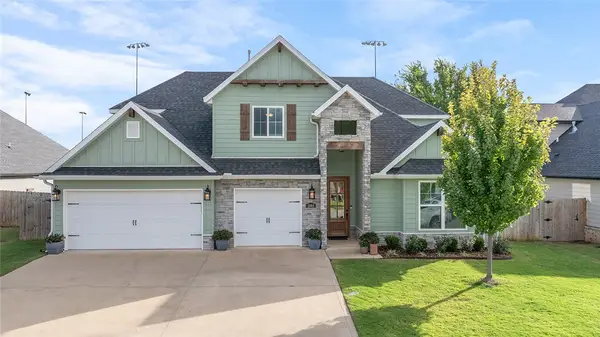 $665,000Active4 beds 4 baths2,791 sq. ft.
1061 Red Maple Street, Centerton, AR 72719
MLS# 1366703Listed by: REAL BROKER NWA - New
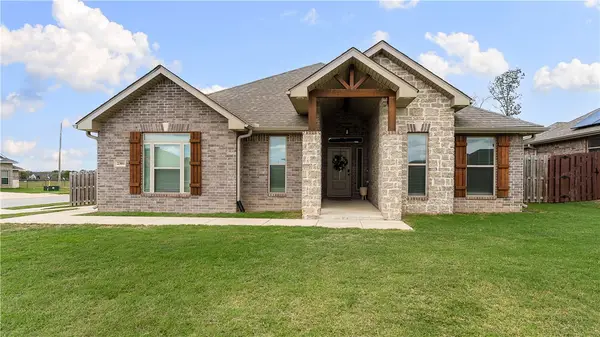 $399,000Active4 beds 2 baths2,037 sq. ft.
2301 Jazz Avenue, Centerton, AR 72712
MLS# 1367180Listed by: 1 PERCENT LISTS ARKANSAS REAL ESTATE - Open Sun, 2 to 4pmNew
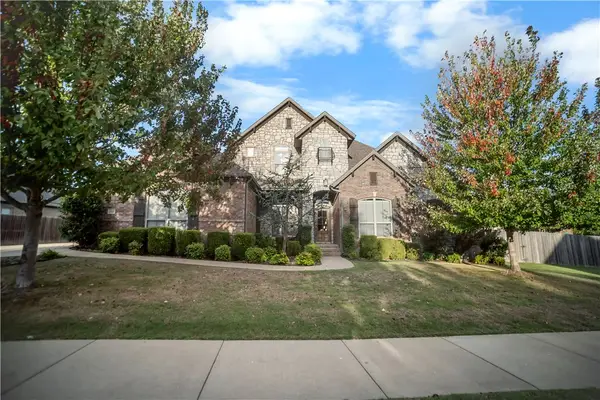 $700,000Active4 beds 4 baths3,336 sq. ft.
1510 Glastonbury Drive, Centerton, AR 72719
MLS# 1366838Listed by: KELLER WILLIAMS MARKET PRO REALTY BRANCH OFFICE - New
 $4,299,000Active18.4 Acres
447 Kimmell Road, Centerton, AR 72719
MLS# 1367016Listed by: COLLIERS INTERNATIONAL - BRANCH OFFICE - Open Sun, 1 to 4pmNew
 $649,900Active4 beds 3 baths2,969 sq. ft.
1220 Fierce Lane, Centerton, AR 72719
MLS# 1366872Listed by: CRAWFORD REAL ESTATE AND ASSOCIATES - New
 $575,000Active4 beds 3 baths2,712 sq. ft.
1051 Silver Maple Street, Centerton, AR 72719
MLS# 1366721Listed by: GIBSON REAL ESTATE - Open Sun, 2 to 4pmNew
 $1,399,000Active5 beds 5 baths4,966 sq. ft.
1479 Le Chesnay Drive, Centerton, AR 72719
MLS# 1366426Listed by: SUDAR GROUP  $507,295Pending4 beds 3 baths2,564 sq. ft.
2630 Havencrest Avenue, Centerton, AR 72712
MLS# 1366561Listed by: SCHUBER MITCHELL REALTY


Protect your home and budget from life's surprises with an Assurant Home Warranty, backed by a partner that supports you through every step of homeownership. Explore Plans.
© 2026 Better Homes and Gardens Real Estate LLC. An Anywhere Real Estate company. All rights reserved. Better Homes and Gardens® Real Estate is a registered trademark owned by Meredith Operations Corporation, licensed to Better Homes and Gardens Real Estate LLC and used with permission. Better Homes and Gardens Real Estate LLC fully supports the principles of the Fair Housing Act and the Equal Opportunity Act. Listing information is deemed reliable but is not guaranteed accurate.
Each office is independently owned and operated.
Any services or products provided by third parties are not provided by, affiliated with or related to Better Homes and Gardens Real Estate LLC, or its affiliated companies.