
950 Moksha Street, Centerton, AR 72719
Local realty services provided by:Better Homes and Gardens Real Estate Journey
Listed by: sravani swarna
Office: fathom realty
MLS#:1318195
Source:AR_NWAR
Price summary
- Price:$540,750
- Price per sq. ft.:$213.23
About this home
This gorgeous home sits right across from Gamble Elementary, and it’s got a layout that just makes sense. On the main floor, you’ll find two bedrooms and two full baths, and upstairs there are two more bedrooms, another full bath, plus a big theater/game room that’s perfect for movie nights or hanging out.
It’s loaded with thoughtful upgrades — vaulted ceilings with beautiful banister railings, quartz countertops, tiled showers, an electric fireplace, and even a gas line ready for your outdoor grill. The kitchen is a dream with custom cabinets, a huge walk-in pantry, and luxury vinyl floors all through the first level.
The garage even has a charging port for your electric car. And with Gamble Elementary and Bentonville West High School just a short walk away — plus quick I-49 access — you’re only minutes from downtown Bentonville and the Walmart Home Office.
This property is also listed for rent please reference the listing 1355606 for details on rental
Contact an agent
Home facts
- Year built:2025
- Listing ID #:1318195
- Added:343 day(s) ago
- Updated:July 23, 2026 at 08:39 PM
Rooms and interior
- Bedrooms:4
- Total bathrooms:3
- Full bathrooms:3
- Rooms Total:9
- Flooring:Carpet, Luxury Vinyl Plank, Tile
- Kitchen Description:Dishwasher, Electric Oven, Electric Water Heater, Garbage Disposal, Microwave, Pantry, Plumbed For Ice Maker, Range Hood
- Bedroom Description:Split Bedrooms
- Living area:2,536 sq. ft.
Heating and cooling
- Cooling:Central Air, Electric
- Heating:Central, Gas
- Central air:Yes
Structure and exterior
- Roof:Architectural, Shingle
- Year built:2025
- Building area:2,536 sq. ft.
- Lot area:0.14 Acres
- Lot Features:Cleared, Landscaped, Subdivision
- Construction Materials:Brick, Concrete
- Exterior Features:Covered, Patio
- Foundation Description:Slab
- Levels:2 Story
Utilities
- Water:Public, Water Available
- Sewer:Public Sewer, Sewer Available
Finances and disclosures
- Price:$540,750
- Price per sq. ft.:$213.23
Features and amenities
- Appliances:Dishwasher, Disposal, ENERGY STAR Qualified Appliances, Electric Oven, Electric Water Heater, Gas Cooktop, Microwave, Plumbed For Ice Maker, Range Hood
- Amenities:Ceiling Fans, Double Pane Windows, Pantry, Programmable Thermostat, Quartz Counters, Smoke Detectors, Split Bedrooms, Storage, Vinyl Windows, Walk-In Closets, Window Blinds, Window Treatments
Parking
- Parking description:Attached, Concrete Driveway, Garage, Garage Door Opener
- Garage:Yes
New listings near 950 Moksha Street
- New
 $365,000Active4 beds 2 baths1,775 sq. ft.
1011 Monarch Road, Centerton, AR 72719
MLS# 1356307Listed by: COLLIER & ASSOCIATES - Open Sat, 1 to 3pmNew
 $1,400,000Active5 beds 5 baths5,701 sq. ft.
1503 Fontaine Court, Centerton, AR 72719
MLS# 1356361Listed by: SUDAR GROUP- FAYETTEVILLE - New
 $346,896Active3 beds 3 baths1,582 sq. ft.
1901 Lapis Avenue, Centerton, AR 72719
MLS# 1356396Listed by: LONE ROCK REALTY - New
 $1,734,480Active-- beds -- baths7,982 sq. ft.
1951-1991 Lapis Avenue, Centerton, AR 72719
MLS# 1356397Listed by: LONE ROCK REALTY - New
 $335,000Active4 beds 2 baths1,637 sq. ft.
410 Sienna Drive, Centerton, AR 72719
MLS# 1356346Listed by: HUTCHINSON REALTY - New
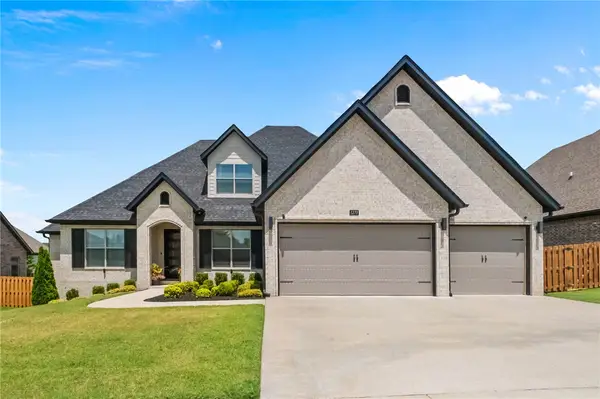 $795,000Active4 beds 4 baths3,254 sq. ft.
1271 Elizabeth, Bentonville, AR 72713
MLS# 1356381Listed by: KELLER WILLIAMS MARKET PRO REALTY BRANCH OFFICE  $300,000Pending4 beds 2 baths1,727 sq. ft.
3060 Laredo Lane, Centerton, AR 72736
MLS# 1356326Listed by: D.R. HORTON REALTY OF ARKANSAS, LLC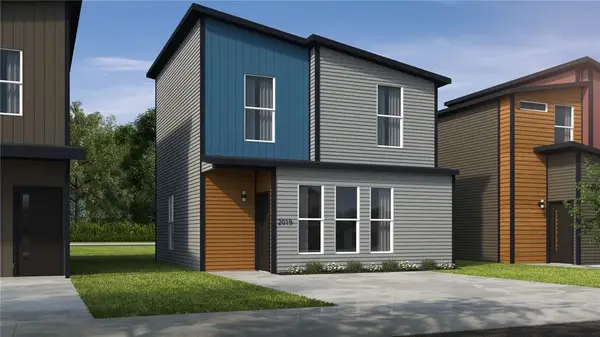 $226,114Active2 beds 3 baths1,100 sq. ft.
660 Discovery Avenue, Centerton, AR 72713
MLS# 1348448Listed by: SCHUBER MITCHELL REALTY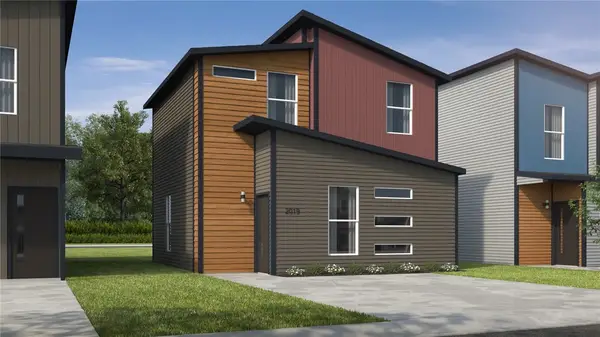 $227,085Active2 beds 3 baths1,100 sq. ft.
680 Discovery Avenue, Centerton, AR 72713
MLS# 1348457Listed by: SCHUBER MITCHELL REALTY $229,369Active2 beds 3 baths1,100 sq. ft.
690 Discovery Avenue, Centerton, AR 72713
MLS# 1348459Listed by: SCHUBER MITCHELL REALTY


Protect your home and budget from life's surprises with an Assurant Home Warranty, backed by a partner that supports you through every step of homeownership. Explore Plans.
© 2026 Better Homes and Gardens Real Estate LLC. An Anywhere Real Estate company. All rights reserved. Better Homes and Gardens® Real Estate is a registered trademark owned by Meredith Operations Corporation, licensed to Better Homes and Gardens Real Estate LLC and used with permission. Better Homes and Gardens Real Estate LLC fully supports the principles of the Fair Housing Act and the Equal Opportunity Act. Listing information is deemed reliable but is not guaranteed accurate.
Each office is independently owned and operated.
Any services or products provided by third parties are not provided by, affiliated with or related to Better Homes and Gardens Real Estate LLC, or its affiliated companies.