
116 Valentina Street, Clarksville, AR 72830
Local realty services provided by:Better Homes and Gardens Real Estate Journey
Listed by: dylan stanley
Office: coldwell banker premier realty
MLS#:1366042
Source:AR_NWAR
Price summary
- Price:$349,900
- Price per sq. ft.:$160.36
About this home
Luxury & Custom Craftsmanship w/this 4 bed, 3 bath, 2,182 sft +/- home. Built by the builder for his own residence, this one-owner home combines comfort, functionality, & distinctive upgrades that make it stand out. Featuring 3 bedrooms, 3 full bathrooms, w/a 4th bedroom & bathroom that doubles as a safe room, this home offers comfort, space and safety. The brick & vinyl exterior features LED & accent uplighting to enhance the home’s curb appeal. Inside, stunning quartz countertops and a spacious kitchen featuring propane cooktop, large center island and an oversized pantry. The primary suite offers a fireplace, and makeup desk. The primary bathroom features walk-in shower, soaking tub, European-style fixtures, double sink and walk-in closet. Outside the covered rear porch provides year-round enjoyment, with outdoor sink, heaters, fans, privacy-fenced backyard, & 10’ x 16’ storage building. This won't quality and value last long call for your showing today!
Contact an agent
Home facts
- Year built:2024
- Subdivision & Development:Caddo Spgs Ph II
- Listing ID #:1366042
- Added:1 day(s) ago
- Updated:October 24, 2026 at 12:41 AM
Rooms and interior
- Bedrooms:4
- Total bathrooms:3
- Full bathrooms:3
- Flooring:Luxury Vinyl Plank, Tile
- Kitchen Description:Dishwasher, Electric Cooktop, Electric Oven, Electric Water Heater, Garbage Disposal, Pantry, Propane Range, Range Hood, Refrigerator
- Bedroom Description:Split Bedrooms
- Living area:2,182 sq. ft.
Heating and cooling
- Cooling:Central Air, Electric
- Heating:Central, Electric
- Central air:Yes
Structure and exterior
- Roof:Architectural, Shingle
- Year built:2024
- Building area:2,182 sq. ft.
- Lot area:0.32 Acres
- Lot Features:City Lot, Corner Lot
- Construction Materials:Brick
- Exterior Features:Covered
- Foundation Description:Slab
- Levels:1 Story
Utilities
- Water:Public, Water Available
- Sewer:Sewer Available
Finances and disclosures
- Price:$349,900
- Price per sq. ft.:$160.36
- Tax amount:$3,754
Features and amenities
- Appliances:Dishwasher, Disposal, Electric Oven, Electric Water Heater, Propane Range, Range Hood, Refrigerator
- Laundry features:Dryer Hookup, Washer Hookup
- Amenities:Cathedral Ceilings, Ceiling Fans, Pantry, Quartz Counters, Smoke Detectors, Split Bedrooms, Walk-In Closets, Window Blinds, Window Treatments
Parking
- Parking description:Attached, Concrete Driveway, Garage, Garage Door Opener
- Garage:Yes
New listings near 116 Valentina Street
- New
 $199,900Active22.78 Acres
State Hwy 164, Clarksville, AR 72830
MLS# 1366137Listed by: COLDWELL BANKER PREMIER REALTY - New
 $279,900Active3 beds 2 baths1,500 sq. ft.
1261 County Road 3530, Clarksville, AR 72830
MLS# 1365956Listed by: ALETHES REALTY 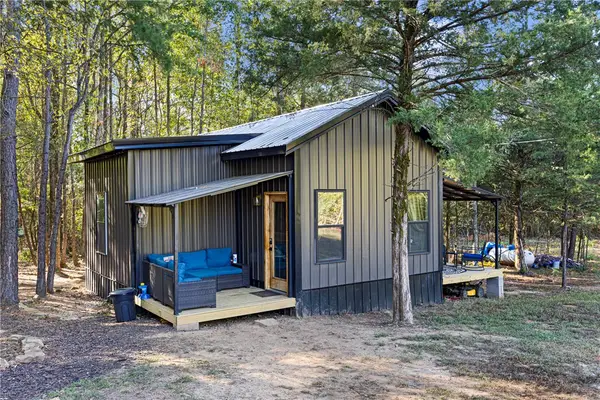 $149,900Pending1 beds 1 baths644 sq. ft.
255 Private Rd 3308, Clarksville, AR 72830
MLS# 1365917Listed by: MOORE AND COMPANY REALTORS-CLARKSVILLE- New
 $449,000Active4 beds 2 baths1,850 sq. ft.
392 County Road 3333, Clarksville, AR 72830
MLS# 1365772Listed by: COLDWELL BANKER PREMIER REALTY - New
 $235,000Active3 beds 2 baths1,488 sq. ft.
122 W Circle Drive, Clarksville, AR 72830
MLS# 1365487Listed by: MOORE AND COMPANY REALTORS - New
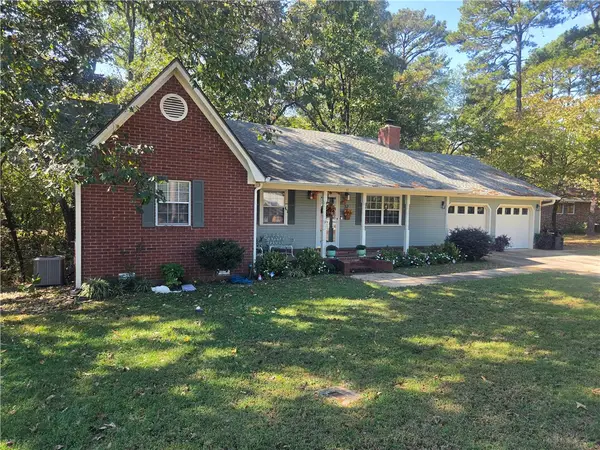 $299,900Active3 beds 3 baths1,979 sq. ft.
37 Fontaine Drive, Clarksville, AR 72830
MLS# 1365233Listed by: COLDWELL BANKER PREMIER REALTY  $160,000Pending3 beds 2 baths1,120 sq. ft.
226 Private Road 3533, Clarksville, AR 72830
MLS# 1364676Listed by: COLDWELL BANKER PREMIER REALTY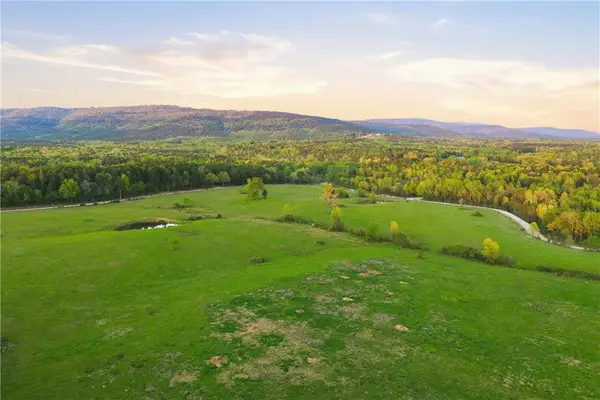 $326,000Active50 Acres
County Road 4418, Clarksville, AR 72830
MLS# 1364255Listed by: COLDWELL BANKER PREMIER REALTY $1,175,000Active3 beds 3 baths2,266 sq. ft.
1709 County Road 4451, Clarksville, AR 72830
MLS# 1364279Listed by: COLDWELL BANKER PREMIER REALTY


Protect your home and budget from life's surprises with an Assurant Home Warranty, backed by a partner that supports you through every step of homeownership. Explore Plans.
© 2026 Better Homes and Gardens Real Estate LLC. An Anywhere Real Estate company. All rights reserved. Better Homes and Gardens® Real Estate is a registered trademark owned by Meredith Operations Corporation, licensed to Better Homes and Gardens Real Estate LLC and used with permission. Better Homes and Gardens Real Estate LLC fully supports the principles of the Fair Housing Act and the Equal Opportunity Act. Listing information is deemed reliable but is not guaranteed accurate.
Each office is independently owned and operated.
Any services or products provided by third parties are not provided by, affiliated with or related to Better Homes and Gardens Real Estate LLC, or its affiliated companies.