
1207 N Harmony Road, Clarksville, AR 72830
Local realty services provided by:Better Homes and Gardens Real Estate Journey
Listed by: teresa hill
Office: live. love. arkansas
MLS#:1347721
Source:AR_NWAR
Price summary
- Price:$179,900
- Price per sq. ft.:$132.57
About this home
Welcome Home to this Remodeled farmhouse themed beauty in the city limits of Clarksville and walking distance to the University of the Ozark campus resides this 2360 sq. Ft. under roof home on almost an acre of land that is manicured. Sit on your covered back porch that overlooks your wet weather creek and also a quaint barn with some concrete floor and a loft. This spacious 3 bedroom 2 bath home has been newly remodeled with a freshly painted white kitchen, new backsplash and touchless sink faucet ,Gas range, Dishwasher and Refrigerator and solid surface countertops. A large laundry room/pantry off the kitchen. Also both baths have been remodeled. Enjoy a barn wood theme throughout. Also this home offers a 22X22 detached garage connected to the home by a spacious breezeway. A lovely corner Fireplace viewable from the dining room and living room areas. There are multiple pocket doors and Cedar lined closets. Newer Roof, Tankless Hot water, New Mini Split heat/ air units too. Come Make this your new home today!...
Contact an agent
Home facts
- Year built:1968
- Subdivision & Development:Clarksville 321023
- Listing ID #:1347721
- Added:144 day(s) ago
- Updated:October 09, 2026 at 02:26 PM
Rooms and interior
- Bedrooms:3
- Total bathrooms:2
- Full bathrooms:2
- Flooring:Laminate, Simulated Wood
- Kitchen Description:Counter Top, Dishwasher, Gas Range, Range Hood, Refrigerator
- Basement:Yes
- Basement Description:Crawl Space
- Living area:1,357 sq. ft.
Heating and cooling
- Cooling:Ductless
- Heating:Ductless
Structure and exterior
- Roof:Architectural, Shingle
- Year built:1968
- Building area:1,357 sq. ft.
- Lot area:0.81 Acres
- Lot Features:City Lot, Near Park, Not In Subdivision
- Construction Materials:Brick
- Exterior Features:Covered, Patio
- Foundation Description:Crawlspace
- Levels:1 Story
Utilities
- Water:Public, Water Available
- Sewer:Public Sewer, Sewer Available
Finances and disclosures
- Price:$179,900
- Price per sq. ft.:$132.57
- Tax amount:$461
Features and amenities
- Appliances:Dishwasher, Gas Range, Range Hood, Refrigerator, Tankless Water Heater
- Laundry features:Dryer Hookup, Washer Hookup
- Amenities:Ceiling Fans, Window Drapes, Window Treatments
Parking
- Parking description:Concrete Driveway, Garage
- Garage:Yes
New listings near 1207 N Harmony Road
- New
 $160,000Active3 beds 2 baths1,120 sq. ft.
226 Private Road 3533, Clarksville, AR 72830
MLS# 1364676Listed by: COLDWELL BANKER PREMIER REALTY - New
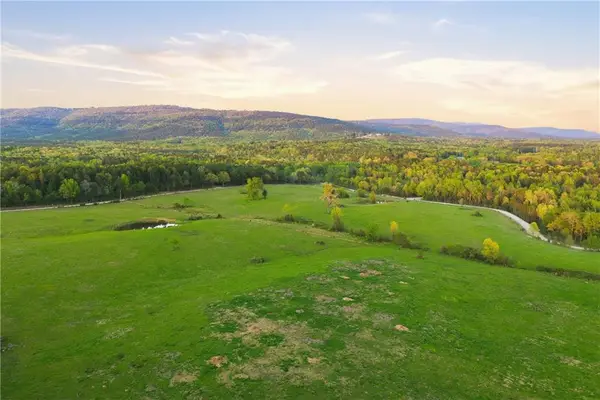 $326,000Active50 Acres
County Road 4418, Clarksville, AR 72830
MLS# 1364255Listed by: COLDWELL BANKER PREMIER REALTY - New
 $1,175,000Active3 beds 3 baths2,266 sq. ft.
1709 County Road 4451, Clarksville, AR 72830
MLS# 1364279Listed by: COLDWELL BANKER PREMIER REALTY - New
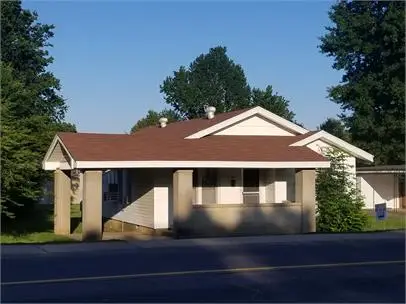 $265,000Active3 beds 1 baths1,118 sq. ft.
319 S Rogers Street, Clarksville, AR 72830
MLS# 1362811Listed by: COLDWELL BANKER PREMIER REALTY - New
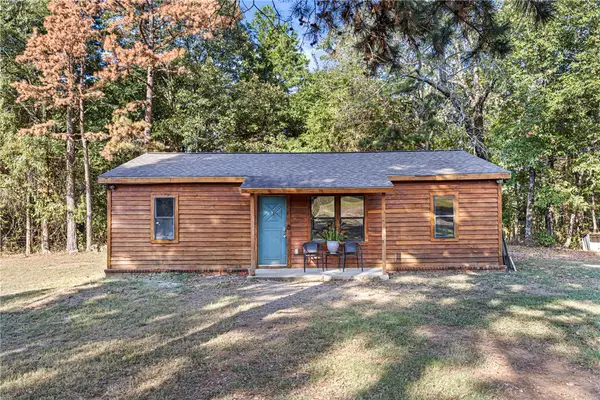 $154,900Active3 beds 1 baths992 sq. ft.
1062 Cr 4400, Clarksville, AR 72830
MLS# 1363992Listed by: MOORE AND COMPANY REALTORS-CLARKSVILLE 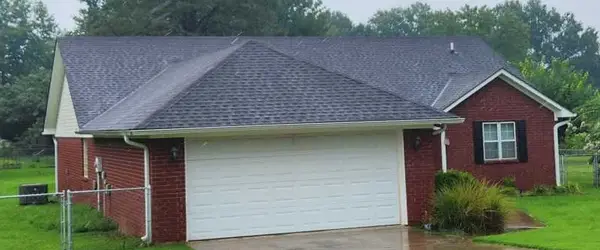 $235,000Pending3 beds 2 baths1,590 sq. ft.
30 Mockingbird Lane, Clarksville, AR 72830
MLS# 1362471Listed by: COLDWELL BANKER PREMIER REALTY- New
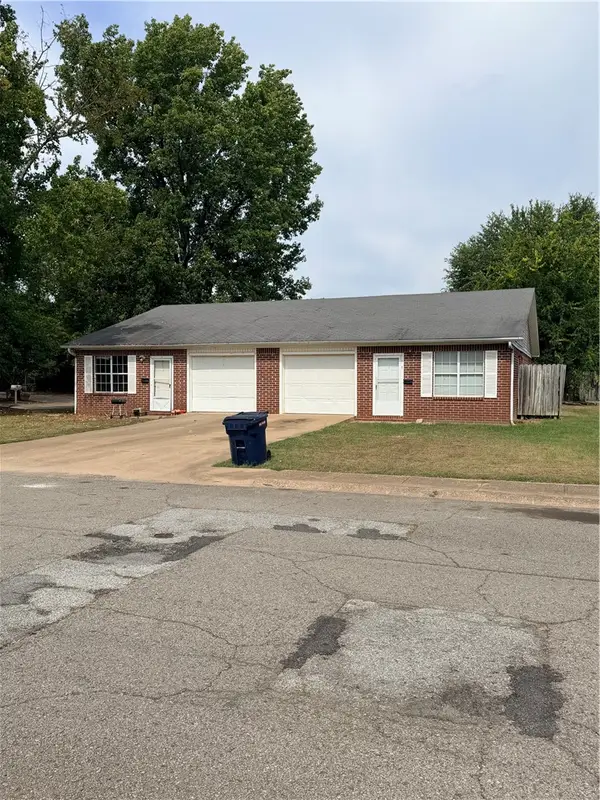 $239,900Active-- beds -- baths1,995 sq. ft.
612 & 614 W Lucas Street, Clarksville, AR 72830
MLS# 1363963Listed by: EPIQUE REALTY - New
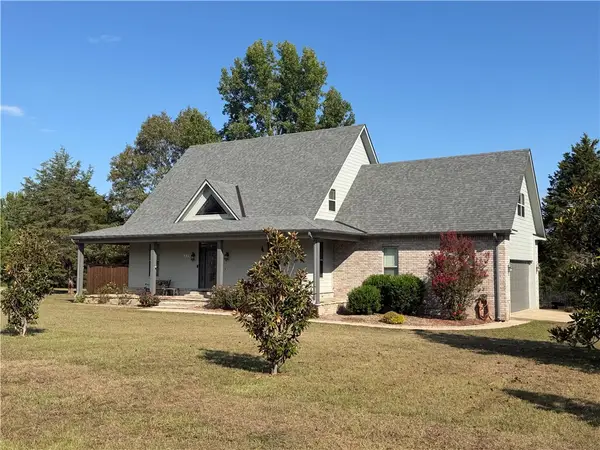 $575,000Active4 beds 3 baths3,196 sq. ft.
130 County Road 3466, Clarksville, AR 72830
MLS# 1363497Listed by: MOORE AND COMPANY REALTORS-CLARKSVILLE  $425,000Active4 beds 2 baths2,573 sq. ft.
10 Wish Lane, Clarksville, AR 72830
MLS# 1362107Listed by: WEICHERT REALTORS - THE GRIFFIN COMPANY SPRINGDALE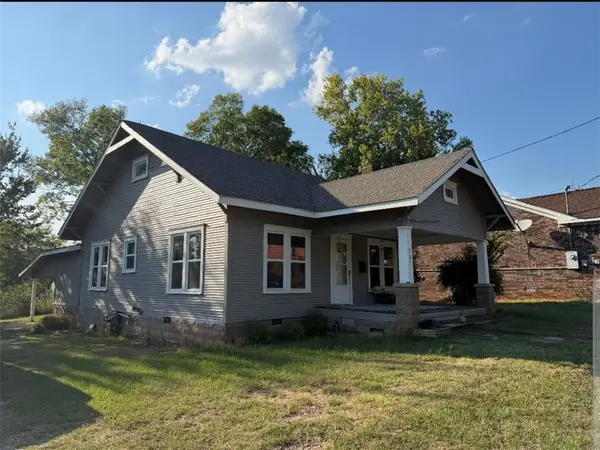 $149,900Active3 beds 1 baths1,216 sq. ft.
208 Cemetery Street, Clarksville, AR 72830
MLS# 1363061Listed by: STALL & ASSOCIATES REAL ESTATE


Protect your home and budget from life's surprises with an Assurant Home Warranty, backed by a partner that supports you through every step of homeownership. Explore Plans.
© 2026 Better Homes and Gardens Real Estate LLC. An Anywhere Real Estate company. All rights reserved. Better Homes and Gardens® Real Estate is a registered trademark owned by Meredith Operations Corporation, licensed to Better Homes and Gardens Real Estate LLC and used with permission. Better Homes and Gardens Real Estate LLC fully supports the principles of the Fair Housing Act and the Equal Opportunity Act. Listing information is deemed reliable but is not guaranteed accurate.
Each office is independently owned and operated.
Any services or products provided by third parties are not provided by, affiliated with or related to Better Homes and Gardens Real Estate LLC, or its affiliated companies.