
130 County Road 3466, Clarksville, AR 72830
Local realty services provided by:Better Homes and Gardens Real Estate Journey
Listed by: deborah castleman
Office: moore and company realtors-clarksville
MLS#:1363497
Source:AR_NWAR
Price summary
- Price:$575,000
- Price per sq. ft.:$179.91
About this home
ARCHITECTURAL ELEGANCE AND INTERIOR MAGNIFICENCE-an exceptional, impeccably maintained residence set on 2.54 pristine acres in the desirable Rock Wall Heights just a short, scenic walk to the waters of Lake Ludwig. Designed with striking architectural roof angles and soaring ceilings, this 4-bedroom, 2.5-bathroom home spans 3,196 square feet of refined living space. Premium details flow throughout every room, featuring a beautiful blend of contemporary living and character! Special nooks and game rooms make this home phenomenal. So many extras-new roof in 2023, new TREK deck (2026), newly painted exterior (2026), new HVAC system(2022), new outdoor pavilion w/huge, bricked hearth plus detached shop in 2022. Listing includes two large corner lots. Seller may divide, if buyer is interested. This outdoor paradise includes a lush garden and landscaped lawn. Perfect for hosting evening gatherings, the outdoor fireplace and pavilion with a cedar privacy fence offer the ultimate escape! Small greenhouse conveys....
Contact an agent
Home facts
- Year built:2012
- Subdivision & Development:ROCK WALL HEIGHTS
- Listing ID #:1363497
- Added:1 day(s) ago
- Updated:September 30, 2026 at 12:46 AM
Rooms and interior
- Bedrooms:4
- Total bathrooms:3
- Full bathrooms:2
- Half bathrooms:1
- Flooring:Carpet, Laminate, Tile
- Kitchen Description:Dishwasher, Electric Range, Electric Water Heater, Microwave, Refrigerator
- Basement:Yes
- Basement Description:Crawl Space
- Living area:3,196 sq. ft.
Heating and cooling
- Cooling:Central Air, Electric
- Heating:Central, Electric
- Central air:Yes
Structure and exterior
- Roof:Architectural, Shingle
- Year built:2012
- Building area:3,196 sq. ft.
- Lot area:2.54 Acres
- Lot Features:Cleared, Corner Lot, Landscaped, Level, Outside City Limits, Split Possible, Subdivision
- Construction Materials:Brick, Masonite
- Exterior Features:Covered, Deck, Patio, Porch
- Foundation Description:Block, Crawlspace
- Levels:2 Story
Utilities
- Water:Public, Rural, Water Available
- Sewer:Septic Available, Septic Tank
Finances and disclosures
- Price:$575,000
- Price per sq. ft.:$179.91
- Tax amount:$3,883
Features and amenities
- Appliances:Dishwasher, Electric Range, Electric Water Heater, Microwave, Refrigerator
- Laundry features:Dryer Hookup, Washer Hookup
- Amenities:Cathedral Ceilings, Ceiling Fans, Walk-In Closets
Parking
- Parking description:Concrete Driveway, Garage, Garage Door Opener
- Garage:Yes
New listings near 130 County Road 3466
- New
 $425,000Active4 beds 2 baths2,573 sq. ft.
10 Wish Lane, Clarksville, AR 72830
MLS# 1362107Listed by: WEICHERT REALTORS - THE GRIFFIN COMPANY SPRINGDALE - New
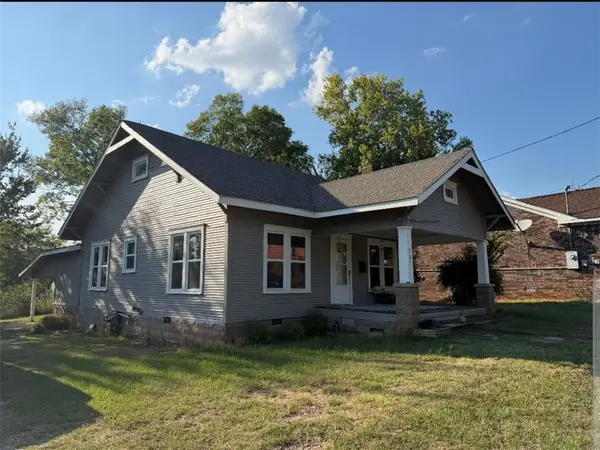 $149,900Active3 beds 1 baths1,216 sq. ft.
208 Cemetery Street, Clarksville, AR 72830
MLS# 1363061Listed by: STALL & ASSOCIATES REAL ESTATE - New
 $244,900Active3 beds 2 baths1,792 sq. ft.
804 N Johnson Street, Clarksville, AR 72830
MLS# 1363096Listed by: LIVE. LOVE. ARKANSAS - New
 $289,900Active-- beds -- baths2,917 sq. ft.
203 S Cravens Street, Clarksville, AR 72830
MLS# 1362393Listed by: COLDWELL BANKER PREMIER REALTY - New
 $397,000Active3 beds 2 baths1,376 sq. ft.
2701 State Highway 818, Clarksville, AR 72830
MLS# 1362660Listed by: PATRIOT COMPANY REAL ESTATE - New
 $70,000Active0.2 Acres
312 S Rogers Street, Clarksville, AR 72830
MLS# 1362043Listed by: EPIQUE REALTY  $19,900Active0.4 Acres
00 Millwood Road, Clarksville, AR 72830
MLS# 1362608Listed by: SOUTHERN TRADITION REAL ESTATE, LLC $250,000Active5.55 Acres
713 Sterlin Hurley Highway, Clarksville, AR 72830
MLS# 1362551Listed by: STALL & ASSOCIATES REAL ESTATE $199,900Active2 beds 1 baths1,117 sq. ft.
359 Cr 4400, Clarksville, AR 72830
MLS# 1362375Listed by: MOORE AND COMPANY REALTORS-CLARKSVILLE


Protect your home and budget from life's surprises with an Assurant Home Warranty, backed by a partner that supports you through every step of homeownership. Explore Plans.
© 2026 Better Homes and Gardens Real Estate LLC. An Anywhere Real Estate company. All rights reserved. Better Homes and Gardens® Real Estate is a registered trademark owned by Meredith Operations Corporation, licensed to Better Homes and Gardens Real Estate LLC and used with permission. Better Homes and Gardens Real Estate LLC fully supports the principles of the Fair Housing Act and the Equal Opportunity Act. Listing information is deemed reliable but is not guaranteed accurate.
Each office is independently owned and operated.
Any services or products provided by third parties are not provided by, affiliated with or related to Better Homes and Gardens Real Estate LLC, or its affiliated companies.