
241 Lakewood Drive, Clarksville, AR 72830
Local realty services provided by:Better Homes and Gardens Real Estate Journey
Listed by: leslie howard
Office: coldwell banker rpm group - russellville
MLS#:1348538
Source:AR_NWAR
Price summary
- Price:$259,000
- Price per sq. ft.:$165.39
About this home
Nestled just a one-minute walk from beautiful Lake Ludwig, this inviting 3-bed, 2-bath home features vaulted ceilings, a spacious open layout, and a convenient Jack-and-Jill bath. Located in the heart of Clarksville, AR, it offers the perfect blend of comfort and lake-life charm. Ideal for relaxing weekends, family living, or peaceful everyday living.
Contact an agent
Home facts
- Year built:2000
- Subdivision & Development:Lakewood Ph I
- Listing ID #:1348538
- Added:89 day(s) ago
- Updated:August 20, 2026 at 02:21 PM
Rooms and interior
- Bedrooms:3
- Total bathrooms:2
- Full bathrooms:2
- Flooring:Luxury Vinyl Plank
- Kitchen Description:Counter Top, Dishwasher, Electric Cooktop, Electric Oven, Electric Water Heater, Range Hood, Refrigerator
- Living area:1,566 sq. ft.
Heating and cooling
- Cooling:Central Air
- Heating:Central
- Central air:Yes
Structure and exterior
- Roof:Asphalt, Shingle
- Year built:2000
- Building area:1,566 sq. ft.
- Lot area:1.37 Acres
- Lot Features:Level, Outside City Limits
- Construction Materials:Brick
- Exterior Features:Covered
- Foundation Description:Slab
- Levels:1 Story
Utilities
- Water:Public, Water Available
- Sewer:Septic Available, Septic Tank
Finances and disclosures
- Price:$259,000
- Price per sq. ft.:$165.39
- Tax amount:$194
Features and amenities
- Appliances:Dishwasher, Dryer, Electric Oven, Electric Water Heater, Range Hood, Refrigerator, Washer
- Laundry features:Dryer, Dryer Hookup, Washer, Washer Hookup
- Amenities:Cathedral Ceilings, Smoke Detectors, Window Blinds, Window Treatments
Parking
- Parking description:Attached, Concrete Driveway, Garage
- Garage:Yes
New listings near 241 Lakewood Drive
- New
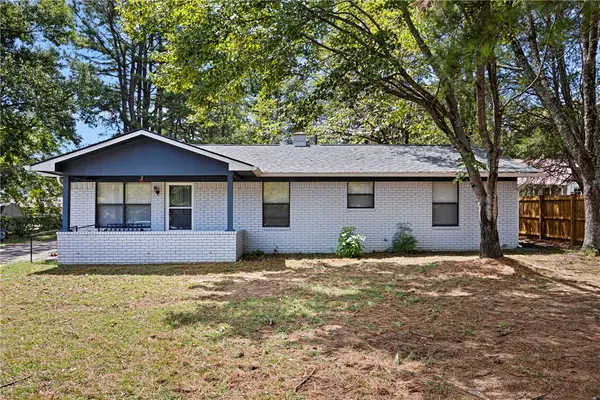 $199,000Active3 beds 2 baths1,421 sq. ft.
11 Fontaine Drive, Clarksville, AR 72830
MLS# 1359094Listed by: THE LIGHTHOUSE REALTY COMPANY - New
 $74,950Active0.95 Acres
000 Sherwood Plaza & Edgewood, Clarksville, AR 72830
MLS# 1358874Listed by: MOORE AND COMPANY REALTORS-CLARKSVILLE  $174,500Pending-- beds -- baths1,846 sq. ft.
1000 & 1002 E Poplar Street, Clarksville, AR 72830
MLS# 1358683Listed by: COLDWELL BANKER PREMIER REALTY- New
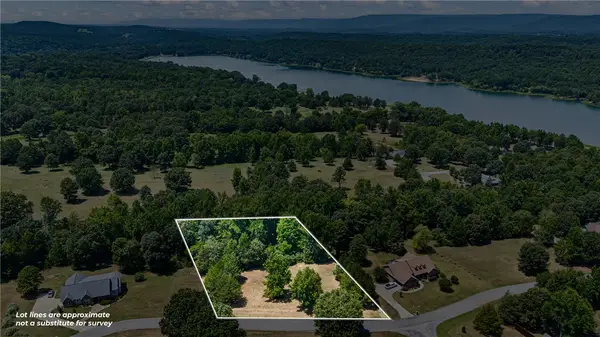 $43,000Active1.23 Acres
Lot 8 Cr 3467, Clarksville, AR 72830
MLS# 1358321Listed by: MOORE AND COMPANY REALTORS - New
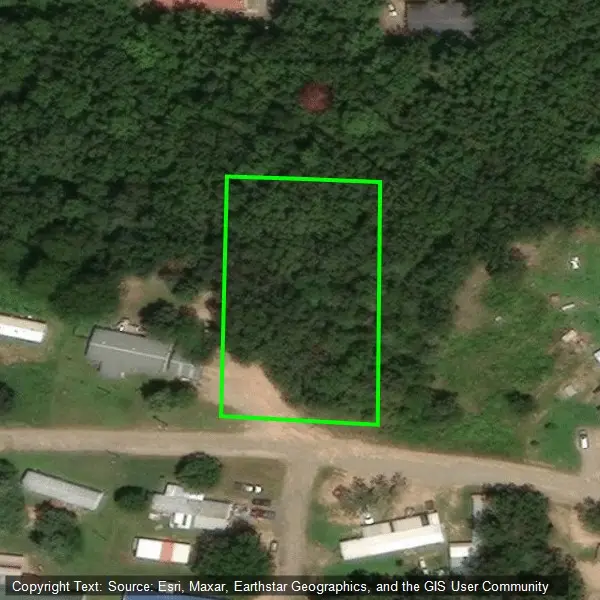 $22,995Active0.6 Acres
0.60 acres on Private Rd 3531, Clarksville, AR 72830
MLS# 1358295Listed by: COLDWELL BANKER PREMIER REALTY 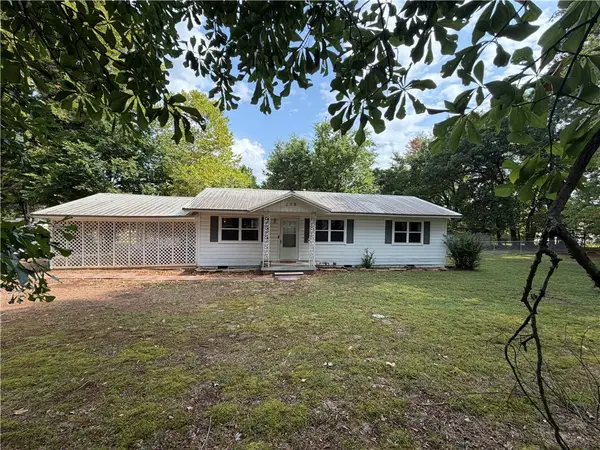 $175,000Active3 beds 1 baths1,330 sq. ft.
208 Cr 3510, Clarksville, AR 72830
MLS# 1358109Listed by: MOORE AND COMPANY REALTORS-CLARKSVILLE $169,000Active3 beds 1 baths1,008 sq. ft.
909 Riddell Street, Clarksville, AR 72830
MLS# 1357511Listed by: MOORE AND COMPANY REALTORS-CLARKSVILLE $370,000Active3 beds 2 baths1,680 sq. ft.
5724 County Road 3451, Clarksville, AR 72830
MLS# 1357474Listed by: KELLER WILLIAMS PLATINUM REALTY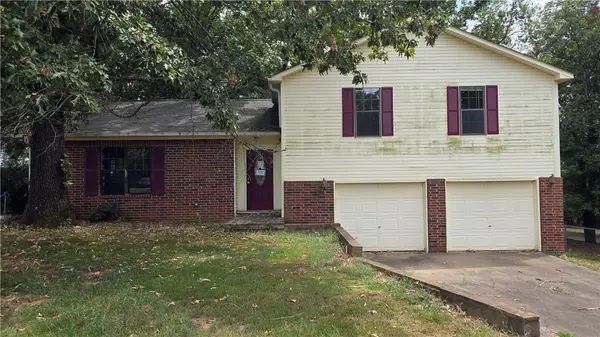 $134,900Pending3 beds 2 baths1,754 sq. ft.
8 Mockingbird Lane, Clarksville, AR 72830
MLS# 1357058Listed by: ACCORD REALTY $159,900Active3 beds 2 baths1,252 sq. ft.
821 Hillcrest, Clarksville, AR 72830
MLS# 1356836Listed by: STALL & ASSOCIATES REAL ESTATE


Protect your home and budget from life's surprises with an Assurant Home Warranty, backed by a partner that supports you through every step of homeownership. Explore Plans.
© 2026 Better Homes and Gardens Real Estate LLC. An Anywhere Real Estate company. All rights reserved. Better Homes and Gardens® Real Estate is a registered trademark owned by Meredith Operations Corporation, licensed to Better Homes and Gardens Real Estate LLC and used with permission. Better Homes and Gardens Real Estate LLC fully supports the principles of the Fair Housing Act and the Equal Opportunity Act. Listing information is deemed reliable but is not guaranteed accurate.
Each office is independently owned and operated.
Any services or products provided by third parties are not provided by, affiliated with or related to Better Homes and Gardens Real Estate LLC, or its affiliated companies.