
319 Hill Street, Clarksville, AR 72830
Local realty services provided by:Better Homes and Gardens Real Estate Journey
Listed by: deborah castleman
Office: moore and company realtors-clarksville
MLS#:1359081
Source:AR_NWAR
Price summary
- Price:$225,000
- Price per sq. ft.:$121.95
About this home
Stunning, 4 bedroom home hosts a gorgeous corner lot just west of the university. Extensively updated and remodeled, this dwelling offers four bedrooms, a den with built-ins and a fireplace. The house was TASTEFULLY remodeled in 2022 with a new gas stove, granite countertops, under-mount sink and faucet, light fixtures plus paint. Updated bathrooms with new toilets and double vanities in both, and new tile flooring installed also. Premium LVP flooring throughout. A new roof was installed in 2026. All appliances convey, including the washer and dryer. Hosting a fenced backyard, covered patio, and a garage plus storage throughout! FULL 24 HOURS NOTICE TO SHOW.
Contact an agent
Home facts
- Subdivision & Development:OUTLOTS C 32-10-23
- Listing ID #:1359081
- Added:1 day(s) ago
- Updated:August 19, 2026 at 02:19 PM
Rooms and interior
- Bedrooms:4
- Total bathrooms:2
- Full bathrooms:2
- Flooring:Luxury Vinyl Plank, Tile
- Kitchen Description:Dishwasher, Electric Oven, Gas Water Heater
- Living area:1,845 sq. ft.
Heating and cooling
- Cooling:Central Air, Electric
- Heating:Central, Gas
- Central air:Yes
Structure and exterior
- Roof:Asphalt, Shingle
- Building area:1,845 sq. ft.
- Lot area:0.45 Acres
- Lot Features:Corner Lot
- Construction Materials:Brick
- Exterior Features:Covered, Porch
- Foundation Description:Slab
- Levels:1 Story
Utilities
- Water:Public, Water Available
- Sewer:Sewer Available
Finances and disclosures
- Price:$225,000
- Price per sq. ft.:$121.95
- Tax amount:$1,465
Features and amenities
- Appliances:Dishwasher, Electric Oven, Gas Cooktop, Gas Water Heater
- Amenities:Ceiling Fans
Parking
- Parking description:Attached, Concrete Driveway, Garage
- Garage:Yes
New listings near 319 Hill Street
- New
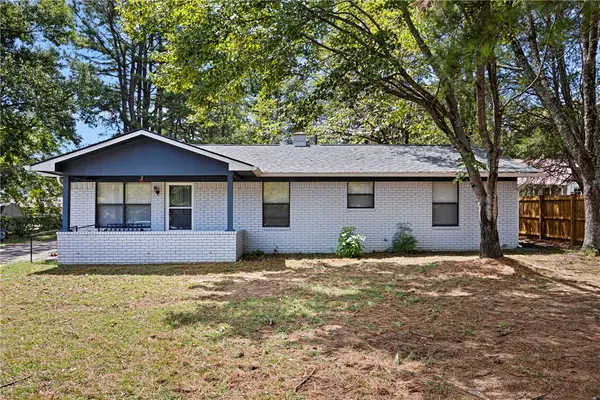 $199,000Active3 beds 2 baths1,421 sq. ft.
11 Fontaine Drive, Clarksville, AR 72830
MLS# 1359094Listed by: THE LIGHTHOUSE REALTY COMPANY - New
 $74,950Active0.95 Acres
000 Sherwood Plaza & Edgewood, Clarksville, AR 72830
MLS# 1358874Listed by: MOORE AND COMPANY REALTORS-CLARKSVILLE  $174,500Pending-- beds -- baths1,846 sq. ft.
1000 & 1002 E Poplar Street, Clarksville, AR 72830
MLS# 1358683Listed by: COLDWELL BANKER PREMIER REALTY- New
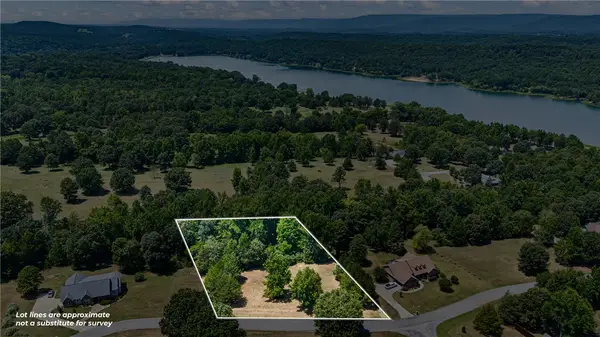 $43,000Active1.23 Acres
Lot 8 Cr 3467, Clarksville, AR 72830
MLS# 1358321Listed by: MOORE AND COMPANY REALTORS - New
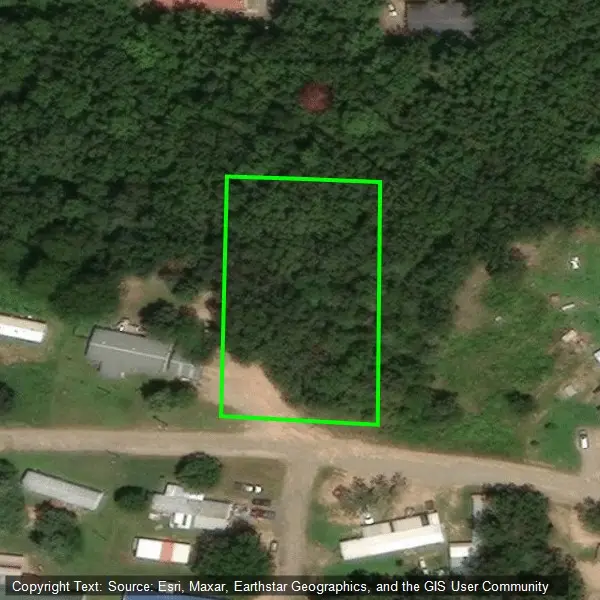 $22,995Active0.6 Acres
0.60 acres on Private Rd 3531, Clarksville, AR 72830
MLS# 1358295Listed by: COLDWELL BANKER PREMIER REALTY 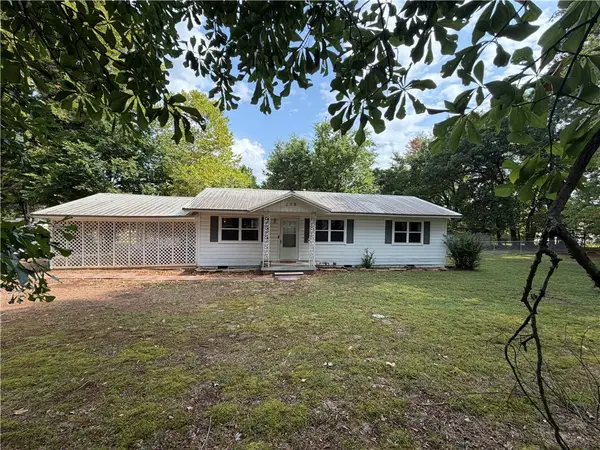 $175,000Active3 beds 1 baths1,330 sq. ft.
208 Cr 3510, Clarksville, AR 72830
MLS# 1358109Listed by: MOORE AND COMPANY REALTORS-CLARKSVILLE $169,000Active3 beds 1 baths1,008 sq. ft.
909 Riddell Street, Clarksville, AR 72830
MLS# 1357511Listed by: MOORE AND COMPANY REALTORS-CLARKSVILLE $370,000Active3 beds 2 baths1,680 sq. ft.
5724 County Road 3451, Clarksville, AR 72830
MLS# 1357474Listed by: KELLER WILLIAMS PLATINUM REALTY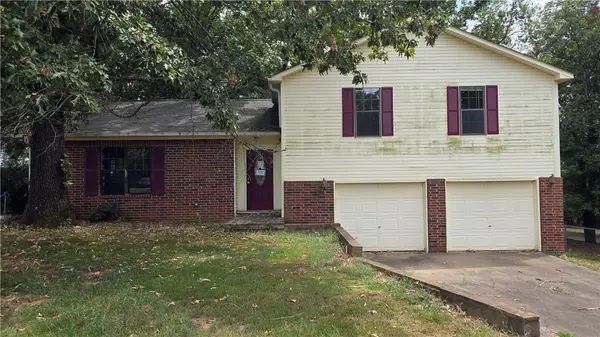 $134,900Pending3 beds 2 baths1,754 sq. ft.
8 Mockingbird Lane, Clarksville, AR 72830
MLS# 1357058Listed by: ACCORD REALTY


Protect your home and budget from life's surprises with an Assurant Home Warranty, backed by a partner that supports you through every step of homeownership. Explore Plans.
© 2026 Better Homes and Gardens Real Estate LLC. An Anywhere Real Estate company. All rights reserved. Better Homes and Gardens® Real Estate is a registered trademark owned by Meredith Operations Corporation, licensed to Better Homes and Gardens Real Estate LLC and used with permission. Better Homes and Gardens Real Estate LLC fully supports the principles of the Fair Housing Act and the Equal Opportunity Act. Listing information is deemed reliable but is not guaranteed accurate.
Each office is independently owned and operated.
Any services or products provided by third parties are not provided by, affiliated with or related to Better Homes and Gardens Real Estate LLC, or its affiliated companies.