
6 Briarwood Lane, Clarksville, AR 72830
Local realty services provided by:Better Homes and Gardens Real Estate Journey
Listed by: tabatha davis team
Office: live. love. arkansas
MLS#:1361354
Source:AR_NWAR
Price summary
- Price:$435,000
- Price per sq. ft.:$91.69
About this home
Welcome to this generously sized home offering an abundance of space, flexibility, and character in a desirable Clarksville setting. With 4 bedrooms and 3.5 bathrooms, this home provides plenty of room for everyday living, and entertaining. The main level features multiple living and family spaces. Large windows bring in an abundance of natural light. Walk-in closets throughout the home provide excellent storage, while two balconies offer additional opportunities to enjoy the scenery. The spacious walk-out basement adds an entirely separate dimension to the home, featuring: two additional bedrooms, a full bathroom, family room, and bar area, making it ideal for guests, a recreation space, or a private living area. An additional unfinished area provides even more potential and could be finished to create additional bedrooms or whatever best fits your needs. Whether you're looking for room for a large family, entertaining space, or the ability to customize areas to fit your lifestyle, this home is ready to impress....
Contact an agent
Home facts
- Year built:1950
- Subdivision & Development:Sherwood Park I
- Listing ID #:1361354
- Added:44 day(s) ago
- Updated:October 22, 2026 at 02:19 PM
Rooms and interior
- Bedrooms:4
- Total bathrooms:4
- Full bathrooms:3
- Half bathrooms:1
- Flooring:Carpet, Luxury Vinyl Plank
- Kitchen Description:Counter Top, Dishwasher, Electric Cooktop, Electric Range, Electric Water Heater, Garbage Disposal, Microwave, Refrigerator
- Bedroom Description:Split Bedrooms
- Basement:Yes
- Living area:4,744 sq. ft.
Heating and cooling
- Cooling:Central Air, Electric
- Heating:Central
- Central air:Yes
Structure and exterior
- Roof:Architectural, Shingle
- Year built:1950
- Building area:4,744 sq. ft.
- Lot area:1.09 Acres
- Lot Features:City Lot, Subdivision, Views
- Construction Materials:Vinyl Siding
- Exterior Features:Deck
- Foundation Description:Block
- Levels:2 Story
Utilities
- Water:Public, Water Available
- Sewer:Sewer Available
Finances and disclosures
- Price:$435,000
- Price per sq. ft.:$91.69
- Tax amount:$3,579
Features and amenities
- Appliances:Dishwasher, Disposal, Electric Range, Electric Water Heater, Microwave, Refrigerator
- Laundry features:Dryer Hookup, Washer Hookup
- Amenities:Ceiling Fans, Smoke Detectors, Split Bedrooms, Walk-In Closets
Parking
- Parking description:Attached, Circular Driveway, Garage, Garage Door Opener
- Garage:Yes
New listings near 6 Briarwood Lane
- New
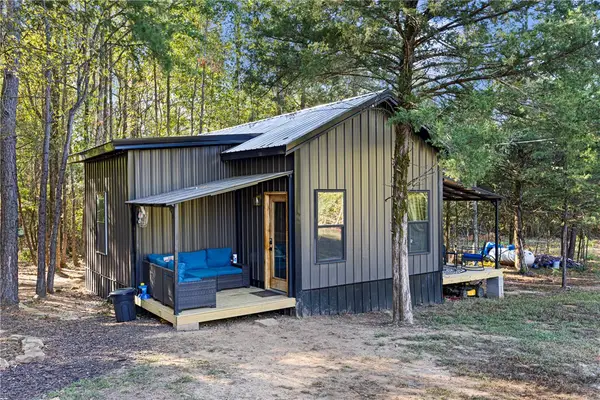 $149,900Active1 beds 1 baths644 sq. ft.
255 Private Rd 3308, Clarksville, AR 72830
MLS# 1365917Listed by: MOORE AND COMPANY REALTORS-CLARKSVILLE - New
 $449,000Active4 beds 2 baths1,850 sq. ft.
392 County Road 3333, Clarksville, AR 72830
MLS# 1365772Listed by: COLDWELL BANKER PREMIER REALTY - New
 $235,000Active3 beds 2 baths1,488 sq. ft.
122 W Circle Drive, Clarksville, AR 72830
MLS# 1365487Listed by: MOORE AND COMPANY REALTORS - New
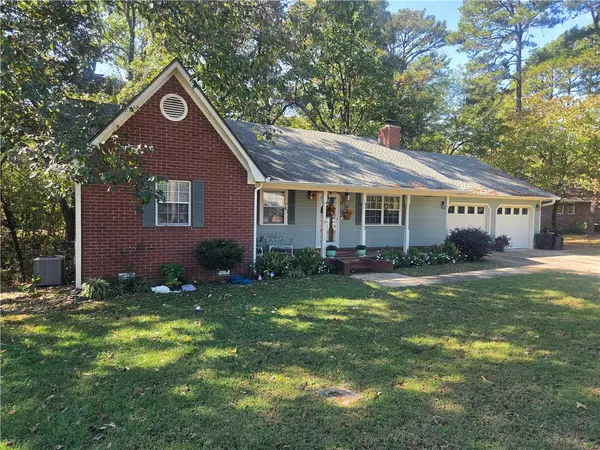 $299,900Active3 beds 3 baths1,979 sq. ft.
37 Fontaine Drive, Clarksville, AR 72830
MLS# 1365233Listed by: COLDWELL BANKER PREMIER REALTY  $160,000Pending3 beds 2 baths1,120 sq. ft.
226 Private Road 3533, Clarksville, AR 72830
MLS# 1364676Listed by: COLDWELL BANKER PREMIER REALTY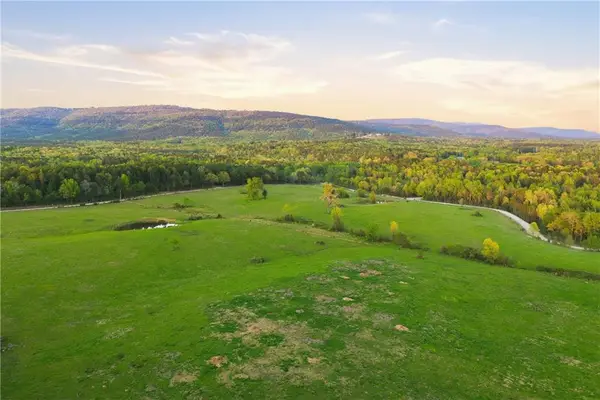 $326,000Active50 Acres
County Road 4418, Clarksville, AR 72830
MLS# 1364255Listed by: COLDWELL BANKER PREMIER REALTY $1,175,000Active3 beds 3 baths2,266 sq. ft.
1709 County Road 4451, Clarksville, AR 72830
MLS# 1364279Listed by: COLDWELL BANKER PREMIER REALTY $265,000Active3 beds 1 baths1,118 sq. ft.
319 S Rogers Street, Clarksville, AR 72830
MLS# 1362811Listed by: COLDWELL BANKER PREMIER REALTY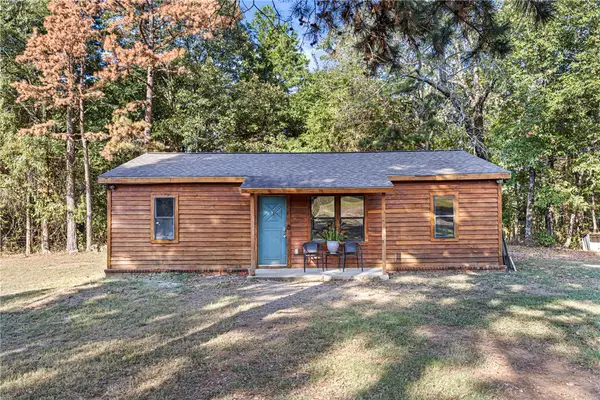 $154,900Pending3 beds 1 baths992 sq. ft.
1062 Cr 4400, Clarksville, AR 72830
MLS# 1363992Listed by: MOORE AND COMPANY REALTORS-CLARKSVILLE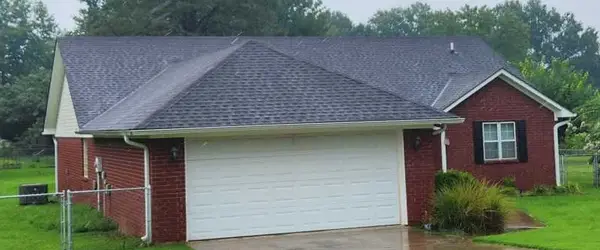 $235,000Pending3 beds 2 baths1,590 sq. ft.
30 Mockingbird Lane, Clarksville, AR 72830
MLS# 1362471Listed by: COLDWELL BANKER PREMIER REALTY


Protect your home and budget from life's surprises with an Assurant Home Warranty, backed by a partner that supports you through every step of homeownership. Explore Plans.
© 2026 Better Homes and Gardens Real Estate LLC. An Anywhere Real Estate company. All rights reserved. Better Homes and Gardens® Real Estate is a registered trademark owned by Meredith Operations Corporation, licensed to Better Homes and Gardens Real Estate LLC and used with permission. Better Homes and Gardens Real Estate LLC fully supports the principles of the Fair Housing Act and the Equal Opportunity Act. Listing information is deemed reliable but is not guaranteed accurate.
Each office is independently owned and operated.
Any services or products provided by third parties are not provided by, affiliated with or related to Better Homes and Gardens Real Estate LLC, or its affiliated companies.