
935 County Road 3456, Clarksville, AR 72830
Local realty services provided by:Better Homes and Gardens Real Estate Journey
Listed by: crystal cowell
Office: coldwell banker premier realty
MLS#:1347596
Source:AR_NWAR
Price summary
- Price:$650,000
- Price per sq. ft.:$123.62
About this home
One of a kind. There's so much to this property it is hard to list it all. Including 2 homes. The main house is an original designed by well known architect is 5,258 sq ft heated and cooled. This one includes 5 bedrooms, 6 bathrooms, 2 living areas ,not just one but 2 floor to ceiling brick fireplaces. The master has its own balcony, and the master bath has 2 separate identical sinks and counter tops and master tub big enough to swim in, a wet bar, an indoor sauna, an inground 9 ft swimming pool, 2 upper deck (to see the amazing view of the mountains) 4 car garage, tennis court, a barn and much more.
The guest house is a cute cottage that has 3 bedroom 1 bathroom.
The property has 2 ponds and thousands of yards of white fencing. It is not far from the national forest, the Arkansas River, and local lakes. There's bike trails, ATV trails, hiking trails everywhere in this part of Arkansas
Contact an agent
Home facts
- Year built:1970
- Subdivision & Development:NA
- Listing ID #:1347596
- Added:144 day(s) ago
- Updated:October 09, 2026 at 02:26 PM
Rooms and interior
- Bedrooms:5
- Total bathrooms:6
- Full bathrooms:6
- Flooring:Brick, Carpet, Laminate, Tile, Vinyl
- Kitchen Description:Dishwasher, Gas Water Heater, Granite Counters, Ice Maker, Pantry, Plumbed For Ice Maker, Range Hood, Refrigerator
- Living area:5,258 sq. ft.
Heating and cooling
- Cooling:Central Air
- Heating:Gas
- Central air:Yes
Structure and exterior
- Roof:Architectural, Shingle
- Year built:1970
- Building area:5,258 sq. ft.
- Lot area:39 Acres
- Lot Features:Cleared, Landscaped, Level, Not In Subdivision, Outside City Limits, Rural Lot
- Construction Materials:Brick
- Foundation Description:Slab
- Levels:2 Story
Utilities
- Water:Public, Water Available, Well
- Sewer:Septic Available, Septic Tank
Finances and disclosures
- Price:$650,000
- Price per sq. ft.:$123.62
- Tax amount:$4,117
Features and amenities
- Appliances:Dishwasher, Gas Cooktop, Gas Water Heater, Ice Maker, Plumbed For Ice Maker, Range Hood, Refrigerator, Trash Compactor
- Laundry features:Dryer Hookup, Washer Hookup
- Amenities:Attic, Cathedral Ceilings, Granite Counters, Pantry, Storage, Walk-In Closets, Wet Bar, Window Drapes, Window Treatments
- Pool features:Above Ground, Pool, Private Pool
Parking
- Parking description:Asphalt, Attached, Garage, Garage Door Opener
- Garage:Yes
New listings near 935 County Road 3456
- New
 $160,000Active3 beds 2 baths1,120 sq. ft.
226 Private Road 3533, Clarksville, AR 72830
MLS# 1364676Listed by: COLDWELL BANKER PREMIER REALTY - New
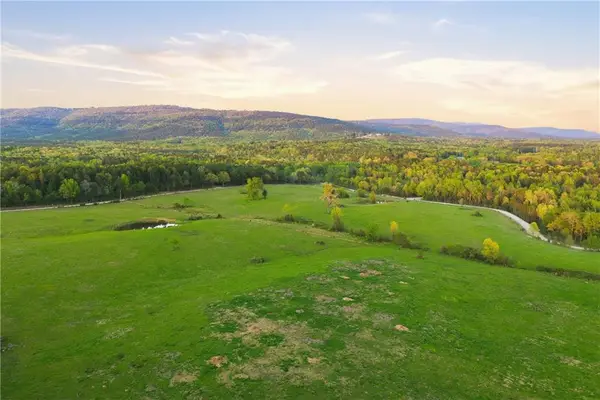 $326,000Active50 Acres
County Road 4418, Clarksville, AR 72830
MLS# 1364255Listed by: COLDWELL BANKER PREMIER REALTY - New
 $1,175,000Active3 beds 3 baths2,266 sq. ft.
1709 County Road 4451, Clarksville, AR 72830
MLS# 1364279Listed by: COLDWELL BANKER PREMIER REALTY - New
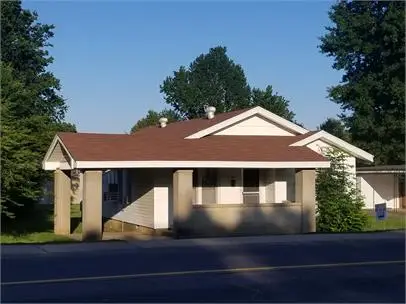 $265,000Active3 beds 1 baths1,118 sq. ft.
319 S Rogers Street, Clarksville, AR 72830
MLS# 1362811Listed by: COLDWELL BANKER PREMIER REALTY - New
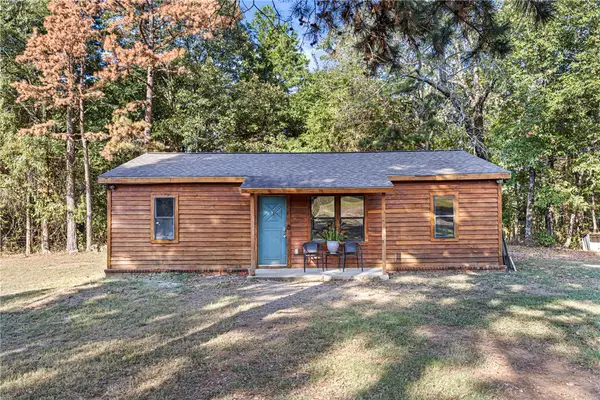 $154,900Active3 beds 1 baths992 sq. ft.
1062 Cr 4400, Clarksville, AR 72830
MLS# 1363992Listed by: MOORE AND COMPANY REALTORS-CLARKSVILLE 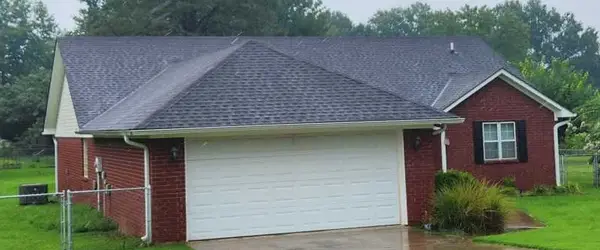 $235,000Pending3 beds 2 baths1,590 sq. ft.
30 Mockingbird Lane, Clarksville, AR 72830
MLS# 1362471Listed by: COLDWELL BANKER PREMIER REALTY- New
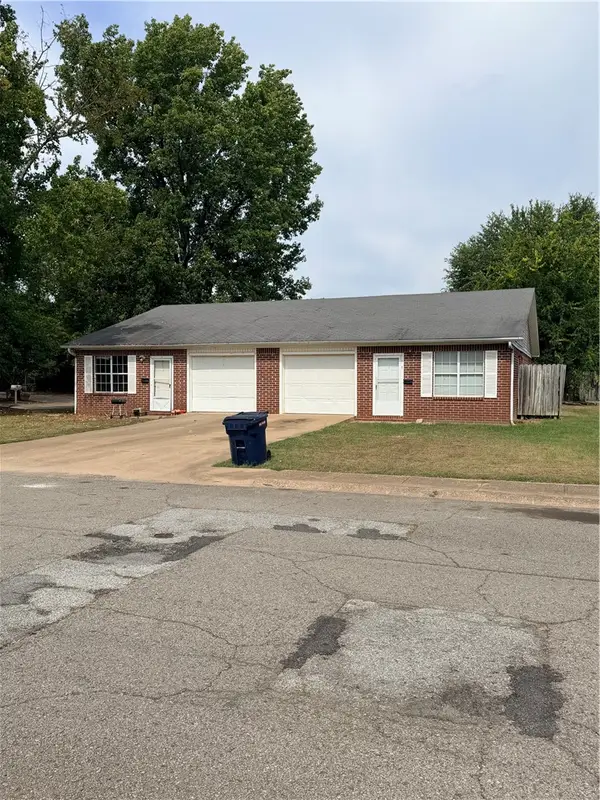 $239,900Active-- beds -- baths1,995 sq. ft.
612 & 614 W Lucas Street, Clarksville, AR 72830
MLS# 1363963Listed by: EPIQUE REALTY - New
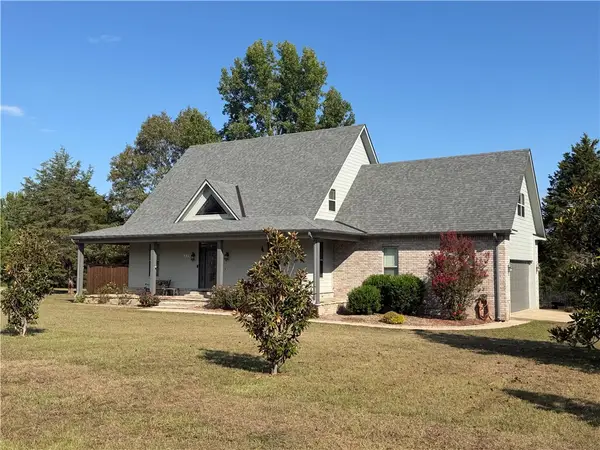 $575,000Active4 beds 3 baths3,196 sq. ft.
130 County Road 3466, Clarksville, AR 72830
MLS# 1363497Listed by: MOORE AND COMPANY REALTORS-CLARKSVILLE  $425,000Active4 beds 2 baths2,573 sq. ft.
10 Wish Lane, Clarksville, AR 72830
MLS# 1362107Listed by: WEICHERT REALTORS - THE GRIFFIN COMPANY SPRINGDALE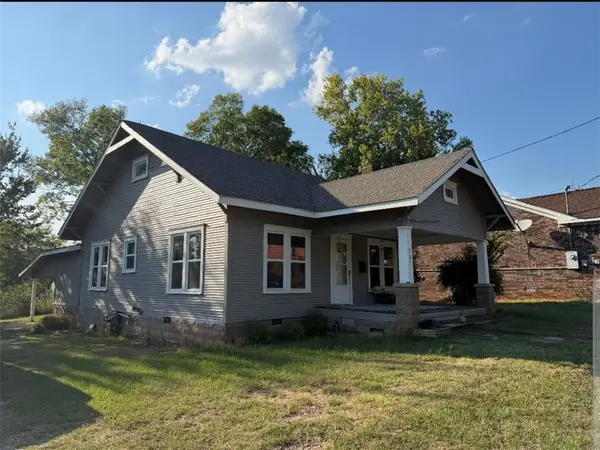 $149,900Active3 beds 1 baths1,216 sq. ft.
208 Cemetery Street, Clarksville, AR 72830
MLS# 1363061Listed by: STALL & ASSOCIATES REAL ESTATE


Protect your home and budget from life's surprises with an Assurant Home Warranty, backed by a partner that supports you through every step of homeownership. Explore Plans.
© 2026 Better Homes and Gardens Real Estate LLC. An Anywhere Real Estate company. All rights reserved. Better Homes and Gardens® Real Estate is a registered trademark owned by Meredith Operations Corporation, licensed to Better Homes and Gardens Real Estate LLC and used with permission. Better Homes and Gardens Real Estate LLC fully supports the principles of the Fair Housing Act and the Equal Opportunity Act. Listing information is deemed reliable but is not guaranteed accurate.
Each office is independently owned and operated.
Any services or products provided by third parties are not provided by, affiliated with or related to Better Homes and Gardens Real Estate LLC, or its affiliated companies.